Affordable Homes
Peaceful Country Home with Open Land in Bath
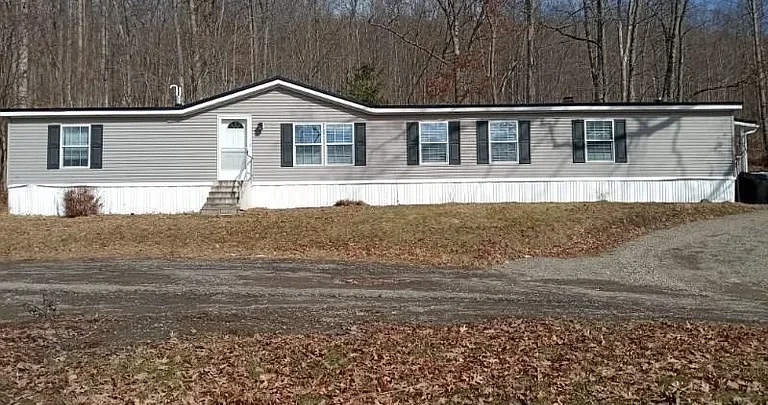
A Peaceful Bath, New York Home with a Practical Layout and Space to Personalize

A Peaceful Bath, New York Home with a Practical Layout and Space to Personalize
A peaceful setting and a comfortable interior can make a home appealing for reasons that extend beyond its appearance. This property near Bath, New York, is described as offering a relaxed atmosphere, natural surroundings, and a practical arrangement of living spaces. Its appeal centers on the opportunity to enjoy a quieter residential environment while remaining within reach of everyday conveniences.
The supplied description emphasizes natural light, a convenient relationship between the kitchen and living area, and bedrooms arranged for privacy. Outdoor space adds another dimension, providing a setting where residents might enjoy fresh air, seating areas, or other activities permitted within the community.
An important distinction applies to this property: the linked listing describes a manufactured home in a residential park with rented land. It should therefore be understood as a home within a community setting, rather than a house being offered with independently owned acreage.
The Zillow page also records a completed sale. This article explores the property’s reported features and lifestyle appeal as a property profile, rather than presenting it as an active purchasing opportunity.
Verified Listing Details and Sale Status
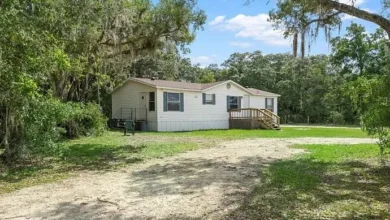
The linked Zillow page identifies the property as 7103 E Washington Street Ext, Bath, NY 14810. It records a manufactured home built in 2002, with four bedrooms, two full bathrooms, one half bathroom, and 2,128 square feet of interior living space.
The listing places it in Green Acres park, on a wooded site. It reports $500 monthly lot rent, including taxes, trash removal, and water, with residency subject to park approval. Its price history records a $65,000 sale on July 24, 2026, and the page is marked closed. These historical terms should not be treated as current availability or a current rental agreement. Zillow
This distinction is essential when interpreting the property description. A natural setting and outdoor space can contribute to a home’s appeal without establishing ownership of the surrounding land.
A Quieter Setting Near Bath
The supplied description presents a location that feels calm and connected to nature. For someone who prefers a quieter environment, that setting may be an important part of the home’s appeal.
The experience of a location depends on more than a general description. Nearby activity, the relationship between neighboring homes, and the outlook from the interior all influence how peaceful a property feels in daily use.
A person evaluating a similar home could consider where they expect to spend the most time. The view from a living room, the atmosphere around an outdoor seating area, and the route to local services may each reveal a different aspect of the location.
The description suggests access to Bath’s conveniences, but it does not establish specific travel times. Understanding the actual journeys involved would help someone determine how the setting fits their routine.
A Practical Interior Arrangement
A practical layout can make a home comfortable by supporting ordinary activities without requiring complicated furniture arrangements. The supplied description highlights organized spaces intended for relaxed everyday living.
The most useful way to assess that quality is to imagine a typical day. Moving between the kitchen and sitting area, finding a quiet place to rest, and keeping household items organized all depend on how rooms connect.
Furniture can either support that arrangement or make it feel less convenient. Clear walking routes and appropriately sized pieces help preserve the usefulness of a room, particularly where it serves more than one purpose.
The description does not provide a detailed floor plan. Its emphasis on practicality should therefore be understood as an invitation to examine the actual arrangement, rather than a substitute for seeing how the spaces work together.
Natural Light and a Welcoming Interior
Large windows are highlighted in the supplied description as a source of natural light. Their contribution is part of the home’s advertised bright and welcoming atmosphere.
When considering an interior, it is useful to observe how daylight reaches different areas. A room may feel different in the morning than it does later in the day, depending on the position of its windows and the surrounding landscape.
Decorating choices can respond to those conditions. Furniture placement, wall colors, and window coverings may help a resident enjoy the available light while maintaining the level of privacy they prefer.
The description does not establish window measurements, orientation, or condition. Those details would matter when planning improvements. The appeal described here is the presence of light-filled spaces that could form a pleasant backdrop for everyday activities.
A Living Area Connected to the Kitchen
The convenient connection between the living area and kitchen is another feature emphasized in the supplied text. This relationship can support a household that enjoys spending time together during ordinary routines.
A resident might prepare a meal while remaining close to conversation in the sitting area. The arrangement could also make it convenient to move between cooking, dining, and relaxing without treating each activity as entirely separate.
How well this works depends on the actual room connections. Sightlines, entrances, and the placement of furnishings all influence the experience.
A useful decorating plan would begin by preserving movement through these spaces. Seating should suit the available room, while tables and storage pieces should avoid obstructing frequently used routes. That approach allows the layout’s practical qualities to remain central to daily life.
Bedrooms Intended for Privacy and Rest
The bedrooms are described as offering privacy and a quiet place for rest. That is an important part of a home with several shared living areas: residents also need spaces where they can step away from activity.
A bedroom’s usefulness depends on its arrangement as well as its size. The position of the door, windows, and available storage can influence where furniture fits comfortably.
Personalization could begin with simple choices such as lighting, bedding, and window coverings. A calm arrangement may suit someone who wants the room primarily for sleep, while another resident might need space for reading or a small desk.
The supplied description does not establish individual bedroom measurements. Any specific furniture plan should therefore respond to the actual space, keeping comfort and circulation in mind.
Personalizing Shared Spaces
Room for personalization is one of the broader attractions described for the property. A practical interior provides a starting point, but the way a resident furnishes and decorates it can shape the daily experience.
Some people prefer a simple sitting area with only the furniture they use regularly. Others enjoy creating several small zones within a shared room, such as a conversation area and a separate reading corner.
Neither approach requires assuming that major renovation is necessary. Understanding the existing layout can reveal opportunities to improve organization or appearance through manageable changes.
A consistent selection of colors or materials might help connect adjoining spaces. At the same time, individual rooms can retain their own purpose. The aim is to create an interior that suits the resident’s habits rather than impose a particular decorating style.
Outdoor Space Within a Community Setting
The supplied description emphasizes open surroundings and outdoor possibilities. Because the linked property is located on rented land in a park, those possibilities should be considered within the terms governing the site.
An outdoor area may still offer meaningful enjoyment. A resident could value having a place to sit, spend time outside, or arrange approved planting containers.
However, outdoor space should not be described as unrestricted acreage. Fencing, permanent landscaping, additional structures, and other changes may depend on the site agreement and community requirements.
The practical question is what a resident is permitted to use and maintain. Understanding those boundaries helps someone plan outdoor activities realistically while appreciating the natural atmosphere described around the home.
Gardening and Small Outdoor Projects
Gardening is mentioned in the supplied description as a possible outdoor activity. Within a community setting, the appropriate approach would begin with confirming which forms of planting are allowed.
If permitted, containers or modest planting areas could provide a manageable way to personalize the surroundings. Someone interested in gardening would also want to consider available sunlight, water access, and the amount of maintenance they can undertake.
The purpose does not need to be an extensive landscape project. A small arrangement can be satisfying when it fits the resident’s interests and the space available.
Any proposal should account for the site agreement before materials are purchased or changes are made. That allows outdoor ideas to develop around clear permissions and practical conditions.
Everyday Convenience and Local Routines
The description presents the location as offering reasonable access to services, shops, and amenities in Bath. For someone seeking a quieter home environment, the relationship between the residence and those destinations matters.
Convenience is personal. One resident may prioritize grocery trips, while another focuses on work, appointments, or visiting people nearby.
A useful assessment would consider the actual routes involved rather than rely on a broad statement about proximity. Travel conditions and the location of frequently visited destinations help determine whether an address supports someone’s routine.
The quieter setting described for the property may be appealing, but it works best when considered alongside ordinary responsibilities. A home’s location is most useful when its atmosphere and practical connections both suit the resident.
Planning Future Improvements
The supplied text refers to room for future improvements. That possibility should begin with understanding the home’s existing condition and deciding what a resident wants to achieve.
A manageable plan might focus first on organization, furnishings, or decorative changes. More substantial work would require a clear assessment of the structure and systems involved.
It is helpful to separate necessary maintenance from optional projects. That distinction prevents an attractive decorating idea from taking priority over work essential to the home’s continued use.
Because this is a manufactured home within a park, planned alterations should also be checked against the relevant requirements and site agreement. The opportunity to personalize remains meaningful when the scope of work is grounded in the actual property and permissions.
Understanding Ownership and Ongoing Commitments
The distinction between owning a home and owning the land beneath it affects how a property should be presented. In this case, the linked listing describes a home associated with lot rent.
Someone considering a comparable arrangement should understand both the residence and the ongoing commitments connected to the site. The current agreement, included services, rules, and process for approval would all deserve review.
Historical listing information provides context, but it cannot establish the terms offered to a future resident. Those should be confirmed directly through the relevant parties.
The supplied description’s suggestion of investment potential also needs this context. Rental use or other income-producing plans should not be assumed. They would depend on permission, current terms, property condition, and an independent assessment of feasibility.
A Property Profile Centered on Comfortable Living
This Bath property is presented as a home with a practical interior, natural light, private bedroom spaces, and a quieter setting. The supplied description offers a picture of everyday living that balances shared activities with places to rest.
Its outdoor surroundings add to that appeal, while the connection to local conveniences provides a practical consideration. Personalization could involve both the interior and permitted outdoor areas, guided by the resident’s needs.
The verified listing context is equally important: this is a manufactured home in a park with rented land, and the linked Zillow page records a completed sale. It should not be promoted as an available acreage property.
As a property profile, it illustrates how layout, setting, and opportunities for personalization can contribute to a home’s appeal—provided that the ownership arrangement and sale status are communicated clearly.
For additional information or to schedule a viewing, interested buyers can contact the listing agent through the Zillow link provided below the photos.


Watch Zillow