Affordable Homes
Historic Neo-Classical Landmark in Downtown Poplar Bluff
Historic Neo-Classical Landmark in Downtown Poplar Bluff

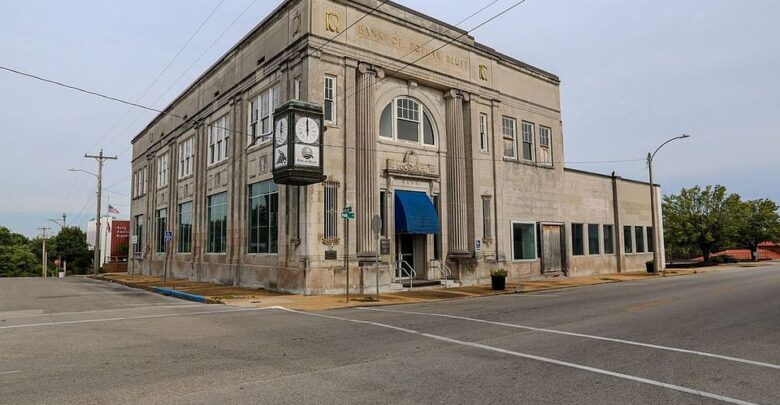
$139,000 Historic Commercial Building in Downtown Poplar Bluff, Missouri
Listed at $139,000 after a reported $10,000 price reduction, the building at 200 S Main Street in Poplar Bluff, Missouri, offers approximately 16,194 square feet behind a limestone-block facade. The property is centrally located downtown, near the Black River, Wiseman Park, and the historic Rodgers Theatre district, according to the listing. An additional parcel south of Cedar Street is included for parking.
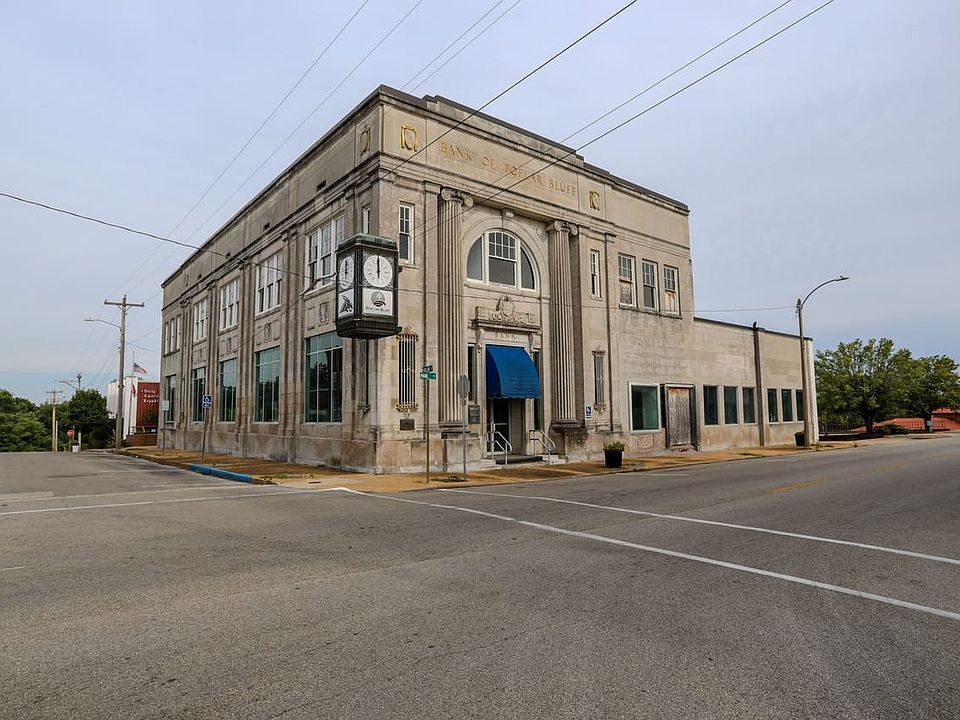
The listing dates the building to around 1914 and describes it as a notable local example of Neo-Classical architecture. Behind the limestone facade, the exterior walls are clay brick, and the interior structure incorporates wood framing, steel beams, and reinforced concrete. The listing suggests several possible commercial uses, including offices, outpatient clinics, financial services, and space for multiple tenants. A tour with a floor plan in hand can help you decide which of those ideas fits the building and which would require a substantial redesign.
Commercial Property Details at a Glance
| Feature | Listing information |
|---|---|
| Address | 200 S Main St, Poplar Bluff, MO 63901 |
| Asking price | $139,000 |
| Reported price reduction | $10,000 on October 26, 2026 |
| Listed building area | 16,194 square feet |
| Listed lot size | 0.67 acre |
| Approximate construction date | Circa 1914, according to the listing description |
| Architectural style | Neo-Classical |
| Exterior | Clay brick walls with a limestone-block facade |
| Interior structure | Wood framing, steel beams, and reinforced concrete |
| Roof | Reportedly replaced around 2013 |
| Parking | Additional parcel south of Cedar Street included |
| MLS number | 26053419 |
The Limestone Facade and Main Street Presence
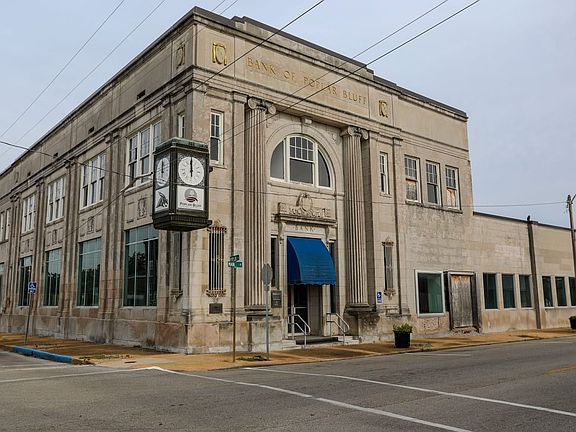
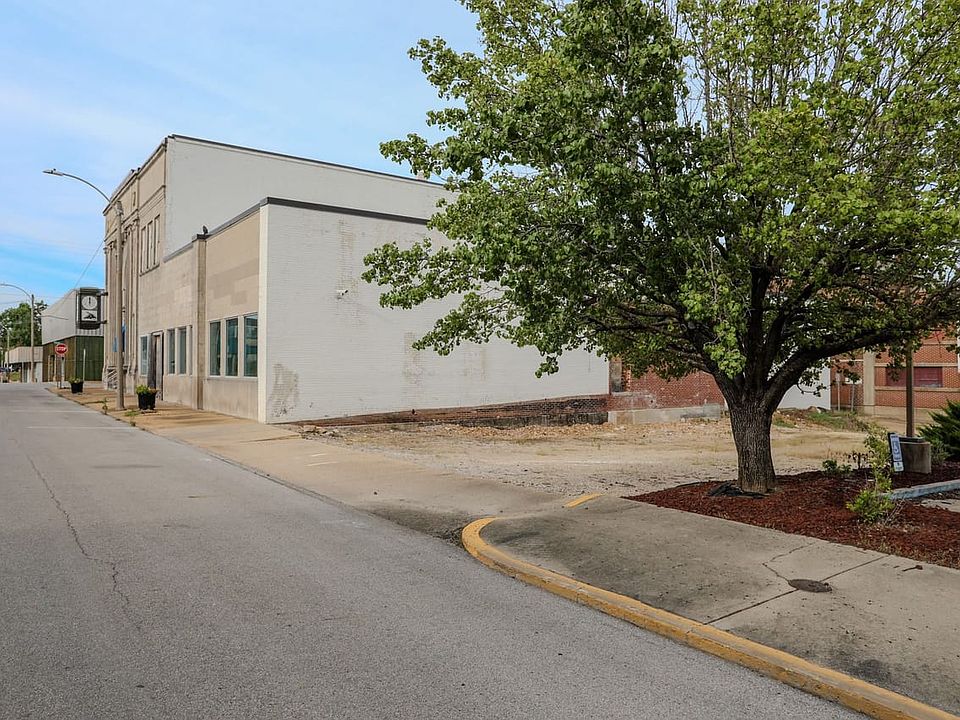
From South Main Street, the limestone-block facade is the building’s most recognizable feature. For a business that receives clients or customers, the exterior is also part of the arrival experience. Stand across the street during a tour and see which entrance catches your eye. Then approach from the direction a first-time visitor would walk. That route can help you judge whether the entrance is easy to identify and where signage would be most helpful.
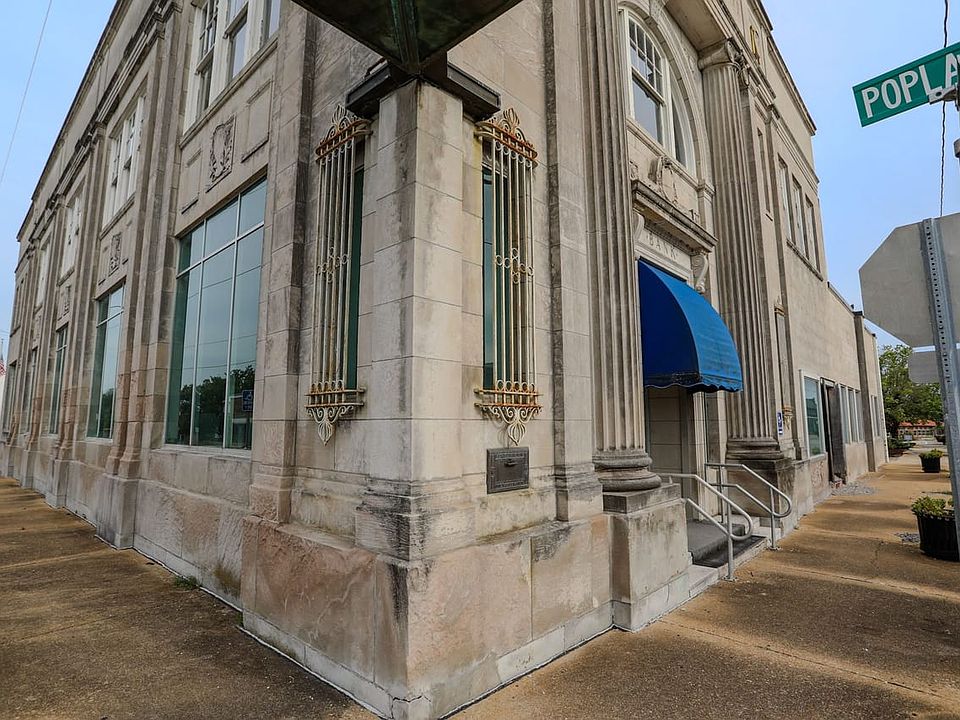
If preserving the building’s architectural character is a priority, take a closer look at the masonry, window openings, and areas around the doors. Ask whether there are records of previous exterior work and which materials were used. An assessment of the limestone and the brick behind it can help you understand what routine upkeep may involve and whether any areas need attention as part of a larger renovation.
The listing narrative gives an approximate construction date of 1914, while the structured year-built field is blank. If the building’s history matters to your plans, ask which records support that date and whether documentation of past alterations is available. Historical photographs could also help you understand how the Main Street frontage and entrances have changed over time.
Making Sense of 16,194 Square Feet
The listing reports 16,194 square feet as both the total structure area and the listed interior area. For a commercial buyer, it is worth asking for a floor plan before trying to decide how much of that space would suit a business. Mark the entrances, stairs, corridors, mechanical rooms, and any existing restrooms. From there, you can see how much space would be available for offices, customer areas, or other day-to-day uses.
If you would occupy the building yourself, start with the rooms you would need on the first day. An office operation may prioritize reception, private work areas, meeting rooms, and storage. A company with regular client visits may need a clear route from the entrance to a reception desk and a waiting area that keeps visitors out of employee workspaces. Walk those routes during a showing to see where the existing layout helps and where you would want to make changes.
The listing describes a mix of wood framing, steel beams, and reinforced concrete in the load-bearing structure. If your plans call for large openings, heavier equipment, or new interior divisions, bring those ideas to a building professional. It is easier to assess them when you know where structural elements sit in relation to the rooms you would use. Ask the agent whether any architectural or engineering drawings are available.
Office, Clinic, or Multi-Tenant Commercial Space
The listing suggests corporate offices, medical or outpatient space, and financial institutions as possible uses. Each would place different demands on the building. A professional office may fit an existing room arrangement, while an outpatient practice may need a more specific layout for reception, exam rooms, plumbing, and patient access. A financial services office with frequent in-person appointments may be particularly interested in how visitors enter, where they wait, and how easily they can find staff.
For an owner-occupant, one approach would be to see whether the rooms you need can be grouped into one part of the building. That may make it easier to plan an initial build-out and leave other areas for future use. Start with a room list or rough layout and walk the spaces with it in mind. If the most useful areas are far apart, factor in how that would change the way staff and visitors move through the property.
The building could also interest a buyer evaluating a multi-tenant layout. In that case, look at whether individual suites could be reached without walking through another tenant’s space. Consider where shared corridors and restrooms would go, how deliveries might work, and whether the mechanical systems could serve the proposed suites. The listing presents multi-tenant use as a possibility, and any rental plan would need to account for the work required to make the space suitable and the demand for the suites you intend to offer.
The Additional Parking Parcel South of Cedar Street
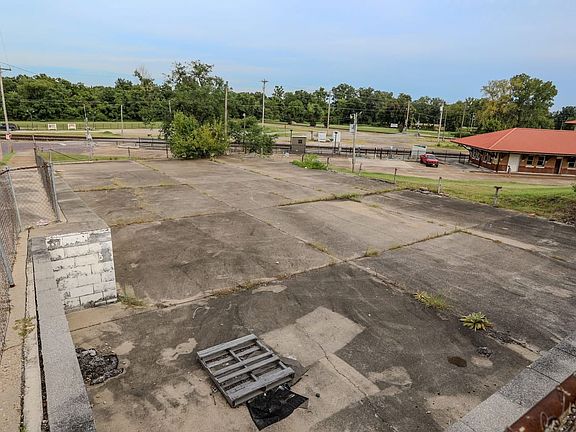
The listing says an additional parcel south of Cedar Street is included for parking. Ask for a map showing the building parcel, the parking parcel, and the route between them. The listing gives a lot size of 0.67 acre, so confirm whether that figure includes the parking parcel or describes the main parcel on its own.
Walk from the parking area to the building as a customer or employee would. Look at where people would cross the street, which entrance they would head toward, and how easy the route is to follow. If your business depends on regular appointments, consider what that approach would feel like for someone arriving for the first time. If you expect to receive deliveries, check where a driver could stop and how goods would reach the space you plan to occupy.
Ask how many parking spaces the parcel currently provides and what condition the surface is in. If the parking area would serve multiple tenants, think through how spaces might be allocated at busy times. Those details become especially important if you are evaluating a use that brings visitors to the property throughout the day.
Roof, Restrooms, and Building Systems to Review
The roof was reportedly replaced around 2013. Request any available invoices, warranty information, and service records. Ask what portion of the roof the work covered and whether there have been repairs or water entry since. On a building with more than 16,000 square feet, knowing which areas have been maintained can help you decide where a building assessment should start.
The listing shows zero bathrooms in its structured fields. Confirm the number, location, and condition of any existing restrooms during a showing. That detail could affect where you place offices or suites and how much plumbing work your proposed layout would require. The listing also indicates that there is no basement, so ask where mechanical equipment, service panels, and utility connections are located.
If you have a specific use in mind, give the building inspector or contractor that information at the outset. An assessment for a single office occupant will raise different questions from one for a clinic or multiple tenants. Ask for a clear idea of which systems could remain in service, which need further evaluation, and what work you would have to include in a preliminary build-out budget.
Downtown Poplar Bluff Near the Black River and Rodgers Theatre District
The listing places 200 S Main Street near the Black River, Wiseman Park, and the historic Rodgers Theatre district. If downtown visibility is one of the reasons you are considering the building, take time to see the block beyond the front door. Walk in both directions from the property, note how people approach the intersection, and look at how nearby businesses present their entrances and signs.
The same location can serve different businesses in different ways. A company that sees clients by appointment may be most interested in easy directions and convenient parking. An office with a larger staff might pay more attention to the walk from the parking parcel and how employees would enter at the start of the day. If your plans depend on being easy to find, try approaching the building without using the listing photos as a guide. That can tell you where clearer signage or directions might help.
Reviewing the Asking Price and Planning a Showing
At $139,000, the asking price works out to approximately $8.58 per listed square foot, rounded to $9 in the listing. That figure gives you a way to compare asking prices for buildings of similar size. For this property, it is also worth estimating how much of the space you could use at opening and how much would need work before it could serve your business or prospective tenants.
Before a showing, request the documents that would make it easier to evaluate the property.
- Floor plans and measurements: Ask how the 16,194 square feet was calculated and where the stairs, entrances, and service areas are located.
- Roof and masonry records: Request available records for the reported roof replacement and any work on the limestone or brick.
- Parking documents: Confirm the parcel boundaries, the number of spaces, and how the parking lot is included in the sale.
- Building systems and restrooms: Ask what is currently in service and which items a buyer can inspect.
- Proposed use: Confirm the current use on record and who can review the office, clinic, or multi-tenant layout you are considering.
- Sale details: Ask about the current asking price, the parcels included, and the process for scheduling a commercial showing.
A tour of 200 S Main Street is a chance to see the property’s three defining features together: the limestone frontage, the amount of interior space, and the separate parking parcel. Walk the route from the parking area to the entrance, then through the rooms you would use first. That will give you a practical starting point for deciding whether the building fits your plans.
For current pricing, availability, property records, and showing arrangements, contact Lucas Edington of Mossy Oak Properties Mozark Realty at 573-712-2252. Reference MLS #26053419.
From Zillow