Affordable HomesHistoric Homes
$39,900 3 beds 2 baths 1,840 sqft 1.09 Acres Lot
Affordable Historic Farmhouse in Adrian, Pennsylvania: 583 Reesedale Rd

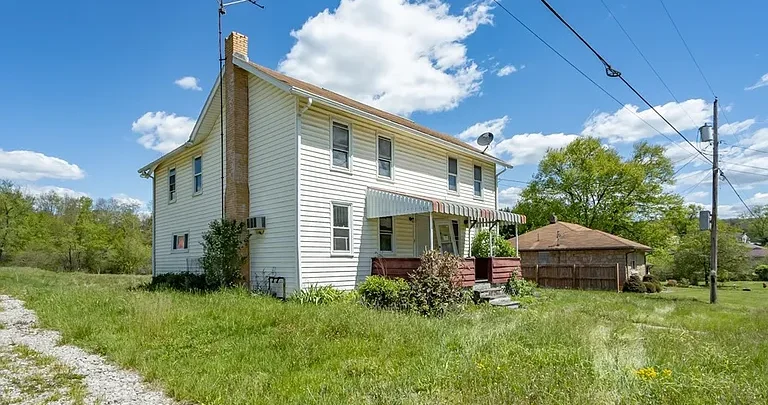
Affordable Historic Farmhouse in Adrian, Pennsylvania: 583 Reesedale Rd
For buyers searching for an affordable historic home, a country property with acreage, or a renovation project in Pennsylvania, 583 Reesedale Rd, Adrian, PA 16210 presents an intriguing opportunity. Listed with an estimated price of $39,900, this two-story farmhouse offers approximately 1,840 square feet of living space, three bedrooms, two bathrooms, and a little more than one acre of land.
Originally built in 1884, the property has the kind of age and traditional farmhouse character that is increasingly difficult to find at an accessible price point. At the same time, this is not a turnkey home. The listing indicates that the property requires substantial repairs and may be most appropriate for a buyer using cash, renovation financing, or a hard-money type of loan.
That combination makes this property particularly interesting to investors, experienced renovators, contractors, and buyers looking for a project they can transform over time.
Property Overview
The home sits on approximately 1.09 acres in the Adrian area of Pennsylvania. The relatively level country lot provides a useful setting for a traditional farmhouse, while the property’s two-story design offers a practical starting point for renovation.
According to the listing information, the home includes:
- Approximately 1,840 square feet of living space
- Three bedrooms
- Two bathrooms
- One full bathroom and one half bathroom
- Two-story layout
- Large kitchen
- Main-level bedroom
- Main-level half bathroom
- Walk-up basement access
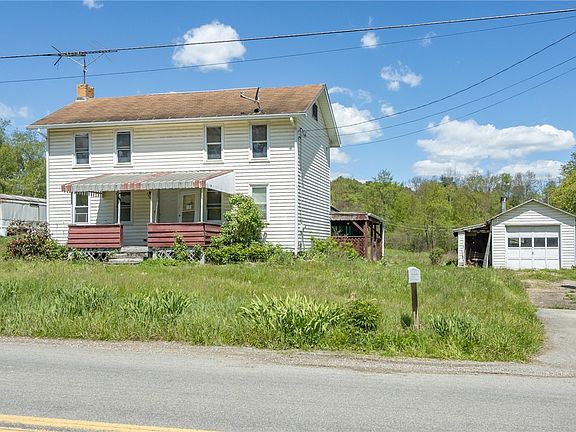
- Detached garage
- Approximately 1.09 acres
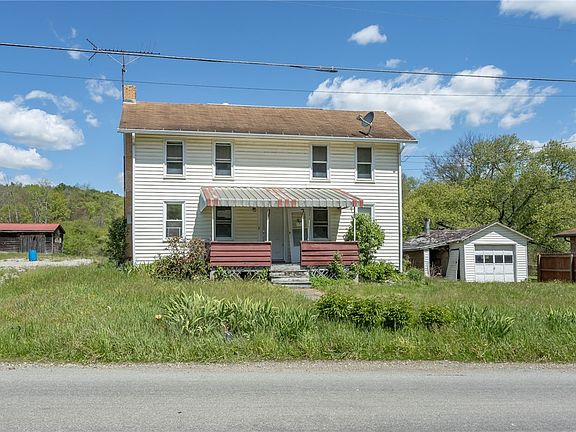
- Vinyl siding
- Asphalt roof
- Hot-water heating
- No HOA listed
- Year built: 1884
- Foreclosure status
The property is currently described as being in foreclosure and is being offered in its existing condition.
For buyers specifically looking for inexpensive Pennsylvania homes that can be renovated and improved, the low entry price is one of the property’s most noticeable characteristics.
A Farmhouse Dating Back to 1884
One of the most distinctive aspects of 583 Reesedale Rd is its age.
Built in 1884, the house predates many of the homes currently available in the region by well over a century. Historic farmhouses from this era can offer architectural proportions, layouts, and construction details that are difficult to replicate in modern homes.
The property is described as having a farmhouse-style two-story design. That traditional configuration can provide a strong foundation for a restoration project.
For the right buyer, the age of the house may be part of its appeal rather than simply a challenge.
Historic properties can sometimes offer opportunities to preserve original elements while updating kitchens, bathrooms, mechanical systems, flooring, insulation, electrical systems, and other components.
However, the age of this particular property also means that a thorough inspection should be considered essential before any purchase decision.
Potential buyers should investigate the condition of the foundation, roof, framing, plumbing, electrical systems, heating equipment, windows, exterior walls, drainage, and other major components.
A Relatively Level Country Lot
The property includes approximately 1.09 acres, giving the farmhouse more breathing room than a typical suburban residential lot.
The listing describes the land as a relatively level country lot. For buyers interested in rural living, having more than an acre can provide flexibility for outdoor activities, gardens, landscaping, storage, or other permitted uses.
The dimensions are listed at approximately 67 x 463 feet, with an irregular measurement noted in the listing.
The relatively level terrain may also make portions of the property easier to maintain than steep or heavily sloped rural land.
Of course, prospective buyers should verify the exact boundaries, easements, access rights, setbacks, and permitted uses through appropriate due diligence.
Three-Bedroom Layout
The home offers three bedrooms, creating a useful residential layout for a future owner.
One of the bedrooms is located on the main level, which can be a valuable feature for buyers who prefer or require easier access to a sleeping area without using stairs.
A main-level bedroom can also provide flexibility for guests, an office, a hobby room, or multigenerational living depending on how the home is ultimately renovated.
The remaining bedrooms are located upstairs.
The listing notes that the upper-level ceiling heights are low, an important consideration for anyone planning to renovate the second floor.
Low ceilings can affect how certain rooms are used and may also influence future renovation plans. Buyers should measure the rooms carefully and determine whether the existing ceiling heights meet current requirements for intended uses.
Large Kitchen With Renovation Potential
The property features a large kitchen, one of the more attractive characteristics for someone considering a farmhouse renovation.
Kitchens are often among the most important areas of a country home because they serve as both functional workspaces and gathering areas.
The existing size could potentially allow for improvements such as additional cabinetry, updated appliances, an island, improved lighting, modern countertops, or a redesigned layout.
However, the actual renovation possibilities will depend on the current condition of the kitchen and the location of plumbing, electrical connections, structural walls, and other building systems.
Because the property is being sold in its current condition, buyers should not assume that the kitchen is ready for immediate use or that existing systems will meet modern standards.
Instead, the kitchen should be viewed as an opportunity to evaluate and potentially redesign as part of a larger rehabilitation project.
Main-Level Bedroom and Half Bathroom
A main-level bedroom combined with a half bathroom creates an interesting configuration.
This arrangement can make the first floor more versatile, particularly if the future owner wants to establish a bedroom, office, guest room, or flexible living space on the main level.
For an older farmhouse, a main-level sleeping area can also be beneficial from a long-term usability perspective.
Depending on the property’s structural and mechanical condition, a future renovation could potentially improve the relationship between the bedroom, kitchen, living spaces, and bathroom.
Any remodeling, however, should be planned around local building codes and the existing structure.
Second Floor With Lower Ceilings
The upper level contains additional bedrooms but comes with an important limitation: the listing specifically states that ceiling heights are low.
This detail should not be overlooked.
Older farmhouses were often built with dimensions and construction standards that differ from contemporary residential properties. Ceiling height can affect comfort, furniture placement, lighting, ventilation, and the feasibility of certain renovations.
Before purchasing, prospective buyers should physically measure the upper-floor spaces and determine how they can realistically be used.
For some buyers, the lower ceilings may simply be part of the historic character. For others, they could represent a significant renovation limitation.
Understanding that difference is important when estimating the property’s total renovation cost.
Walk-Up Basement
The property also includes a basement with walk-up access.
Basements can provide valuable additional space in older homes, especially for storage, mechanical equipment, workshops, or other uses permitted by the property’s condition and local regulations.
The basement may also provide useful access for future repairs and improvements to plumbing, electrical, heating, or structural components.
However, older basements deserve careful inspection.
Potential buyers should look for signs of moisture, water intrusion, foundation movement, mold, deteriorated masonry, inadequate drainage, and other issues that can affect the cost of rehabilitation.
A professional inspection can help determine whether the basement represents useful additional space or requires substantial work before it can be safely utilized.
Detached Garage Adds Practical Value
The property includes a detached garage, giving the site additional utility beyond the farmhouse itself.
A garage can be particularly valuable for rural homeowners because it provides space for vehicles, lawn equipment, tools, recreational equipment, and storage.
For an investor or contractor, the garage could also serve as a workshop or staging area during a renovation, subject to its condition and permitted use.
The listing identifies one garage space.
As with the house, the garage should be inspected for structural condition, roof integrity, electrical service, doors, foundation issues, and water intrusion.
Substantial Repairs Are Needed
The most important consideration for this property is its condition.
The listing states that the home is in need of substantial repairs.
That means the $39,900 price should not be interpreted as the total cost of acquiring and making the property livable.
Instead, buyers should consider the purchase price as the starting point for a potentially significant renovation project.
Depending on the property’s actual condition, rehabilitation costs could involve structural work, roofing, plumbing, electrical systems, heating, insulation, windows, flooring, bathrooms, kitchen improvements, exterior repairs, and cosmetic updates.
A detailed inspection and contractor evaluation would be especially valuable before determining whether the project fits a particular budget.
Financing May Be a Major Consideration
The listing indicates that the property will likely require cash, renovation financing, or hard-money type financing.
This is an important detail for buyers who normally rely on conventional mortgages.
Homes requiring substantial repairs do not always qualify for standard financing in their existing condition.
Investors and experienced renovators may therefore have an advantage if they already understand renovation financing or have access to appropriate capital.
Anyone considering the property should speak with a lender before making assumptions about financing availability.
The total project budget should include not only the purchase price but also inspection costs, closing expenses, renovation costs, permits, professional fees, contingency funds, insurance, utilities, taxes, and carrying costs.
Foreclosure Status
The property is listed with a special condition of foreclosure.
Foreclosure properties can involve procedures and timelines that differ from ordinary residential sales.
Potential buyers should carefully review the terms of the transaction and determine whether there are any specific requirements related to the foreclosure process.
It is also important to understand the title situation, liens, taxes, occupancy status, and any other obligations that could affect the purchase.
Because foreclosure transactions can vary significantly, buyers should obtain appropriate professional and legal advice when necessary.
No HOA Listed
The available listing information does not indicate a homeowners association.
For buyers who prefer greater control over their property, the absence of an HOA can be a useful consideration.
Without an HOA, there may be fewer private community restrictions concerning exterior improvements, landscaping, storage, or other property matters.
However, the absence of an HOA does not mean that the property is free from restrictions.
Local zoning regulations, building codes, setback requirements, environmental regulations, and other government rules may still apply.
Those requirements should be verified before planning major improvements or additional structures.
Why This Property Could Interest Investors
At an estimated $39,900, the property occupies a segment of the market that can attract real estate investors looking for value-add opportunities.
The combination of a low purchase price, more than one acre of land, three bedrooms, a large kitchen, a detached garage, and a historic structure creates several possible renovation strategies.
An investor might consider a complete rehabilitation followed by resale.
Another approach could involve renovating the property as a long-term rental, provided the finished home meets all applicable requirements.
An owner-occupant with construction experience could also potentially purchase the property and complete improvements gradually.
None of these outcomes should be assumed, however. The feasibility depends heavily on the home’s actual condition, renovation costs, local market conditions, financing, and the property’s legal and structural characteristics.
A Potential Historic Home Restoration Project
For buyers who appreciate older architecture, the 1884 construction date gives this property a unique identity.
A successful renovation could potentially preserve the farmhouse’s traditional character while introducing modern functionality.
Possible improvements might include restoring original woodwork, improving the kitchen, renovating the bathrooms, upgrading electrical and plumbing systems, improving insulation, refinishing floors, repairing exterior elements, and updating heating and cooling systems.
The goal would not necessarily have to be turning the property into a completely modern house.
Instead, a renovation could preserve the features that make an older farmhouse distinctive while addressing the systems required for comfortable contemporary living.
Rural Lifestyle Potential
The property may also appeal to buyers who want a quieter country setting.
With more than an acre of land, a relatively level lot, a detached garage, and a farmhouse-style residence, the property provides a different lifestyle from a typical urban or suburban home.
Depending on local regulations and the final condition of the property, the land could potentially accommodate gardens, outdoor living areas, landscaping, or other rural-oriented uses.
The acreage is not enormous by farm standards, but it provides considerably more space than a conventional residential lot.
For someone seeking an affordable entry point into rural homeownership, that distinction may be significant.
Important Inspection Considerations
Because this property is being marketed as a substantial renovation project, due diligence should be extensive.
Potential buyers should consider having qualified professionals inspect several major components.
Structural Condition
The foundation, framing, floors, roof structure, exterior walls, and other structural components should be evaluated.
Historic homes can have hidden structural problems that are not immediately visible during a casual walkthrough.
Roof and Exterior
The asphalt roof should be evaluated for age, leaks, damaged decking, flashing problems, and remaining useful life.
The vinyl siding should also be checked for damage and moisture-related issues.
Plumbing and Water
The listing identifies sewer and water as “Other,” making it particularly important to verify the exact water and wastewater systems serving the property.
Buyers should determine whether the home uses public water, a private well, public sewer, septic, or another arrangement.
Heating
The listing identifies hot-water heating.
The age, condition, fuel source, distribution system, boiler or heating equipment, and remaining service life should all be evaluated.
Electrical System
An older property may have electrical components that require updating.
A licensed electrician can determine whether the service, wiring, outlets, panels, and grounding meet current requirements.
Basement and Drainage
The walk-up basement should be inspected carefully for water intrusion, drainage issues, foundation cracking, and moisture.
These problems can be expensive if they require excavation, drainage systems, foundation repair, or other major work.
A Property for the Right Buyer
583 Reesedale Rd is not presented as a move-in-ready property.
Instead, it is a project.
That distinction is essential.
The home’s low asking price may initially attract attention, but the substantial repair requirements mean that the ultimate cost will depend on the scope of rehabilitation.
For an experienced contractor, investor, or renovation-minded buyer, that challenge could be part of the appeal.
For someone looking for a home that requires little or no immediate work, the property may require a very different approach.
Understanding that distinction can help buyers evaluate the opportunity realistically.
Potential Renovation Vision
Imagine the farmhouse after a comprehensive renovation.
The large kitchen could become a central gathering space with updated cabinetry, durable countertops, modern appliances, and a functional island.
The main-level bedroom could provide convenient first-floor living.
The upstairs bedrooms could be refreshed while retaining some of the property’s historic character.
The basement could be cleaned, repaired, and organized for storage or other permitted uses.
Outside, the relatively level acreage could be landscaped into gardens, recreation areas, or other uses appropriate to the property.
The detached garage could provide workshop and storage space.
The result could be a country home that combines the character of an 1884 farmhouse with the practical features expected by a modern homeowner.
Of course, that transformation would depend entirely on the property’s structural condition and the owner’s renovation budget.
What Makes the Property Stand Out
Several characteristics distinguish this property from a typical low-priced home.
First is the 1884 construction date, which gives it genuine historic character.
Second is the 1.09-acre lot, providing more land than many entry-level properties.
Third is the large kitchen and traditional farmhouse floor plan, which offer a potentially useful foundation for renovation.
Fourth is the detached garage, adding storage and practical utility.
Finally, the property’s low estimated price places it within a category that may attract buyers specifically searching for inexpensive renovation opportunities.
Together, these characteristics make the property worth investigating for buyers with the appropriate experience and financial resources.
Final Thoughts on 583 Reesedale Rd
583 Reesedale Rd, Adrian, PA 16210, is a distinctly different type of real estate opportunity.
With an estimated price of $39,900, approximately 1,840 square feet, three bedrooms, two bathrooms, a detached garage, and 1.09 acres, the property offers a combination of price, land, and historic character that is unusual in today’s housing market.
Its 1884 farmhouse-style construction gives it a story and identity that newer homes cannot easily reproduce.
At the same time, the property clearly comes with significant challenges.
The listing states that substantial repairs are needed, the upper-level ceilings are low, and the property is likely to require cash, renovation financing, or hard-money financing. Most importantly, buyers are specifically warned not to walk onto the front porch because it is unsafe.
That warning should be taken seriously.
The property should be approached as a major renovation project rather than a conventional move-in-ready home.
For the right buyer, however, that challenge could also create the opportunity to restore an old Pennsylvania farmhouse and give it a new life.
Whether the ultimate goal is a private country residence, a long-term investment, a rental property, or a complete historic renovation, the first step is careful due diligence.
A professional inspection, realistic renovation estimate, financing review, title investigation, and verification of utilities and local requirements should all be completed before proceeding.
The most important question is not simply whether a $39,900 farmhouse sounds inexpensive.
It is whether the property’s structure, land, location, and renovation potential justify the total investment required to bring the home back to a safe and functional condition.
For experienced buyers who understand renovation projects, 583 Reesedale Rd represents an opportunity to investigate an affordable historic farmhouse with acreage in Pennsylvania—but one that should be approached with careful planning, professional inspections, and a clear understanding of the work involved.

From Zillow