Affordable Homes
$50,000 Riverfront Home With 50 Feet of Frontage in Mendon, Michigan
$50,000 3 beds 1 baths 1,308 sqft Built in 1900

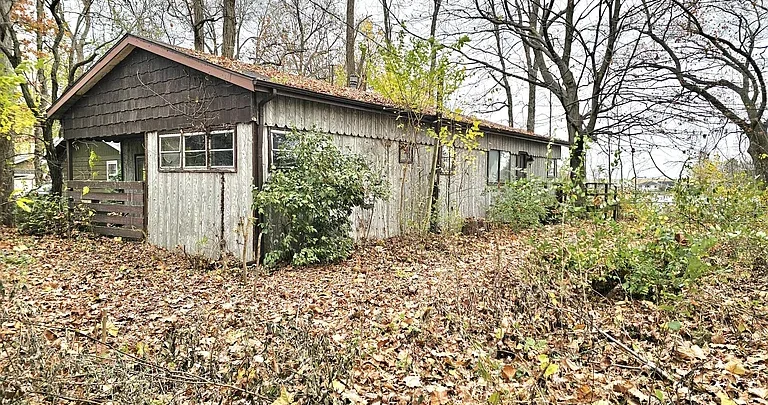
$50,000 Riverfront Home With 50 Feet of Frontage in Mendon, Michigan
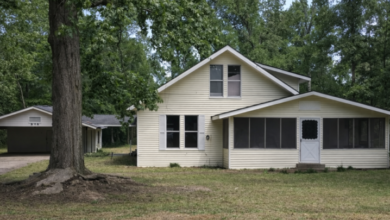
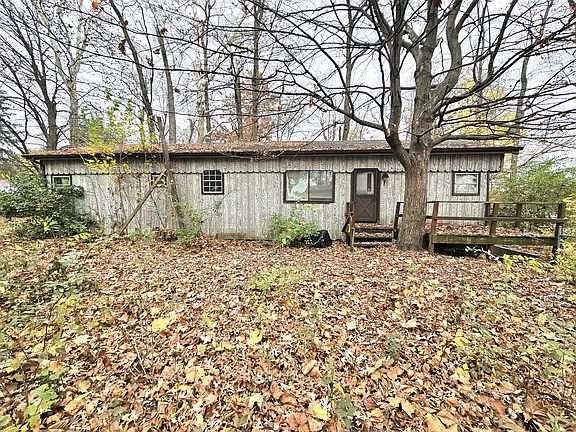
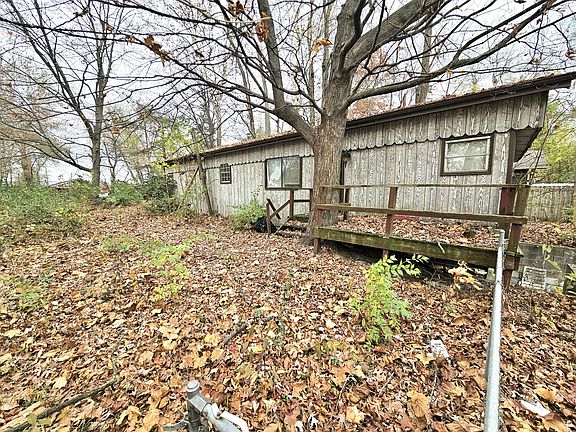
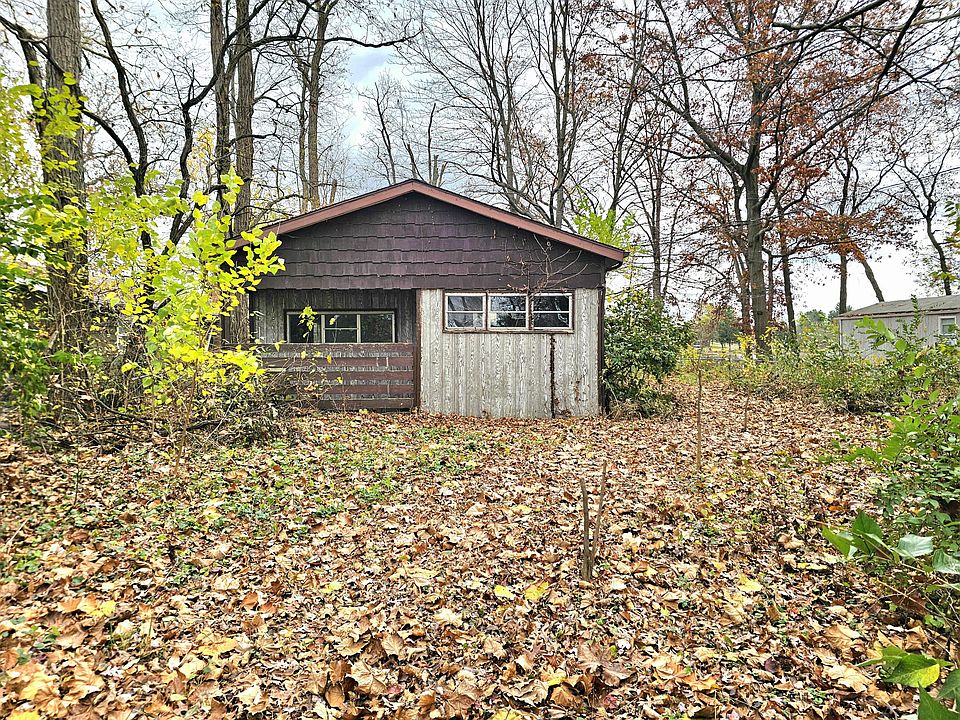
At 23099 River Run Road in Mendon, Michigan, a three-bedroom manufactured home sits on a lot with approximately 50 feet of frontage on the St. Joseph River. The property is listed at $50,000 and includes a full walkout basement, a fenced yard, a private well, and a septic system. It is offered as-is, with cash as the only listed sale term.
The river frontage is the feature to see first. The lot is roughly 50 feet wide and a little more than 200 feet deep, according to the listed dimensions. That shape gives the property a distinct layout from the paved road to the riverbank. A showing is an opportunity to see how the house fits between those two ends and how easily you can move from the walkout basement or yard to the water.
The listing suggests renovating the home for possible rental use or exploring a replacement residence. Both ideas depend on what you learn about the structure, the site, and the work involved. A buyer who wants to keep the home will want to spend time on both levels. Someone who is mainly interested in the land will want to walk the lot with the parcel dimensions, the riverbank, and the location of the well and septic system in mind.
Property Details at a Glance
| Feature | Listing information |
|---|---|
| Address | 23099 River Run Rd, Mendon, MI 49072 |
| Asking price | $50,000 |
| Property type | Manufactured home with wood siding |
| Bedrooms and bathrooms | Three main-level bedrooms and one full bathroom |
| Reported living area | 1,308 square feet. Confirm how the basement is counted. |
| Basement | Full basement with walkout access and laundry |
| Lot size | 10,454 square feet, or approximately 0.24 acre |
| Listed lot dimensions | 50 × 208 × 50 × 214 feet |
| Waterfront | Approximately 50 feet on the St. Joseph River |
| Fencing | Chain-link fencing listed in the front yard |
| Water and sewer | Private well and septic tank |
| Subdivision | Riverwood |
| Sale terms | As-is, cash only |
| MLS number | 26060211 |
What the St. Joseph River Frontage Adds
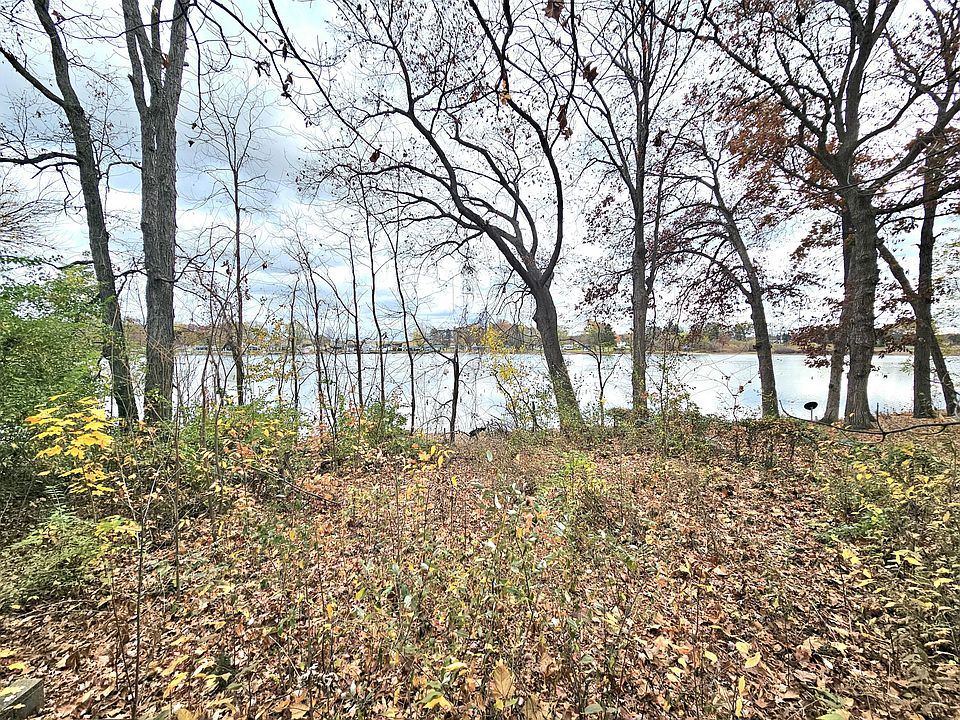
The river gives the property a focal point beyond the house. With approximately 50 feet of frontage reported in the listing, you can spend part of a showing getting to know the bank itself. Stand where the yard opens toward the water and see how much of the river you can take in from there. Then look back toward the house. The view in that direction can tell you how the river, the yard, and the walkout level fit together.
If your idea of a riverfront property includes sitting outside with coffee or unwinding at the end of the day, look for a place where you could comfortably set out a couple of chairs. If fishing is part of the appeal, see where you can reach the bank and what the footing is like. Those are details that are hard to judge from the reported frontage alone. A short walk along the property can give you a better feel for the stretch of river you would be buying.
Ask the agent what information is available about the bank, seasonal water levels, and any past flooding or erosion. If your plans include a dock, steps, or work near the shoreline, ask which local office can review the specific project. Someone who simply wants a view of the river may use the yard very differently from someone who wants to get down to the water regularly.
Three Main-Level Bedrooms and One Full Bathroom
All three bedrooms and the full bathroom are listed on the main level. For someone considering a renovation, that floor plan offers a practical starting point. Walk through the bedrooms and see how they connect to the shared rooms. One room might suit an office or guest space, while the placement of the bathroom may influence how you would organize the rest of the floor.
The listing reports wood siding and forced-air heating. If you are looking at the home as a project, spend some time on the exterior before you go inside. Look at where the siding meets the foundation, how the entrances are positioned, and where the ground sits in relation to the house. Inside, ask about the condition and service history of the heating, plumbing, and electrical systems. The answers can help you distinguish work you would need to do early from improvements you might choose to make later.
The property records shown in the listing give 1900 as the year built and classify the residence as a manufactured home. If the age or construction history matters to your plans, ask the agent for the records behind those entries. Finding out when the existing home and basement were put in place, and whether either has been altered, can help an inspector or contractor understand what they are looking at.
A Full Walkout Basement With Laundry
The full basement has walkout access, and the listing places the laundry on this level. A tour from both the interior and exterior can show how useful that arrangement would be. Take the stairs down from the main floor, then leave through the walkout door and see where you come out in the yard. If you expect to carry outdoor equipment, work around the property, or use part of the basement for storage, that route may be an important part of how you use the home.
Pay attention to ceiling height, light, and the location of mechanical equipment and laundry hookups. Ask about signs of moisture or previous water entry, especially around the walkout opening and along the foundation walls. If you intend to keep the house, the condition of the lower level is worth assessing before planning changes upstairs.
The square-footage fields also deserve a closer look. The listing reports 1,308 square feet of total livable area and separately lists 1,248 square feet of finished area below ground. Ask how those figures were measured and whether they overlap. A floor plan or measurements from a showing can help you compare what is on the main level with the space available in the basement.
The Fenced Yard and the Shape of the Lot
The lot is listed at 10,454 square feet, or approximately a quarter acre. The dimensions shown are 50 by 208 by 50 by 214 feet. With the river at one end and road access at the other, the space between the house and the boundaries matters for everything from carrying supplies to deciding where you would spend time outdoors.
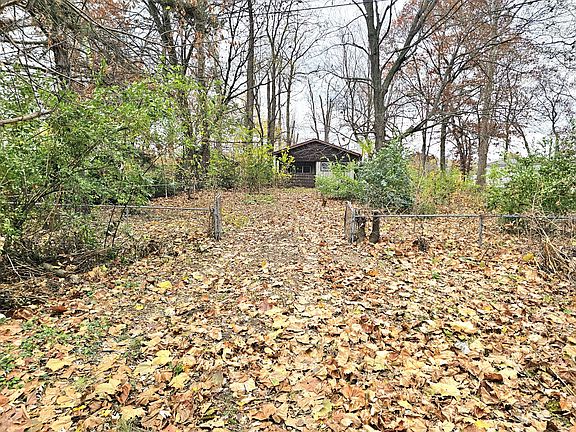
Chain-link fencing is listed in the front yard. Walk the fence line and look at how it meets the driveway, entrances, and yard around the house. If you need an enclosed area for a pet or want to keep a portion of the yard separated from the riverbank, the extent of the existing fence will help you decide what else you might want to do.
It is also worth seeing the lot from the street before heading back toward the water. Look at where a vehicle could stop, how you would reach the main entrance, and which route you would take if you were carrying tools or other gear outside. Ask for a survey or parcel map, particularly if a future addition, fence, or new residence is part of your thinking. The parcel number shown in the listing is 01210001200.
Private Well, Septic System, and Paved Road Access
The property is listed with a private well and a septic tank. Start by asking where each system is located and whether the seller has installation, service, or inspection records. The location is useful to know during a showing. It can explain how the lot is currently arranged and give a contractor a clearer sense of what might be possible if you change the footprint of the house.
For the well, ask whether recent water testing or pump records are available. For the septic system, ask what is known about its condition and have it evaluated if you plan to rely on it. If you are considering a replacement home, share that possibility when you request information. The questions you need answered for a new house may differ from the ones you have about continuing to use the existing setup.
River Run Road is listed as paved. Take a moment to see how the lot connects to it and how vehicles approach the home. That matters for everyday arrivals and for any contractor who may need to bring materials or equipment onto the property.
Renovating the Home or Exploring a New Build
The listing presents renovation as a possibility for someone prepared to put work into the property. If you are considering keeping the existing home, ask a contractor to review both levels and explain which repairs would affect other parts of the project. For example, the condition of the basement may influence when it makes sense to improve the rooms above it. A clearer picture of the repair sequence can help you decide whether the three-bedroom layout and the walkout basement are features you want to retain.
If rental use is part of your plan, ask about local rental requirements and what work would be needed before offering the home to tenants. Compare the renovation and ongoing maintenance needs with your intended use. In particular, consider how tenants would reach the yard and river frontage, which parts of the basement would be usable, and what work you would want done before someone moved in.
If you are more interested in building a new home, bring a builder to assess the lot. Ask how a possible footprint would relate to the width of the property, the road, the well and septic system, and the river. The listing describes the zoning as residential, and the local permitting office can help you check the requirements for the specific residence you have in mind. Ask about any applicable setbacks and floodplain information before basing a design on a particular part of the lot.
What to Confirm Before Making a Cash Offer
- Survey and frontage: Ask for a survey showing the boundaries and the reported 50 feet along the St. Joseph River.
- Home and basement: Confirm the construction history, square-footage breakdown, and any known condition issues.
- Water and septic: Request service records and ask where each system is located.
- River conditions: Ask about the history of flooding, erosion, and any previous work near the bank.
- Renovation or replacement: Obtain estimates based on the work you would actually take on.
- Sale details: Confirm the current asking price, availability, and what inspections or access are available for the as-is cash sale.
Schedule a Showing at 23099 River Run Road
If you are looking for a riverfront project in Mendon, start by seeing how the three-bedroom home, walkout basement, and yard connect to the water. Then spend time along the bank and walk back toward the road. That route gives you a useful view of the entire property and helps you decide whether you would rather work with the existing home or investigate a new one.
For current pricing, availability, and showing arrangements, contact Dustin Kline of RE/MAX Elite Group T.R. at 269-506-7716. Reference MLS #26060211.

From Zillow