Affordable Homes
Home with 69 Acres in Jane Lew, West Virginia
Home with 69 Acres in Jane Lew, West Virginia

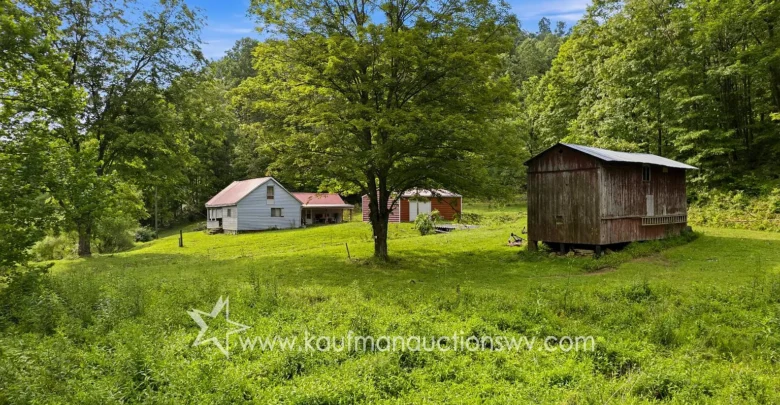
This 1900 home with 69 acres in Jane Lew, West Virginia sits behind gated access on a quiet stretch of Kincheloe Road. Rolling green hills and thick woods surround the clearing. The light gray house with its red metal roof stands in the middle of open grass. A red steel building and an older barn keep it company. The place feels private from the first turn onto the property.

Wide aerial view shows endless green ridges and valleys under a bright blue sky, with open fields cutting through the dense forest.
The house itself dates to 1900 and measures 1,328 square feet. It comes furnished, yet it needs clear work. Mold is present and the structure requires TLC. Still, the bones are here. A covered porch runs along one side. Steps lead up to the front door. Windows look out over the yard and the tree line beyond.

The light gray house with red metal roof sits in a wide grassy yard, a red outbuilding behind it and power lines nearby.
The House and Its Simple Layout
Inside, the floor plan stays straightforward. Living space opens toward the windows so natural light reaches most rooms. Heating is present though the exact type is not listed. There is no basement and no fireplace. The house rests on a basic foundation and has served as a full-time home in the past.

Front view of the gray house shows the red metal roof, covered porch with white posts, and a single chair waiting by the door.
The porch offers the best outdoor living space right now. Plastic chairs and a table already sit under the red roof. You can sit here in the morning and watch the light move across the grass. In the evening the same spot stays cool under the trees.

Close-up of the covered porch reveals chairs, a table, and an open doorway, with the red metal roof overhead and woods behind.
You can check the full pricing history and listing details in the source link below the photos.
Outbuildings Ready for Work or Storage
A 24-by-32-foot steel building stands a short walk from the house. Its red siding and white door make it easy to spot. The structure is solid and dry. It works well for equipment, vehicles, or a workshop. Gravel sits underfoot so the ground stays firm even after rain.

The large red steel building sits beside the gray house, both framed by tall green trees and open lawn.
Farther across the yard an older 20-by-36-foot barn waits. Red paint peels in places and a few boards need attention, yet the frame still stands true. The metal roof keeps the interior dry. This building can hold livestock gear, hay, or extra storage. A dirt track runs past it and disappears into the woods.

The weathered red barn stands alone in the grass, surrounded by young trees and scattered tools on the ground.
Open Ground and Mature Timber
The 69 acres roll away in every direction. Cleared grass surrounds the buildings, then the forest takes over. Mature timber covers most of the slopes. The trees are thick and healthy. Surface rights only come with the land, so the focus stays on the woods and the open fields you can use today.

Aerial shot captures a long green ridge cutting through deep forest, with distant hills fading into the blue horizon.
Fallen limbs and a few downed trees lie near the house. They are easy to clear. Once the yard is tidy, the space opens for gardens, parking, or simple outdoor living. A septic system and a water well already serve the property. Electric lines run close enough to keep service practical.

Looking across the lawn you see the red steel building and the gray house set against a wall of green forest.
Take a look at the exterior shots below, and find the complete photo gallery linked at the end of this tour.

Straight-down aerial view shows the house and outbuildings centered in a long green clearing that runs through the surrounding woods.
Quiet Country Setting Near Jane Lew
The gated entrance keeps casual traffic away. Once inside, the only sounds are wind and birds. Jane Lew sits a short drive north. Basic supplies, fuel, and services are close enough for weekly trips. Yet the property itself feels remote. That balance draws people who want space without total isolation.

Side angle of the gray house and red steel building shows the covered porch, open grass, and thick trees rising behind both structures.
Hunters and outdoor users will notice the cover and the trails that wind through the timber. The cleared areas around the buildings give room for equipment or a small garden. The land has been surveyed and the parcel is clear. Taxes stay modest for the size.
What This Jane Lew Property Offers
The 1900 house needs work and carries mold that must be addressed. The outbuildings stand ready for storage or light farm use. Sixty-nine acres of mixed open ground and mature timber surround everything. Gated access, a well, and septic are already in place. Surface rights only apply.
This is not a finished turnkey home. It is a solid base with real acreage in a quiet corner of Lewis County. Bring tools, a plan, and time. The full set of aerials, ground photos, and auction details sit in the listing link below. For anyone seeking a country property with space and privacy near Jane Lew, West Virginia, this tract deserves a careful look.
If you’re interested in learning more about this property, please contact the listing agent through the Zillow link provided below the photos.


Zillow Listing and Full Gallery