Affordable Homes
1903 Cream City Brick Victorian on 4.34 Acres in Grafton, Wisconsin
1903 Cream City Brick Victorian on 4.34 Acres in Grafton, Wisconsin

1903 Cream City Brick Victorian on 4.34 Acres in Grafton, Wisconsin
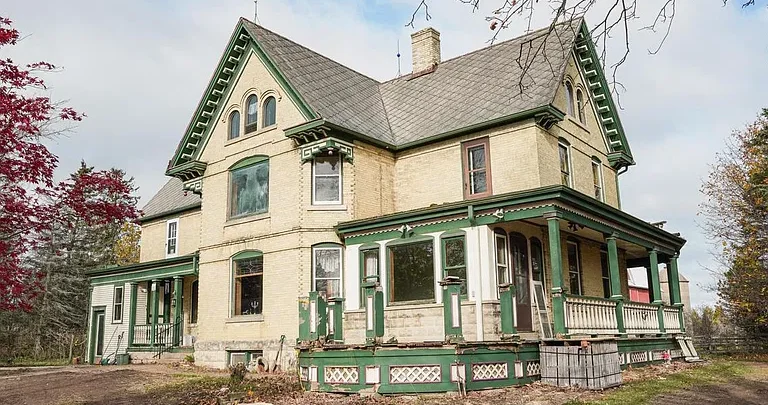
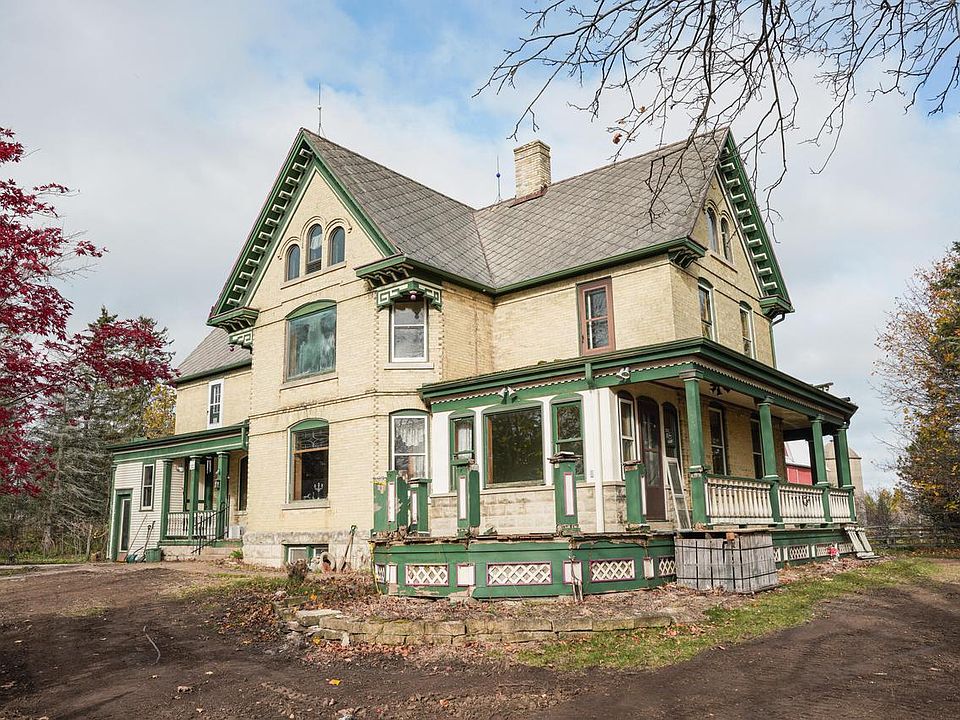
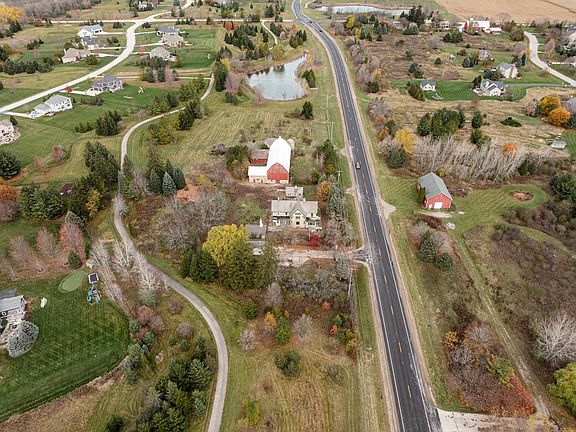
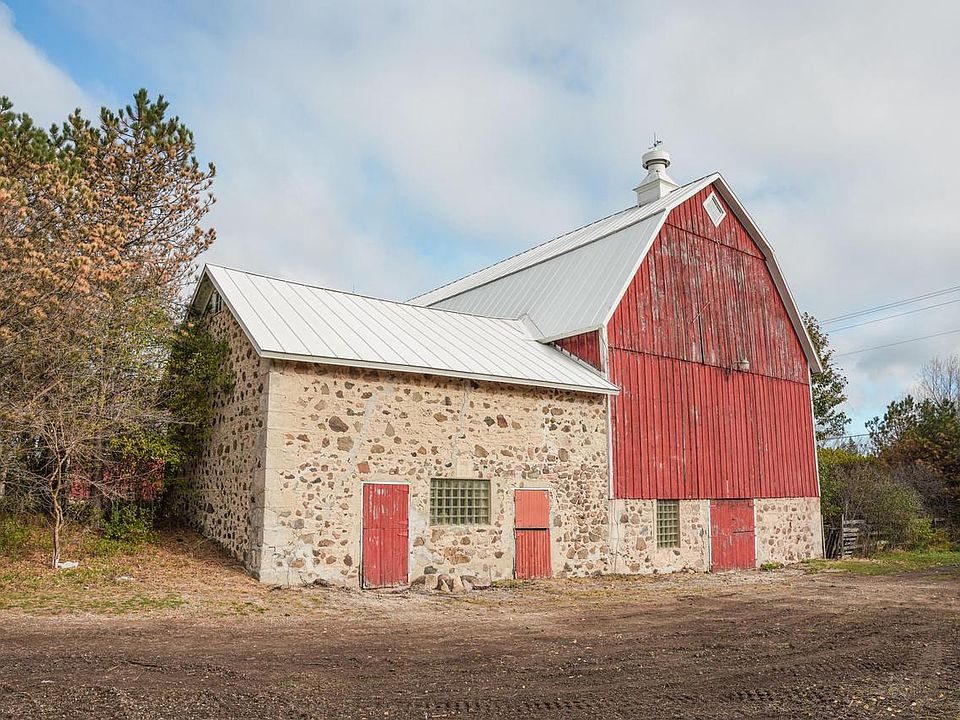
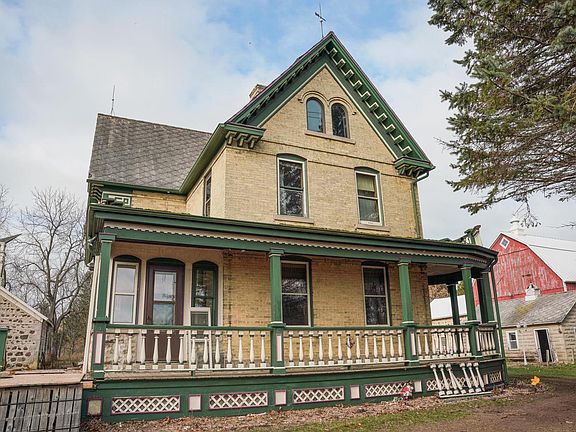
A Cream City brick Victorian, a red barn with three silos, and a historic summer kitchen once used as a wedding chapel share this 4.34-acre property at 1587 County Road I in Grafton, Wisconsin. The main house was built in 1903 and offers approximately 3,116 square feet, five upstairs bedrooms, hardwood floors, and wraparound porches. Formerly the Behrens Bed & Breakfast and Wedding Venue, the property also received the Town of Cedarburg’s 2005 Preservation Award, according to the listing.
The appeal of the property extends beyond the house. From the porch, you can look out toward the acreage and begin to see how the buildings relate to one another. The barn and silos give the grounds the appearance of an established farmstead. The detached two-car garage and garden shed offer space to evaluate for everyday storage, while the summer kitchen is a smaller building with its own history.
The property is being offered through an online auction advertised to end December 15, 2026. The listing portal displays $1. That figure does not establish the purchase price, opening bid, or reserve. Confirm the official bidding terms with the listing agent or auction organizer.
Property Details at a Glance
| Feature | Listing information |
|---|---|
| Address | 1587 County Road I, Grafton, WI 53024 |
| Year built | 1903 |
| Interior area | Approximately 3,116 square feet |
| Bedrooms | Five, all listed on the upper level |
| Bathrooms | The listing summary, description, and detailed fields report different counts. Confirm the actual layout with the agent. |
| Lot size | Approximately 4.34 acres |
| Exterior | Cream City brick, according to the listing |
| Outbuildings | Red barn with three silos, detached two-car garage, historic summer kitchen, and garden shed |
| Heating and cooling | Natural gas forced-air heat and central air conditioning |
| Water and septic | Private well and mound septic system listed |
| HOA dues | $250 annually |
| Auction end date | December 15, 2026, as advertised |
| MLS number | 1988828 |
Cream City Brick, Hardwood Floors, and Wraparound Porches
The listing identifies the exterior as Cream City brick and describes the home as Victorian, with farmhouse and other period influences reflected in the property details. The combination of brickwork and wraparound porches gives you several places to appreciate the exterior. During a visit, walk around the house to see how the porches follow the building and where they open toward the yard.
The porches are also part of how you might use the home. A spot near the entry could be convenient for sitting outside with morning coffee, while a section farther around the house may feel better suited to a quiet afternoon. Consider where you would put a table or a pair of chairs, how you would carry food out from the kitchen, and what you can see from each side. The grounds and outbuildings give you different views depending on where you sit.
Inside, hardwood flooring and architectural details contribute to the character described in the listing. Take time to look at the transition between rooms and how the daylight falls across the floors. If preserving the character of the house is one of your priorities, ask which features have been restored or replaced and whether records or photographs of earlier work are available.
A Main Floor With Separate Gathering Rooms
The main level includes a kitchen listed at 25 by 17 feet, a dining room measuring 15 by 11 feet, a living room measuring 17 by 14 feet, and a 19-by-16-foot family room. These separate rooms give you some flexibility in how you arrange the house. The family room might be where everyone gathers at the end of the day, while the living room could serve as a quieter place for reading or conversation. The separate dining room gives meals and larger gatherings a room of their own.
The kitchen is the largest room by the dimensions supplied. Walk through it as you would while preparing a meal. Notice where you would bring in groceries, set out ingredients, or serve food into the dining room. The size also gives you room to think through how you would use the existing layout before deciding whether to make changes. If you often host, picture how people would move between the kitchen, dining room, and porch while you are cooking.
The home also has a full basement. The listing reports natural gas forced-air heating and central air conditioning. If you are evaluating the house for year-round use, ask about equipment age, maintenance records, and any previous work to the basement or foundation. An older brick house can reward a careful walkthrough, especially if you want to understand which repairs or updates would take priority.
Five Bedrooms on the Upper Level
All five bedrooms are listed upstairs. The primary bedroom measures approximately 20 by 12 feet, while the second bedroom is reported at 15 by 14 feet. The other three are smaller and could suit a range of household needs. Depending on the layout and light, you might set up one for guests, another as a home office, or use a smaller room for hobbies or storage.
Walk through the upper floor in the order you would use it. See how the bedrooms connect to the stairs, where the windows look out, and which rooms feel most private. In a house with five bedrooms, the differences between the rooms can be as important as the total count. Someone who works from home may care about where an office sits relative to the busiest rooms, while a household that regularly hosts guests may focus on the convenience of the shared spaces.
The bathroom count deserves a separate question. The listing headline shows three baths, the marketing description says one and a half, and the detailed fields show two full and two half baths. Ask the agent for the current count and which floor each bathroom is on so you can assess the home’s actual layout.
The Red Barn, Three Silos, and Detached Garage
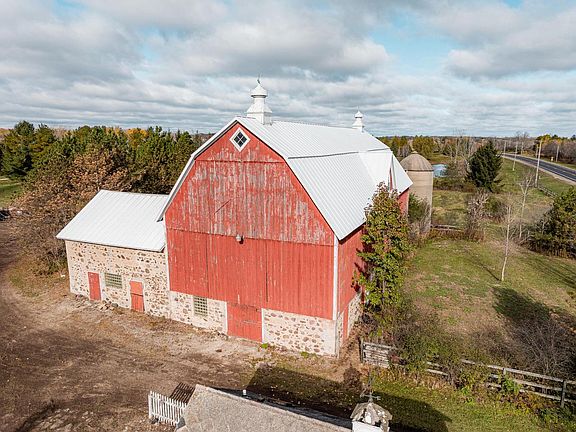
The red barn and three silos are among the most distinctive features on the acreage. They make the property recognizable and give the grounds the look of a former working farm. If you are interested in the barn for storage or a hobby, walk the route from the drive to the entrances and see how much room there is to move equipment or supplies. Ask which areas can be viewed during a showing and whether the seller has any records of repairs.
The listing describes the property as a hobby farm. If that is part of its appeal for you, look at the outdoor space alongside the buildings. See which parts of the yard are easiest to reach, how far you would carry tools or supplies, and which areas could support the projects you have in mind. The house, barn, and smaller buildings may each serve a different purpose depending on their condition and how you expect to use the land.
The detached garage is listed with space for two cars, and the property also includes a garden shed. Think through the route from the garage to the house and where you would store the things you use most often. Everyday convenience is worth checking on a property with multiple buildings. A short walk from the garage can matter as much on a winter evening as the amount of storage inside.
The Former Behrens Bed & Breakfast and Wedding Venue
According to the listing, the property formerly operated as the Behrens Bed & Breakfast and Wedding Venue. The historic summer kitchen was once used as a wedding chapel. Together, those details give the property a story worth exploring during a tour. Ask which rooms were used for guests, how the summer kitchen was adapted, and whether any photographs or records survive from that period.
The listing also notes that the property received the Town of Cedarburg’s 2005 Preservation Award. If the history is a major part of what draws you to the property, ask whether the award documentation or information about past restoration work is available. Those records may help you understand which buildings or features were recognized and what work has taken place over the years.
If you are interested in hosting events or offering guest accommodation in the future, ask about current permissions, property records, and any approvals that would apply to your proposed use. If your plans are residential, the former chapel is still worth seeing for its character and for the way it fits into the grounds. Its size, access, and condition will help you decide if you have a use for it.
Walking the 4.34 Acres and Reviewing Property Records
Allow time to walk from the main house to the outbuildings and see how the acreage feels beyond the driveway. Some buyers will picture most of their time close to the house and porches. Others may be drawn to the barn or want more space for gardening and outdoor projects. A parcel map can help connect the areas you see to the actual boundaries, particularly if a project depends on where a building or drive can go.
The listing uses a Grafton mailing address and describes the property as being in the Town of Cedarburg. Its structured fields also identify Grafton as the municipality. If municipal jurisdiction matters to your plans, ask the agent to confirm it using parcel number 030800021000. The listing names the Cedarburg School District, which buyers can confirm using the property address.
The property details list CR-B zoning, a private well, a mound septic system, and an HOA fee of $250 per year. Ask for the available association documents, along with well and septic records. If you have a specific plan for an outbuilding or the acreage, bring that plan when you ask about the property’s current use and any recorded conditions that could affect it.
Online Auction and Open House Information
The listing advertises an online auction ending Tuesday, December 15, 2026, and shows an open house that day from 1:00 p.m. to 3:00 p.m. Confirm both schedules directly, including the bidding cutoff time and whether bidder registration or a deposit is required in advance. Request the official auction packet for details on any reserve, buyer’s premium, payment deadlines, and closing terms.
If you attend the open house, give yourself time to see the house, barn, summer kitchen, and garage. Bring your questions about the bathroom count, property boundaries, and well and septic records. The published open house falls on the advertised auction end date, so it is worth requesting documents and confirming registration before you visit if you intend to bid.
For auction registration, official terms, and showing details, contact Jennifer Markham-Gehl of Hansen Real Estate Group, LLC, at 262-719-5867. Reference MLS #1988828.

From Zillow