Affordable Homes
$29,900 Bluefield, West Virginia Fixer-Upper With Three Bedrooms on 0.42 Acres
$29,900 3 beds 1 baths 1,432 sqft

$29,900 Bluefield, West Virginia Fixer-Upper With Three Bedrooms on 0.42 Acres
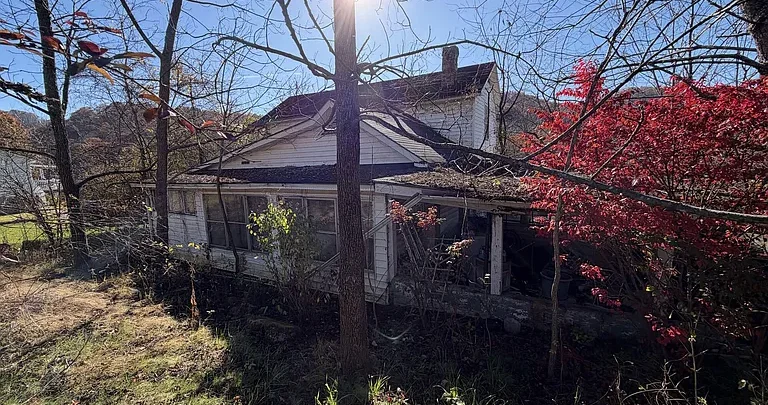
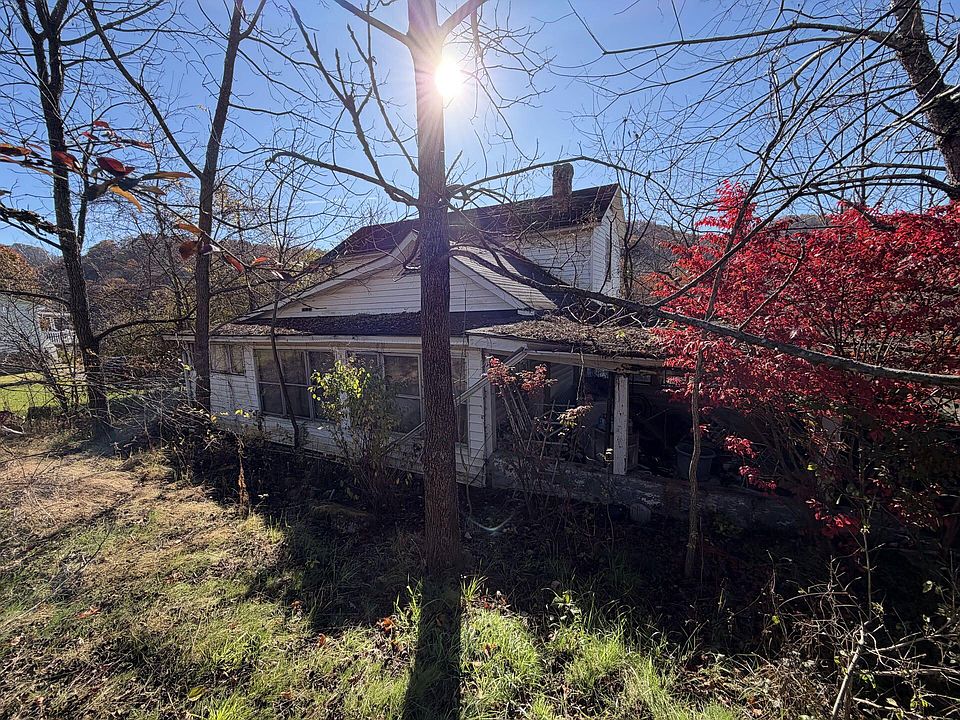
An older farmhouse-style home at 207 Votive Street in Bluefield, West Virginia, is listed at $29,900 following a reported $2,600 price reduction on November 21, 2026. Built in 1901, the single-family residence has three bedrooms, one full bathroom, and approximately 1,432 square feet of living area. It sits on a 0.42-acre lot in a setting the listing describes as rural.
The listing says the home needs work and gives no detailed repair list. That leaves an important question for a showing. How much of the project would involve repairing the building and its systems, and how much would involve updating the interior to suit your needs? The three-bedroom layout and the yard are good reasons to take a closer look if you want an affordable property with room to make changes over time.
Property Details at a Glance
| Feature | Listing details |
|---|---|
| Address | 207 Votive St, Bluefield, WV 24701 |
| Asking price | $29,900 |
| Reported price reduction | $2,600 on November 21, 2026 |
| Property type | Single-family, farmhouse-style residence |
| Year built | 1901 |
| Bedrooms and bathrooms | Three bedrooms and one full bathroom |
| Listed living area | 1,432 square feet |
| Lot size | 0.42 acre |
| Exterior | Aluminum siding |
| Foundation | Block |
| Flooring | Carpet and vinyl |
| Heating and cooling | Electric heat pump listed for heating. No cooling listed. |
| Listed price per square foot | Approximately $21 |
| MLS number | 26-1459 |
What the $29,900 Price Means for a Renovation Budget
The reduced asking price puts this home below $30,000, which may bring it onto your shortlist if you are comparing fixer-uppers in West Virginia. The listing shows a price of roughly $21 per square foot based on the reported living area and asking price. That figure is useful for comparing listings at a glance. When you compare renovation projects, the more useful number is what it would cost to get each home into the condition you want.
Start by deciding what would make the property usable for you. You might want the heating, plumbing, and bathroom working before you take on the floors or repaint the bedrooms. If you need to move in by a specific date, ask a contractor which work would have to be completed first and how long the house would need to be vacant. If your timeline is flexible, find out which projects could be spread out and which ones would be easier to complete together.
The price reduction provides some context about the listing. The source gives no reason for the change, so use the showing to learn what has been disclosed about the house. Ask whether the seller has repair estimates, inspection reports, or records of recent work. Even a short description of what prompted a previous repair can give a contractor a better place to start.
Using the Three-Bedroom Layout
The house offers 1,432 square feet of listed living area, three bedrooms, and one full bathroom. For a buyer planning to live in the house, the value of that space depends on how the rooms connect and how comfortably the layout accommodates daily routines. Start by walking between the entry, kitchen, bathroom, and bedrooms. Note whether the routes feel convenient and whether the rooms you expect to use most receive the light and privacy you want.
The third bedroom might give you room for a guest, a home office, or a hobby that would otherwise take up part of the living area. During the tour, bring measurements for any furniture you know you would keep. A bed, desk, or dresser can help you judge how much usable floor space a room offers once you account for doors and windows. That can clarify whether the current layout already works for you or whether you would want to include changes in the renovation.
With one full bathroom, its condition and location deserve attention. Check where it sits in relation to the bedrooms and the main living areas. Ask what is known about the fixtures, water supply, and drains. If the bathroom needs substantial work, include it early in the project estimate, especially if you plan to use the house while other work is still underway.
Evaluating the Block Foundation and Aluminum Siding
The listing reports a block foundation and aluminum siding. Both are worth examining when you first walk around the property. Look at how the ground meets the foundation and where water from the roof appears to be directed. If there are areas where the grade slopes toward the building or where the exterior shows signs of previous patching, point them out to your inspector. A walkthrough can help you identify where to look more closely during a professional inspection.
Ask about the age of the roof, whether there have been leaks, and whether any foundation work is documented. Inside, look for places where flooring feels uneven or where there are signs of moisture around windows and exterior walls. Ask the inspector to explain which observations affect how you would scope the renovation. If one problem is contributing to damage in several rooms, addressing the source can change the order and cost of the work.
The listing identifies carpet and vinyl flooring. If new floors are part of your plan, ask what is known about the surfaces beneath them and what preparation a contractor expects. That gives you a more realistic comparison between a room that needs a finish update and one that may require repairs underneath. For an older home, it is worth getting estimates based on the specific rooms you intend to renovate.
Electric Heat Pump and Cooling Questions
An electric heat pump is listed as the heating source, while the cooling field shows none. Ask whether the heating system is operational, when it was last serviced, and whether the equipment currently provides cooling. If you are planning to live in the house year-round, the answer can influence which work you would want done before moving in.
During the walkthrough, ask to see where the heating equipment and electrical panel are located. That can help a contractor explain what servicing or replacing equipment would involve. Utility bills, if the seller has them available, can also give you context for how the house has been used and heated recently.
The supplied listing details leave questions about the home’s water and wastewater service. Ask the agent which systems are present, whether they are currently in use, and whether a buyer can have them evaluated during an inspection. Knowing what’s already working can help you estimate the cost and timing of the first phase of repairs.
How You Could Use the 0.42-Acre Yard
At approximately 0.42 acre, the lot gives you outdoor space to explore while you assess the house. Walk around the building and then farther into the yard. Think about how you would use the land on an ordinary day. You might want a garden close to a water source, a place to sit near the house, or room to bring in supplies during the renovation. The shape and grade of the yard will help you decide where those uses make sense.
If gardening is a priority, notice where the lot receives sunlight and where the ground is easiest to reach. If you prefer an outdoor seating area, try looking out from several points near the house. The place that looks best from a window may feel different when you stand in it. You can also consider which areas you would leave open so you have enough space to maintain the outside of the building.
Ask for a parcel map or survey to help identify the boundaries. The listing gives the parcel number as 58. Confirm any questions about parking, yard improvements, or future structures after you see how the lot relates to the street and neighboring land. A map is also useful if you want to show a contractor where you expect materials or equipment to enter during the project.
Comparing a Full Renovation With Work Done in Stages
Some buyers may want to complete most of the work before moving in. That approach can make sense when several rooms need attention at the same time or when work on the heating, plumbing, or electrical systems affects the whole house. Ask a contractor what would be easier to complete while the house is empty. Then consider whether the timeline fits your housing arrangements and project budget.
Other buyers may prefer to keep the existing floor plan and work on one area at a time. If that is your approach, decide what the first phase would need to deliver. For example, you might want a working bathroom, a dependable heat source, and one finished bedroom before moving on to the rest of the interior. A contractor can help identify which work has to happen together even if you complete finishes later.
If the property interests you as a rental renovation, compare the likely scope of work with what a future tenant would need from the house. The three bedrooms and the yard are features you can evaluate during a showing. The condition of the house, ongoing maintenance, and any requirements for rental use are questions to resolve before you build a budget around that plan.
Taxes, Property Records, and Questions for the Agent
The listing reports a tax assessed value of $44,300 and an annual tax amount of $75. Ask for the latest tax bill and confirm the tax year and any exemptions reflected in the amount. If you are budgeting for ownership, use the available records to get a clearer picture of which charges currently apply to the parcel.
A few specific questions can help you make the most of a showing.
- Repair history: What work does the seller know the home needs, and are any estimates or reports available?
- Roof and foundation: Are there records of replacement, repairs, or past water entry?
- Heat pump: Has it been serviced recently, and which functions are currently available?
- Utilities: What water and wastewater services are in use, and can they be checked during an inspection?
- Lot boundaries: Is a survey or parcel map available for the 0.42-acre lot?
- Sale details: What is the current asking price, and what inspection access is available?
Schedule a Showing at 207 Votive Street
This Bluefield fixer-upper combines a $29,900 listed asking price with three bedrooms, 1,432 square feet of living area, and a 0.42-acre lot. If you are drawn to the space and farmhouse-style setting, a showing gives you time to see how the layout works, walk the yard, and get a better sense of the repairs that would shape your decision.
For current pricing, availability, property disclosures, and showing arrangements, contact Oak Hall of Red Oak Realty at 304-451-5100. Reference MLS #26-1459.
From Zillow