Affordable Homes
A large event barn, wooded acreage, a pond, and an established gathering-space on 137 Acres Lot
A large event barn, wooded acreage, a pond, and an established gathering-space on 137 Acres Lot

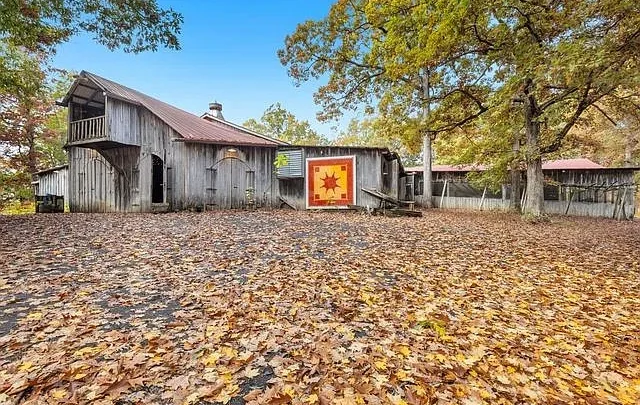
Smiley Hollow Event Center in Goodlettsville, Tennessee, Heads to Auction on November 14
A large event barn, wooded acreage, a pond, and an established gathering-space layout distinguish the auction offering at 10355 Smiley Hollow Road in Goodlettsville, Tennessee.
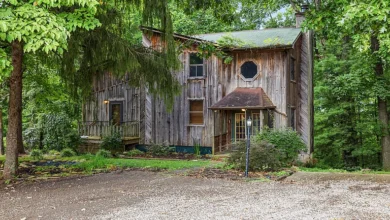
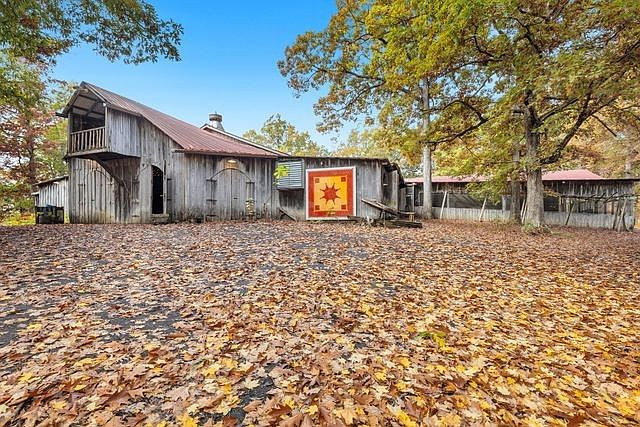
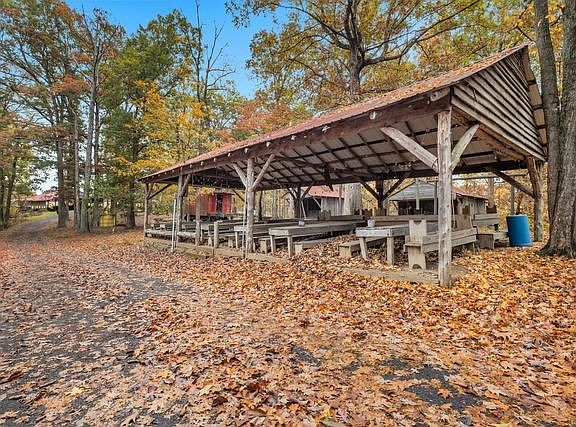
Identified in the supplied listing as Smiley Hollow Event Center, the property includes an approximately 14,000-square-foot event barn, kitchen facilities, a barbecue pit, a large dining area, and a dance floor. Various sheds and outbuildings add further features across the grounds.
The auction is advertised for Saturday, November 14, 2026, beginning at 10:00 a.m., with the real estate scheduled to sell at 11:00 a.m.
The property will be offered as a whole, rather than through separate parcel offerings. No asking price is provided.
For buyers interested in a substantial property with existing event-related spaces, the listing offers several features to investigate. Its suitability for any future plan will depend on the condition of the facilities, the applicable requirements, and the complete auction terms.
A Substantial Property on Smiley Hollow Road
The Goodlettsville address provides the starting point for understanding the offering. However, this property is defined by much more than its location.
The combination of a sizable event structure and extensive grounds creates a different type of opportunity from a conventional residential listing. Buyers need to consider how the buildings, access routes, and land function together.
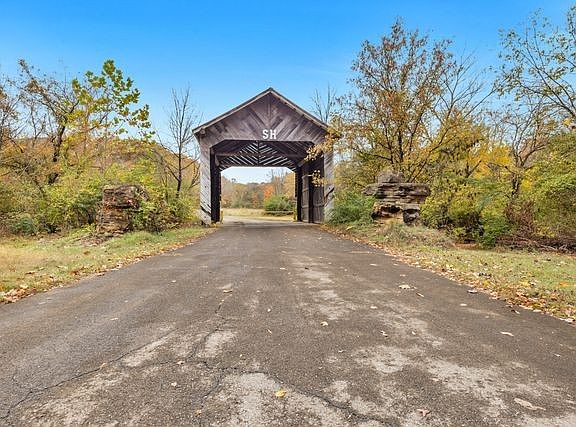
A paved driveway leads to the event center, while trees and wooded areas form a significant part of the surrounding setting.
During an authorized viewing, it would be useful to follow the relationship between these features. Understanding the approach to the barn, the placement of outbuildings, and the arrangement of the grounds will help explain the property more clearly than acreage alone.
Clarifying the Acreage Before Making Plans
The supplied listing contains two different acreage figures.
The auction description states 134.41 acres, more or less, while the summary and structured property details identify 137 acres.
That difference should be resolved through the official property and auction documents. Until then, neither figure should be presented as an exact, independently confirmed measurement.
For a property of this scale, buyers should obtain the relevant parcel information and review the boundaries carefully. The listed parcel number is 140 00500 000, which provides an identifying reference for further inquiries.
Understanding the land included in the sale is essential before evaluating possible uses, access, or future improvements. The natural setting may be appealing, but a clear picture begins with the actual parcel.
An Approximately 14,000-Square-Foot Event Barn
The event barn is the centerpiece of the written description. At approximately 14,000 square feet, it represents a substantial enclosed space to evaluate.
Its listed features include a large dining area, dance floor, and kitchen facilities. Together, these elements describe a building arranged around gatherings and shared activities.
However, the supplied information does not establish a current permitted occupancy, operating status, or event capacity. Buyers should avoid estimating the number of guests the space can accommodate from square footage alone.
A detailed floor plan would be helpful for understanding how the different areas connect. Measurements, condition information, and available records can then provide a stronger basis for assessing whether the building suits a particular purpose.
A Large Dining Area Within the Event Center
A large dining area is specifically highlighted in the listing. This is an important part of the building’s gathering-oriented layout.
For prospective buyers, the key questions involve how the space is arranged and how it connects to the kitchen, entrances, and other activity areas.
The supplied description does not include seating counts or a furniture inventory. Therefore, the presence of a dining area should not be interpreted as confirmation of a particular capacity or complete setup.
During an authorized inspection, consider the room’s dimensions and the condition of its surfaces and fixtures. It is also useful to clarify which tables, chairs, or other items, if any, are included with the real estate.
Those details will help distinguish the building itself from the equipment associated with it.
Kitchen Facilities and Restaurant Equipment
Kitchen facilities and restaurant equipment are both mentioned in the auction description.
This introduces a practical component beyond the main event space. However, the listing does not provide an equipment schedule, installation details, or confirmation that every item is operational.
Buyers interested in these features should request an inventory and clarify how the equipment will be offered. The auction’s 10:00 a.m. start and the separate 11:00 a.m. real estate sale make that distinction especially important.
The existence of kitchen facilities also does not, by itself, establish approval for a particular food-service operation.
A clear understanding of the physical equipment, its condition, and the relevant operating requirements will help buyers assess the facilities according to their own plans.
A Barbecue Pit Adds Another Distinctive Feature
The property description includes a barbecue pit, adding another element to the event center’s existing character.
For a buyer interested in the gathering spaces, this may be a feature worth examining alongside the kitchen and dining area. Its location and relationship to the main building could influence how it fits within the overall layout.
However, its size, condition, equipment, and current usability are not detailed in the supplied information.
Rather than assuming it is ready for immediate operation, prospective buyers should ask what is present and what records or assessments are available.
The barbecue pit contributes to the property’s identity, but its practical value will depend on the facts established during the review.
A Dance Floor and Space for Shared Activities
A dance floor is another feature identified within the event center. Along with the dining area, it suggests a building designed to accommodate different parts of a gathering.
The way these areas relate to one another will matter to anyone assessing the property for future event-related use. A room can look spacious while still requiring a closer understanding of circulation and the placement of supporting facilities.
No dimensions or condition report for the dance floor are provided here.
An authorized viewing can help establish its position within the barn and how much surrounding space is available. Buyers should then connect those observations with the requirements of any proposed activity, rather than assuming the existing arrangement fits every plan.
Wooded Grounds and a Private Setting
The listing describes extensive trees and wooded land, with privacy emphasized among the property features.
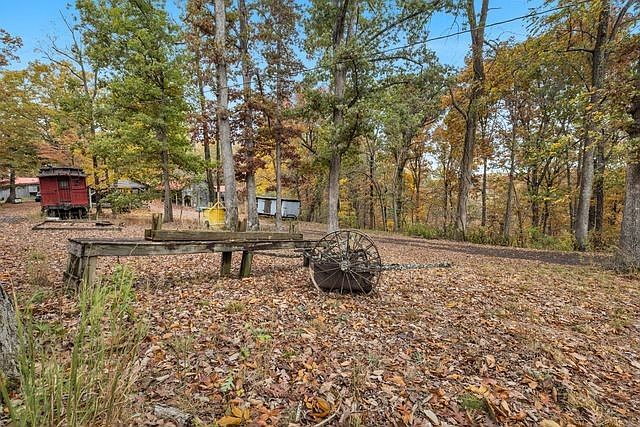
This natural setting gives the offering an outdoor dimension beyond the event barn. For some buyers, the relationship between the main structure and the surrounding landscape may be a central part of its appeal.
Still, wooded acreage can vary considerably in terrain and accessibility. The supplied information does not establish how much of the land is open, readily accessible, or suitable for a specific use.
Reviewing maps and viewing permitted areas can help explain those differences.
The objective is to understand the grounds as they exist, including the features that support a buyer’s interests and any limitations that need further investigation.
A Pond Is Listed Among the Property Features
A pond appears in the structured property details. It adds another point of interest to the land, although the description does not provide measurements or explain its condition.
For buyers, the pond’s location within the parcel is an important detail to confirm. Its relationship to buildings, wooded areas, and access routes may affect how it is experienced as part of the property.
No recreational facilities or specific water-related uses are established by the supplied information.
Therefore, the pond should be described as a listed landscape feature rather than presented as ready for a particular activity.
Understanding it in context will help buyers form a more accurate picture of the overall grounds.
Paved Access to the Event Center
A paved driveway leads to the event center, and the road surface is identified as asphalt.
This is a useful access detail, particularly for a property with a large central building and additional structures.
However, the listing does not specify parking capacity, driveway width, or the arrangement of vehicle areas. Those points should be clarified if access and parking are important to the intended use.
During an authorized visit, buyers can observe how vehicles approach the building and where the main access routes lead.
The purpose is to understand the existing layout, rather than assume that paved access establishes suitability for every type or scale of gathering.
Sheds and Outbuildings Provide Additional Areas to Review
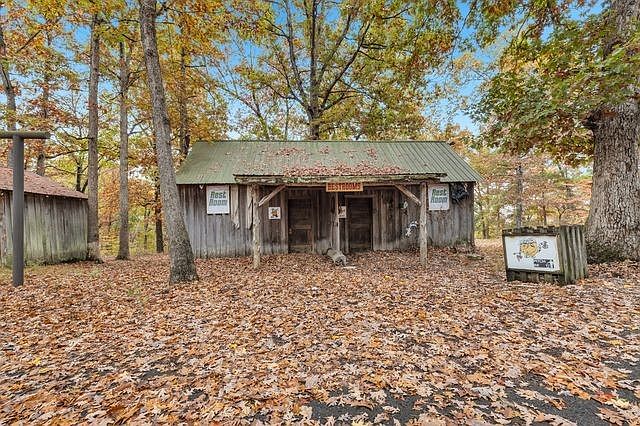
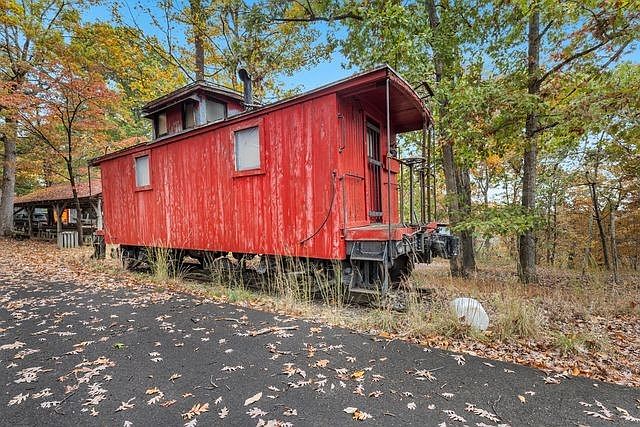
Various sheds and outbuildings are included in the written description. Their presence broadens the offering beyond the event barn.
These structures may provide practical space, but the supplied information does not identify their number, dimensions, construction, or condition.
A property inventory would help buyers understand exactly what is included. It would also make it easier to assess each building according to its existing role and possible future usefulness.
Storage needs, equipment access, and maintenance expectations can vary between structures. Therefore, it is worth evaluating them individually rather than treating all additional buildings as interchangeable.
Their contribution to the property will depend on what is confirmed through the available documents and authorized viewing.
Public Water and a Septic System
The utility details identify public water, with water availability also noted. Wastewater service is listed as a septic tank.
These are important features to understand in connection with the event center and any proposed use.
The supplied information does not establish system condition, service capacity, or maintenance history. Buyers should request the relevant records and clarify how the existing arrangements support the facilities.
This is especially useful when considering a building associated with gatherings, kitchen facilities, and multiple activity areas.
The goal is to connect the physical features with confirmed operating information. A listed utility type provides a starting point, but further details are needed for a complete assessment.
Classification and Future Use Require Separate Review
The listing categorizes the offering as a farm and identifies the zoning field as “Comm.” It also describes the main facility as an event center.
These labels provide context, but they should not be treated as blanket confirmation that every proposed use is permitted.
A buyer with a specific plan should investigate that plan directly using the exact parcel and building information. Existing spaces, previous activities, and future approvals are separate matters.
No bedroom or bathroom counts are supplied, and no residential accommodation is established by the description.
Keeping these distinctions clear helps ensure that the property is evaluated for what can be confirmed, rather than for assumptions attached to broad listing categories.
Auction Schedule and Payment Terms
The advertised auction begins at 10:00 a.m. on Saturday, November 14, 2026, while the real estate is scheduled to sell at 11:00 a.m.
The supplied description states that 15% is due on auction day, with the remaining balance payable at closing within 30 days of the sale.
Interested buyers should obtain the complete current terms from Cope Associates Realty & Auction, LLC. The brief listing does not establish every condition associated with participation or purchase.
It is also important to clarify which equipment and decorative items are included with the property and which may be offered separately.
The listing identifies land and buildings among the inclusions, but that does not resolve every personal-property question raised by the auction description.
Reported Taxes and Building-Area Information
Annual property taxes are reported as $2,507, and no homeowners association is identified in the supplied details.
These figures should be confirmed against current records and the exact property included in the offering.
The structured listing also reports a total structure area of zero, despite the written description identifying an approximately 14,000-square-foot event barn.
That conflict means the zero figure should not be interpreted as evidence that no buildings exist. Instead, buyers should obtain reliable building measurements and property records.
No asking price or estimated sale result is supplied. The property should therefore be presented as an auction opportunity with an unknown final price.
A Large Property With Several Features to Investigate
Smiley Hollow Event Center brings together extensive acreage, a substantial event barn, wooded surroundings, a pond, and additional structures.
Its kitchen facilities, dining area, dance floor, and barbecue pit provide a distinctive existing layout. Meanwhile, the paved approach and surrounding grounds add further elements for buyers to assess.
The opportunity becomes clearer through the details: confirmed acreage, building condition, equipment inclusions, utility information, and complete auction terms.
For someone interested in a property of this scale in Goodlettsville, the next step is to review the official materials and arrange an authorized viewing.
That process will help determine how the existing land and facilities align with a realistic, clearly defined plan.



From Zillow