Affordable Homes
McLeansboro Property with Land, Garage Space, and Great Income Potential
McLeansboro Property with Land, Garage Space, and Great Income Potential

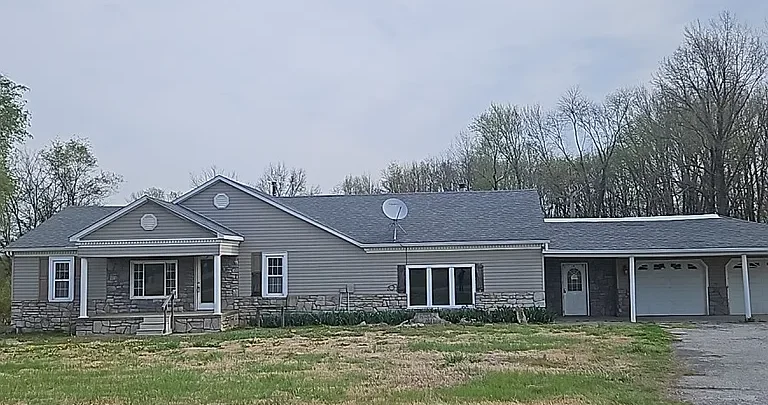
McLeansboro Property Offers Two Apartments, Flexible Living Space, and Multiple Outbuildings
Finding a property that can support more than one plan is appealing to many buyers. Some want a home with extra space for relatives, while others are interested in a rental arrangement or a renovation project. This McLeansboro property brings several of those possibilities together through its divided living spaces, generous lot, and useful outbuildings.
According to the supplied description, the house began as a single-family residence before being converted into two separate apartments. The listing also suggests that it could be returned to a single-family layout with relatively little work. However, buyers should confirm the scope of that work before making plans.
Outside, an attached garage, a carport, and a detached pole barn add to the property’s appeal. Together, these features offer several spaces to assess for parking, storage, hobbies, or other permitted uses.
For a buyer seeking options, this property provides a starting point worth exploring.
A Home With More Than One Possible Future
The main attraction is the property’s ability to serve different needs. Its current arrangement provides two apartments, while its original design may offer a path back to one larger residence.
That gives buyers a useful question to consider: which layout would serve them best?
For example, someone interested in separate living areas may prefer to retain the current setup. Meanwhile, a buyer who wants a larger household space may explore reconnecting the interior.
Neither choice should be based on appearance alone. Room connections, entrances, utilities, and local requirements will help determine what is practical.
Still, having more than one potential direction can be valuable. It allows buyers to assess the property around their goals rather than assume there is only one way to use it.
Understanding the Current Two-Apartment Layout
The supplied description states that the house is currently divided into two separate apartments. However, it does not include a floor plan or explain how the spaces are arranged.
During a showing, buyers should review each apartment as an individual living area. For instance, the location of entrances, kitchens, bathrooms, and shared spaces will affect daily convenience.
It would also help to understand how the units relate to one another. Separate entrances may serve different needs from a shared entry, while interior connections could influence future renovation plans.
In addition, buyers should confirm the property’s approved use and any relevant records for the conversion. The existing arrangement is an important feature, but its legal status and operating requirements deserve independent review.
With those details clarified, the two-apartment layout can be assessed more accurately.
Exploring a Return to Single-Family Living
The listing suggests that the property could be converted back into a spacious single-family home with minimal effort. That possibility may appeal to buyers who like the location and outbuildings but prefer one connected residence.
However, “minimal effort” is a description that needs closer examination. A contractor can help identify which changes are necessary and whether they involve more than opening an interior passage.
For example, a conversion might affect room access, kitchen use, electrical arrangements, or other systems. The actual work will depend on how the apartments were created.
Therefore, buyers should obtain a clear scope and cost estimate before relying on this option. Once those details are known, they can compare the value of keeping the divided layout with the benefits of restoring a single-family plan.
Separate Living Areas for Shared Households
Two living areas may also interest households that want to stay close while maintaining some separation.
For example, relatives might appreciate having their own daily routines and private space within the same property. This arrangement could offer a different experience from sharing every room in a single household.
However, the suitability of the home depends on its actual layout. Stairs, entrances, bathroom access, and the distance between spaces should all be considered.
Sound transfer is another useful detail to assess. A divided house may offer physical separation without providing the level of quiet someone expects.
For that reason, buyers should discuss their needs before the viewing and compare them with what the property provides. The goal is to find a setup that works comfortably for everyone who would use it.
Evaluating the Rental Possibilities
The two-apartment arrangement may attract buyers interested in rental use. However, the supplied description does not provide rent figures, occupancy details, lease terms, or operating expenses.
As a result, no particular rental return can be assumed.
An investor would need to confirm whether both units can be rented as intended. After that, local rental demand, the condition of each apartment, and likely maintenance costs can be assessed.
It is also useful to determine whether any spaces or services are shared. For example, responsibility for utilities, outdoor care, parking, and storage can affect how a rental arrangement operates.
A property may offer income potential while still requiring repairs or management work. Therefore, the strongest decision will come from verified figures and a clear understanding of the responsibilities involved.
A Generous Lot With Space Around the Home
The description highlights a generous lot in a quiet McLeansboro setting. Although no acreage is provided, the outdoor space is presented as an important part of the property’s appeal.
For buyers accustomed to a compact yard, additional space may create more choices. A seating area, garden, or simple open lawn could be worth considering, depending on the land’s condition and permitted uses.
However, the amount of usable space should be assessed in person. Slopes, drainage, trees, access, and the placement of buildings can all influence how the lot functions.
Walking the grounds will also help buyers understand the relationship between the house and outbuildings. That perspective is difficult to gain from a written description alone.
An Attached Garage for Everyday Convenience
An attached garage is one of the listed additions to the property. Its connection to the house may be useful for buyers who value nearby parking or storage.
However, the description does not provide its dimensions, vehicle capacity, or condition. Buyers should therefore measure the space rather than assume it will accommodate their vehicles or equipment.
Door clearance, interior access, lighting, and available outlets are also worth reviewing. These details can affect how convenient the garage is for daily use.
If the property remains divided into apartments, it will be important to decide how the garage is allocated. For example, one household might use it exclusively, or an agreed arrangement may be needed.
Clear planning can help prevent confusion over a feature that may otherwise be a useful part of the property.
A Carport Adds Another Covered Space
In addition to the attached garage, the property includes a carport. This creates another covered area to assess for parking or another permitted purpose.
A carport may appeal to a buyer who needs room for an additional vehicle. Alternatively, it could support certain outdoor activities if its layout and local rules allow.
Still, buyers should inspect the structure and confirm its dimensions. The height, width, supporting posts, and roof condition will influence what it can accommodate.
Its location also matters. Easy access from the street or driveway may serve a different purpose from a space positioned farther from the house.
Viewed alongside the garage, the carport gives buyers another feature to consider when planning how the property would function.
The Detached Pole Barn Expands the Options
The detached pole barn is another notable part of the description. For buyers with storage needs or hobbies, a separate building may be a strong reason to look more closely.
Depending on its condition, it could provide useful space for equipment, materials, or certain projects. However, the supplied information does not confirm its size, floor type, utilities, or interior features.
A showing should include enough time to inspect this building rather than treating it as a minor extra. Roof condition, door access, visible structural elements, and signs of moisture all deserve attention.
Buyers should also confirm whether their intended activity is permitted. Storage, workshop use, and business use can involve different requirements.
Once those details are established, the pole barn’s practical value will be easier to judge.
Planning How the Buildings Work Together
The house, attached garage, carport, and pole barn should be considered as parts of one property. Their combined usefulness depends partly on how easily people and vehicles can move between them.
For example, someone storing equipment in the barn may need suitable access from the road. Meanwhile, a household using the garage daily may care more about a clear route to the house.
Outdoor storage plans should also account for drainage and available turning space.
If two households occupy the property, shared areas will need particular thought. Parking locations, access routes, and responsibility for upkeep should be clear.
By considering the whole site, buyers can move beyond a list of separate features and understand how the property might support their everyday routines.
A Renovation Project Guided by Purpose
The property may also appeal to someone who enjoys improving a home over time. Its flexible layout creates several possible directions, but a clear purpose should guide the work.
For instance, preparing two apartments for continued use may require a different plan from creating one larger residence. Choosing that direction early can help avoid unnecessary spending.
Before focusing on finishes, buyers should understand the condition of the structure and major systems. Any urgent repairs should be included in the initial budget.
After that, improvements can be organized around comfort, function, and appearance.
A phased approach may suit some owners, although the feasibility of living in the property during work must be confirmed. The best schedule will depend on the condition of the home and the extent of the changes.
Questions to Bring to a Showing
Because several important facts are not included in the supplied description, a showing is an opportunity to gather the information needed for a sound decision.
Useful questions include:
- How are the two apartments currently arranged?
- Is the existing two-unit use approved?
- Are either of the apartments occupied?
- How are utilities supplied and billed?
- What work would reconnect the house as one residence?
- What are the lot boundaries and dimensions?
- What repairs are known to be needed?
- What are the sizes and conditions of the outbuildings?
Answers to these questions will help buyers compare the property with their own plans. They can also guide the next stage of inspections, estimates, and document review.
A McLeansboro Property With Several Paths to Explore
This McLeansboro property stands out for the combination of divided living space, a generous lot, and multiple supporting buildings.
The two-apartment arrangement may suit buyers seeking separate household areas or verified rental use. Meanwhile, the possibility of returning to a single-family layout creates another direction to investigate.
Outside, the garage, carport, and detached pole barn offer additional spaces whose usefulness will depend on their condition and the owner’s needs.
For the right buyer, these features could form the basis of a practical long-term plan. A personal viewing, professional inspections, and confirmed property records will help establish which possibilities are realistic.
This article is based on the supplied property description. The asking price, address, room counts, measurements, lot size, condition, rental status, permitted uses, and conversion requirements were not provided and should be independently confirmed. Rental income and the cost or ease of conversion are not guaranteed.
For more information or to schedule a viewing, please contact the listing agent through the Zillow link provided below the photos.


Watch Zillow