Affordable Homes
Tudor Home with 0.75 Acres in East Liverpool, Ohio
Tudor Home with 0.75 Acres in East Liverpool, Ohio

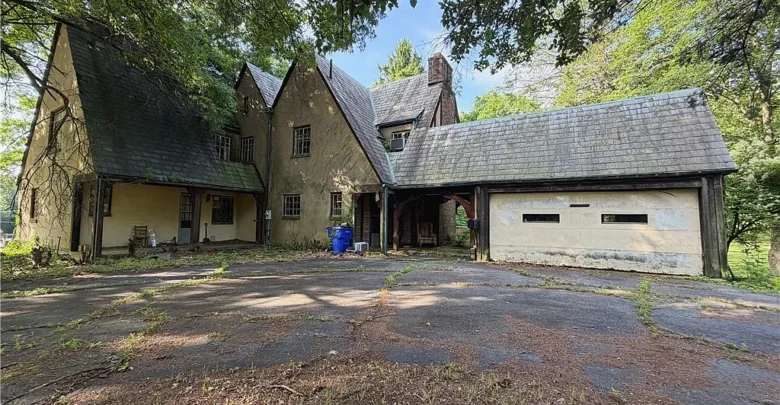
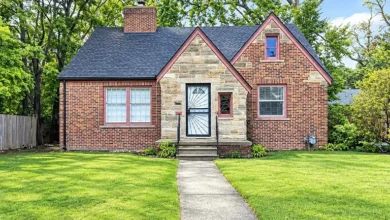
Park Boulevard has long stood as one of the most recognizable addresses in East Liverpool, Ohio. In fact, this distinctive 1929 property sits just two doors away from the public gates of Thompson Park. The house rests on a 0.75-acre lot, which gives the property plenty of breathing room. Because of its early twentieth-century origins, the residence represents classic period architecture.
The exterior shows off classic Tudor styling. For example, you will notice dark brick paired with stucco accents across the facade. In addition, an original slate roof covers the multi-gabled roofline. These timeless materials give the home enduring character that modern construction rarely duplicates.
A circular driveway guides visitors straight to the front door and an attached two-car garage. Also, tall mature trees frame the property and create strong curb appeal. The home is currently an as-is fixer project that requires complete restoration. However, the architectural bones provide a clear foundation for a remarkable transformation.
Classic Craftsmanship and Original Living Spaces
Stepping inside, the front foyer greets you with historic character. An original Craftsman staircase rises to the second level with solid wood balusters. In addition, a convenient half bathroom sits off the entryway for guests. Original hardwood floors run beneath your feet, ready to shine once again under fresh refinishing.
The main living room anchors the ground floor. Here, a central fireplace serves as the visual centerpiece of the room. Built-in cabinets flank the hearth on both sides, which offers authentic period storage. Large windows allow natural light to fill the spacious room throughout the day.
Today’s buyers often want modern function inside historic architecture. While the current layout follows traditional 1920s divisions, the footprint holds great flexibility. For instance, an ambitious renovator could open partition walls to design an open-concept floor plan. This change would connect the main gathering rooms for entertaining.
Tucked off the main hall, you will find a quiet study lined with built-in bookshelves. This bright room includes its own attached full bathroom. Therefore, the space functions equally well as a private home office or a main-floor guest bedroom. Having two bathrooms on the ground level adds rare utility to a 1920s home.
Renovation Potential in the Kitchen and Dining Rooms
The formal dining room sits directly across the central hallway. Furthermore, original built-in corner cabinetry provides generous display space for heirloom china. Rich hardwood floors extend into this dining space, creating continuity from the living room. The room easily holds a large table for dinner parties and family celebrations.
Just beyond the dining area, the kitchen awaits a creative redesign. The existing space connects to a dedicated breakfast room that catches soft morning sun. Right now, the kitchen requires a full gut and complete structural overhaul. In fact, this clean slate allows an investor to design a modern gourmet kitchen from scratch.
You can easily install custom cabinetry, stone counters, and top-tier appliances. Meanwhile, you could remove the divider into the breakfast area to form a spacious casual dining zone. Take a look below, and find the complete 39-photo gallery linked at the end of this tour.
Upper-Level Bedrooms and Versatile Layouts
Upstairs, the second level hosts four generously proportioned bedrooms and two full bathrooms. Each pair of bedrooms connects through an efficient Jack-and-Jill bathroom arrangement. Because of this layout, the home provides excellent daily privacy for family members or weekend guests.
The primary bedroom wing delivers surprising space and charm. It features a working fireplace as well as an attached bonus room. In fact, this extra room would make an exceptional nursery, dressing room, or quiet reading nook. With thoughtful planning, you can easily combine these spaces into a luxurious primary suite.
The remaining bedrooms also offer generous closet space, including his-and-her closets in one room. Natural light pours in through vintage windows on all four sides of the home. Although the bathrooms require complete modern updates, their existing plumbing stacks simplify the eventual renovation work.
Expansive Grounds and Backyard Potential
The outdoor grounds set this East Liverpool address apart from surrounding homes. Spread across 0.75 acres, the deep parcel offers quiet privacy rarely found in town. Mature shade trees border the lot lines, creating a peaceful green buffer.
There is ample room here to build an outstanding outdoor living space. For example, you could install an expansive stone patio, outdoor kitchen, or custom fire pit. The flat backyard lawn also provides plenty of open running room for pets and outdoor games.
Below the main house, a full basement with exterior entry provides valuable utility area. This lower level provides immense storage capacity and easy access for mechanical contractors during renovations. You can check the full pricing history and listing details in the source link below the photos.
Living Near Thompson Park on Park Boulevard
Park Boulevard remains one of East Liverpool’s most desirable residential corridors. This home sits just two properties away from the historic stone gates of Thompson Park. Consequently, you can walk out your front door and enter more than one hundred acres of public green space. The park offers walking trails, tennis courts, picnic pavilions, and community playgrounds.
In addition, the neighborhood offers easy access to local schools, shops, and highway connections. Commuters will appreciate quick routes toward Beaver County and the greater Pittsburgh area. The local community blends historic industrial heritage with quiet suburban living.
Because properties on this street rarely become available, buyers watch the local real estate market closely. This prime location protects your investment value as you undertake the necessary rebuilding process. Homes along Park Boulevard retain prestige because of their architectural distinction and park access.
A Rare Rebuild Opportunity in East Liverpool, Ohio
This 1929 Tudor residence in East Liverpool, Ohio is being sold strictly as-is. The property demands extensive renovation, structural repairs, and skilled trades to reach its full potential. However, buyers with vision will recognize the rare value within these brick and stone walls.
Once completed, the residence can easily rival any new construction turnkey home in the region. You will own a grand 3,033-square-foot manor with original architectural character on a magnificent three-quarter-acre parcel. Opportunities to restore a grand historic home beside Thompson Park do not come along often.
If you’re interested in learning more about this property, please contact the listing agent through the Zillow link provided below the photos.


From Zillow