Affordable Homes
Price cut: $17K! Just $127,999 for a three-bedroom home on 7 acres with a small pond in Bruceton, Tennessee! Would you live here? Tell us in the comments!
Price cut: $17K! Just $127,999 for a three-bedroom home on 7 acres with a small pond in Bruceton, Tennessee! Would you live here? Tell us in the comments!

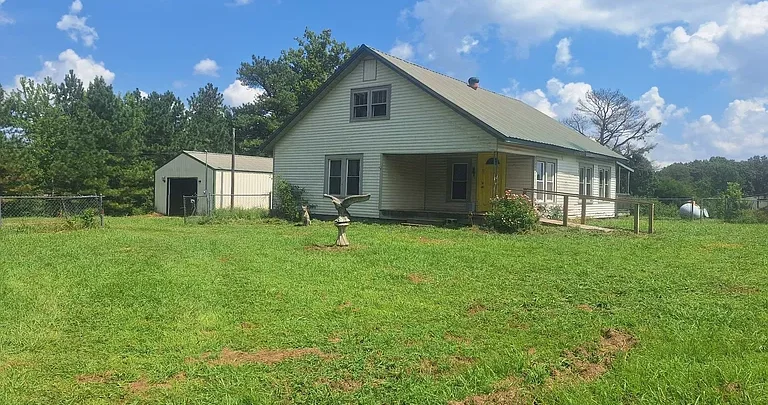
Price Reduced: Three-Bedroom Home on 7 Acres With a Workshop and Pond in Bruceton, Tennessee
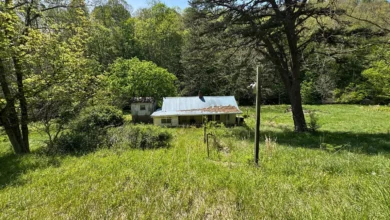
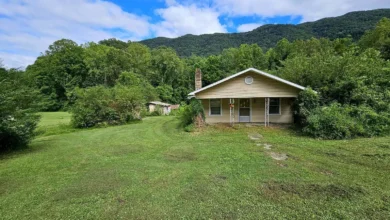
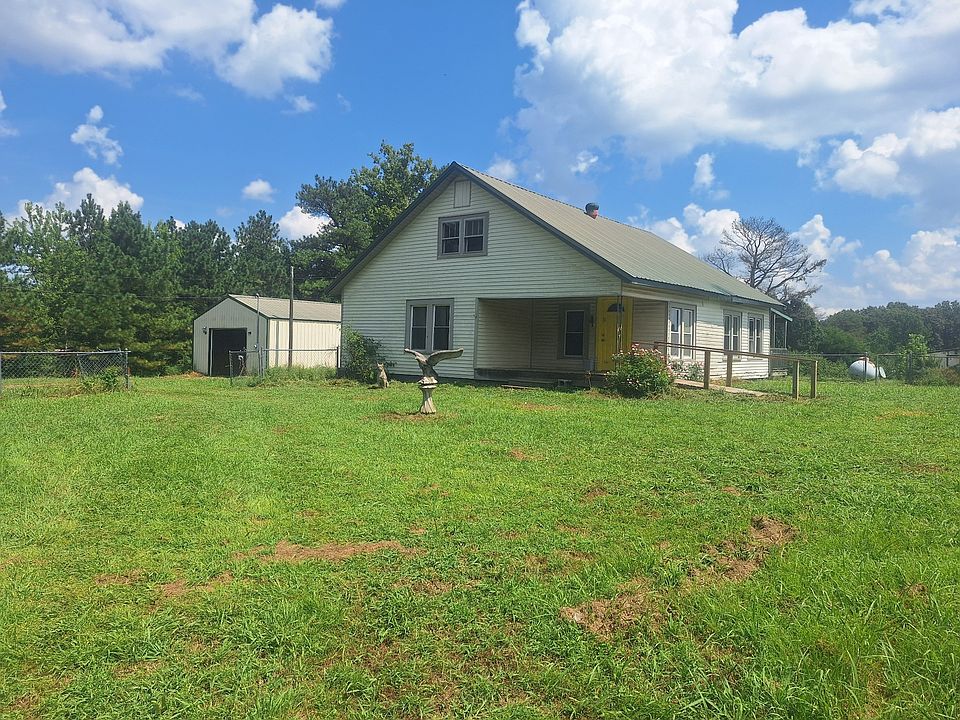
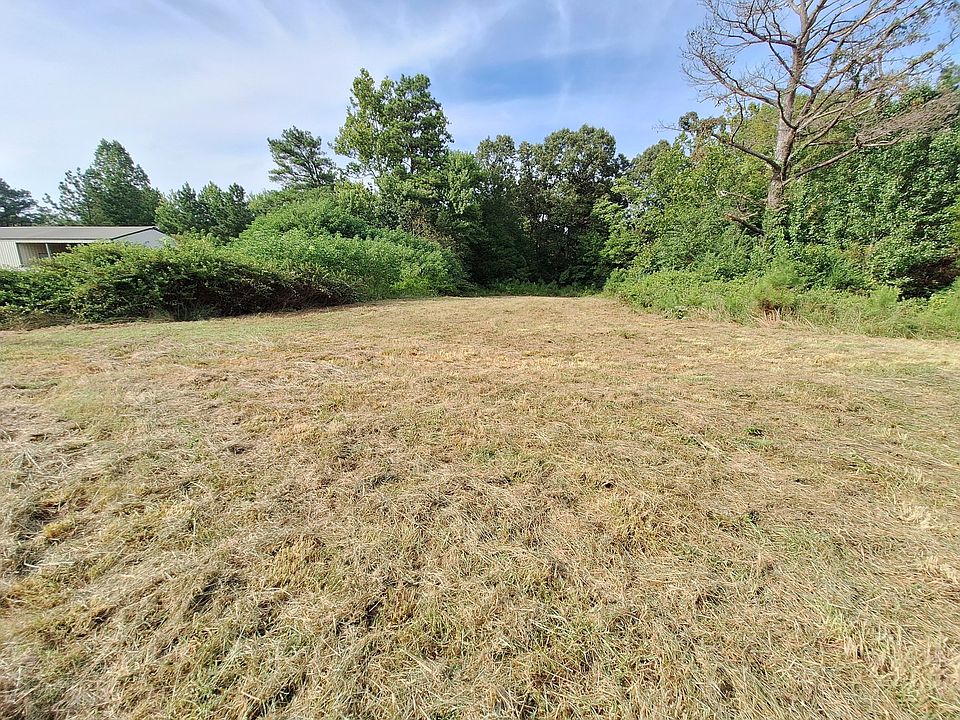
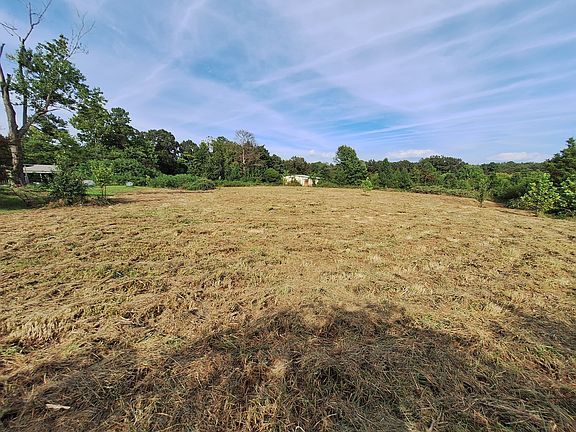
A country property at 25250 Highway 114 in Bruceton, Tennessee, is listed for $127,999 following an advertised $17,000 price reduction. The offering includes a three-bedroom home, approximately seven acres, a detached garage and workshop, a small pond, and a covered back porch overlooking pasture.
Built in 1941, the home provides approximately 1,672 square feet of living space and one full bathroom. The land is described as roughly two-thirds pasture and one-third wooded, creating a mix of open ground and trees around the residence.
The property needs work, and the seller states that no repairs will be made. Its appeal therefore rests on the combination of existing space, useful outbuildings, and acreage for a buyer prepared to take on improvements.
The listing describes the land as unrestricted and suggests possible use as a small farm. Buyers should verify that description, along with the condition of the home, outbuildings, water supply, and wastewater system, before deciding how the property fits their plans.
Property Overview
The supplied listing provides these key details:
- Asking price: $127,999
- Advertised price reduction: $17,000
- Address: 25250 Highway 114, Bruceton, TN 38317
- Property type: Single-family residence
- Bedrooms: Three
- Bathrooms: One full bathroom
- Interior living area: Approximately 1,672 square feet
- Year built: 1941
- Land: Approximately seven acres
- Land cover: About two-thirds pasture and one-third wooded
- Outbuilding: Detached garage and shop with enclosed and open sections
- Water feature: Small pond
- Outdoor living space: Large covered back porch
- Water supply: Well
- Heating: Central propane system
- Cooling: Central air and ceiling fans
- Exterior: Vinyl siding
- Roof: Metal
- HOA: None reported
- Annual property taxes: Listed at $514
- Condition: Repairs and updates needed; seller will not make repairs
These details establish a property with several distinct components to evaluate. The home, acreage, workshop, and older agricultural structures each contribute to the offering, but their usefulness depends on their actual condition.
A Reduced Asking Price With Repairs to Consider
The advertised price reduction brings the asking price to $127,999. That figure covers the combined property rather than separating a value for the house, land, pond, or outbuildings.
The listing describes the home as needing “TLC” to restore its former appearance. That phrase does not identify the scope of work, so buyers should avoid assuming the repairs are limited to paint or other cosmetic improvements.
An inspection can help distinguish routine updates from more substantial needs. The roof, structure, electrical system, plumbing, heating equipment, and crawl space deserve attention alongside visible interior finishes.
The seller’s statement that no repairs will be made is also important when planning the purchase. Buyers will need a realistic understanding of the work they may inherit and the resources available to address it.
Approximately Seven Acres of Mixed Land
The acreage is a major part of this property’s appeal. At approximately seven acres, the offering provides more outdoor space than a typical residential lot while keeping the home and improvements on the same tract.
According to the description, around two-thirds of the land is pasture and one-third is wooded. That suggests a balance between open ground and tree cover, although the proportions are approximate rather than surveyed measurements.
A visit should reveal how the land is arranged around the house, workshop, and pond. The location of slopes, drainage routes, gates, and existing paths will influence how easily different areas can be used.
Buyers should also review boundary information. Understanding the property lines helps connect the advertised acreage with what is visible during a showing and avoids relying on fences or mowing patterns as proof of ownership boundaries.
Pasture Space for Plans That Need Open Ground
The pasture portion provides open space that may interest buyers considering a small farm or other outdoor uses. Its value to a particular household depends on soil, drainage, fencing, and the condition of the ground.
The listing does not establish the pasture’s carrying capacity, current maintenance, or suitability for a specific animal. Anyone planning livestock use should assess those details before treating the acreage as ready for that purpose.
Existing access is worth examining as well. Moving equipment, supplies, or animals through the property may require usable gates and clear routes between the open areas and outbuildings.
For buyers with simpler plans, the pasture may offer a broad outlook from the home and room to enjoy the outdoors. The most useful assessment is based on the actual land rather than the acreage total alone.
Wooded Acreage Adds Variety to the Setting
The wooded portion creates a different environment from the open pasture. Trees can provide shade, visual interest, and a more enclosed setting in parts of the property.
Buyers who enjoy spending time outside may appreciate having both open and wooded areas to explore. The combination gives the tract more variety than a uniformly cleared lot.
However, the listing does not describe tree species, woodland density, or terrain. Walking accessible sections will help establish how easily the woods can be enjoyed and whether any maintenance is needed near the house or other structures.
The wooded area should also be assessed in relation to drainage and boundaries. Its presence adds character to the property, but does not establish timber value or suitability for any particular land-management plan.
A Three-Bedroom Home With 1,672 Square Feet
The residence includes three bedrooms and approximately 1,672 square feet of living area. This provides a useful amount of interior space for a buyer willing to evaluate and improve an older home.
Three bedrooms can accommodate different household arrangements. Depending on room dimensions, an available bedroom might also serve as a guest room, hobby space, or office.
The listing reports all three bedrooms on the main level while classifying the home as having two levels or stories. Buyers should confirm the floor plan and determine how any upper-level space contributes to the reported square footage.
Room measurements are not supplied. During a showing, it is helpful to consider furniture placement, storage, doorways, and circulation rather than rely only on the total interior area.
One Full Bathroom and Everyday Function
The home has one full bathroom. Its practicality will depend on the number of occupants, their schedules, and the bathroom’s location within the floor plan.
The supplied information does not describe the fixtures or condition. Buyers should inspect visible plumbing, ventilation, surfaces around water fixtures, and any signs of moisture.
Water pressure and drainage are also worth checking as part of a professional evaluation. Because the home uses well water, the bathroom’s function should be considered alongside the condition of the supply system.
Anyone considering changes to the layout should first understand the existing structure and utilities. The listing does not establish the feasibility or cost of adding another bathroom.
Interior Finishes and Laundry Connections
The facts section lists carpet, vinyl, and other flooring materials. It also notes ceiling fans and connections for a washer and electric dryer.
These details provide a basic picture of the interior, but do not establish the condition of individual rooms. Floors, walls, ceilings, doors, and windows should be examined throughout the home.
No appliances are listed as included. Buyers should therefore confirm what will remain and account for any equipment they need to supply.
Laundry connections are a practical feature, although their location and condition should be checked. The available space, water connections, electrical supply, and dryer ventilation all affect how comfortably a laundry area can function.
A Large Detached Garage and Workshop
The detached garage and shop is one of the property’s most notable improvements. According to the description, it includes a 30-by-30-foot enclosed section and a 30-by-30-foot, three-bay open section at the back.
Those stated dimensions suggest approximately 900 square feet in each section. Buyers should verify the measurements and inspect the entire building.
The enclosed area may interest someone who needs workshop space or protected storage, while the open bays provide a different type of covered area. Suitability for particular vehicles or equipment depends on clearance, access, floor condition, and structural condition.
The facts section reports five garage or parking spaces. The narrative describes a combination of enclosed and open sections, so buyers should confirm how that capacity is arranged rather than assume five separate enclosed bays.
Older Agricultural Structures
The description mentions an old chicken coop or horse stall, and the facts section lists additional barn structures. These features may be relevant to buyers considering a small farm.
Their condition is not provided. An older agricultural building might remain useful, require repairs, or need a different approach depending on its structure and intended purpose.
Buyers should examine roofing, supports, flooring, ventilation, and access. For animal-related use, the layout and condition need to be evaluated against the actual requirements of the animals involved.
Existing structures can provide a starting point for a property plan, but their presence alone does not establish that they are ready for use.
A Small Pond on the Property
The small pond adds another feature to the acreage. Its location may contribute to the landscape and offer a point of interest when spending time outdoors.
The listing does not state its dimensions, depth, water quality, or seasonal behavior. It also does not confirm whether it supports fishing or any other specific recreational use.
Buyers should inspect the pond’s surroundings and understand how water enters and leaves it. Banks, drainage, and proximity to other improvements are useful details to assess.
For anyone whose plans depend on the pond, an appropriate evaluation is more informative than its appearance in photographs. The feature should be considered on its actual characteristics rather than assumed capabilities.
A Covered Back Porch Overlooking Pasture
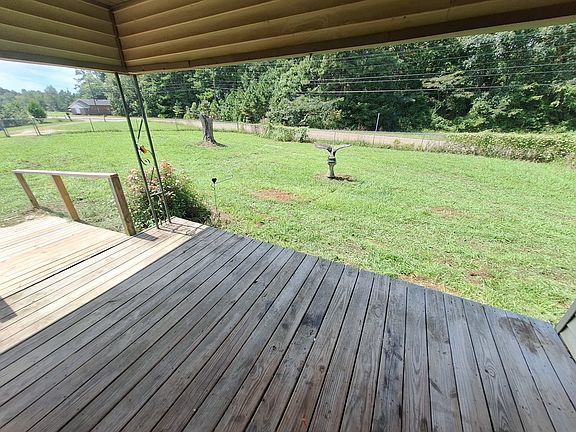
The large covered back porch provides a place to enjoy the property from the home. Its pasture outlook connects the residence with the open land beyond it.
Depending on the dimensions, the porch may accommodate outdoor seating or a table. It could become a useful space for quiet mornings, conversation, or a break after working outside.
Buyers should inspect the porch roof, flooring, supports, and connections to the house. Steps and railings, where present, also deserve attention.
The porch’s condition will determine how soon it can be comfortably used. As part of a home that needs repairs, it should be included in the overall improvement assessment rather than judged only by its setting.
Fenced Yard Space Near the Home
The side and front yard are described as fenced for pets, with chain-link fencing listed in the facts.
This suggests a defined area close to the residence, separate from the wider acreage. Buyers should inspect its extent and condition to understand how it might serve their household.
Gates, gaps, fence height, and connections between sections matter for pet use. The suitability of the enclosure will depend on the animal and should be assessed directly.
The reported yard fencing should not be confused with complete fencing around all seven acres. Anyone requiring a larger enclosure will need to confirm what exists and what additional work may be necessary.
Well Water, Propane Heating, and Available Services
The home uses well water and has central propane heating, with central air listed for cooling. These systems should be examined as part of the property inspection.
For the well, buyers should establish equipment condition, performance, and water quality. The listing does not provide test results or maintenance records.
The sewer field is identified as private sewer, without further explanation. Buyers should confirm the actual wastewater system and its condition.
Natural gas and high-speed internet are described as available. Availability does not necessarily establish an active connection at the house. Anyone relying on those services should confirm the provider, connection requirements, and current service options for the address.
Location and Purchase Considerations
The listing places the property minutes from town and a school, and approximately twenty minutes from Paris. Those travel descriptions should be checked against the buyer’s usual destinations and schedule.
The land is advertised as unrestricted, and no HOA or subdivision is reported. Buyers should still confirm recorded restrictions and applicable requirements before planning particular uses.
The seller also states that the property will not qualify for 100-percent loans. Prospective buyers should discuss the property’s condition and financing needs with their lender rather than rely on the displayed payment estimate.
At $127,999, the home, workshop, pasture, woods, and pond create a property with several appealing components. Its suitability depends on the work required and how those components fit the buyer’s plans.
For someone prepared to improve an older country home, this Bruceton offering provides acreage and useful spaces worth exploring firsthand.


From Zillow