Affordable Homes
A Charming 1910 Pennsylvania Farmhouse With Incredible Potential Listed for $300,000
A Charming 1910 Pennsylvania Farmhouse With Incredible Potential Listed for $300,000

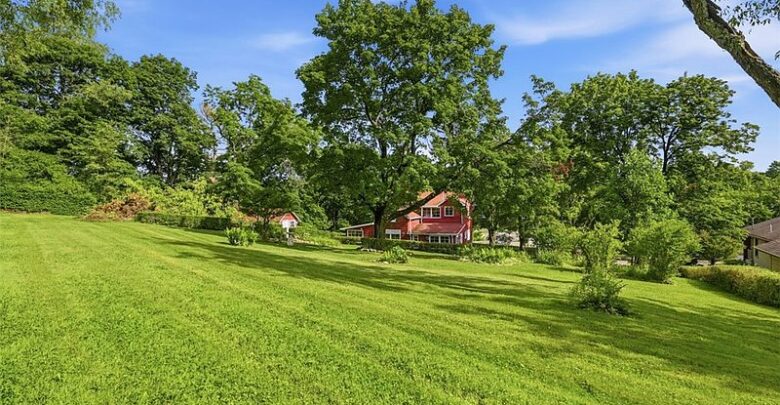
Circa-1910 Farmhouse in Valencia, Pennsylvania, Combines Original Character With Flexible Living Space
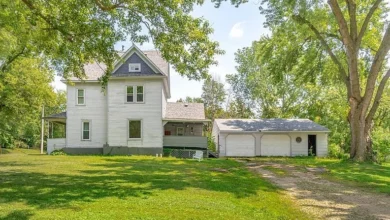
Original woodwork, generous rooms, and a wrap-around porch give 6113 Valencia Road in Valencia, Pennsylvania, the distinctive appeal of an older farmhouse. Advertised at $300,000, the property offers a combination of architectural character, practical updates, and spaces that can be evaluated for different household needs.
The supplied description places the home’s construction around 1910 and reports approximately 2,928 square feet, four bedrooms, and four bathrooms. Set on approximately 0.918 acres, the property also includes a cleared yard, patio, and a garden area described as a “secret garden.”
Inside, the layout extends beyond the usual bedroom and living-room arrangement. A main-floor den, bonus attic space, and a walk-out lower level introduce additional areas to explore.
For buyers who appreciate older homes, the appeal lies in understanding how these features work together. The house retains its own identity while offering several starting points for personal choices and future improvements.
An Early-Twentieth-Century Home With Its Own Identity
The circa-1910 construction date gives the residence a historical context, but its appeal is also tied to the details described within it.
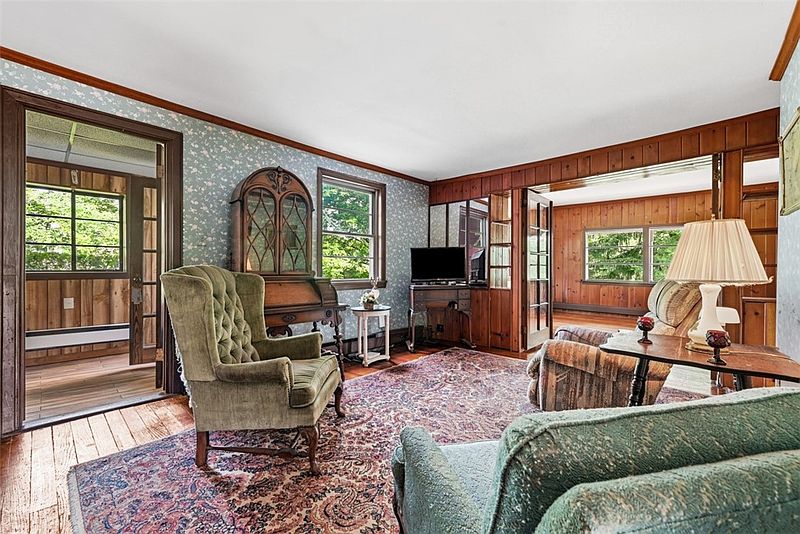
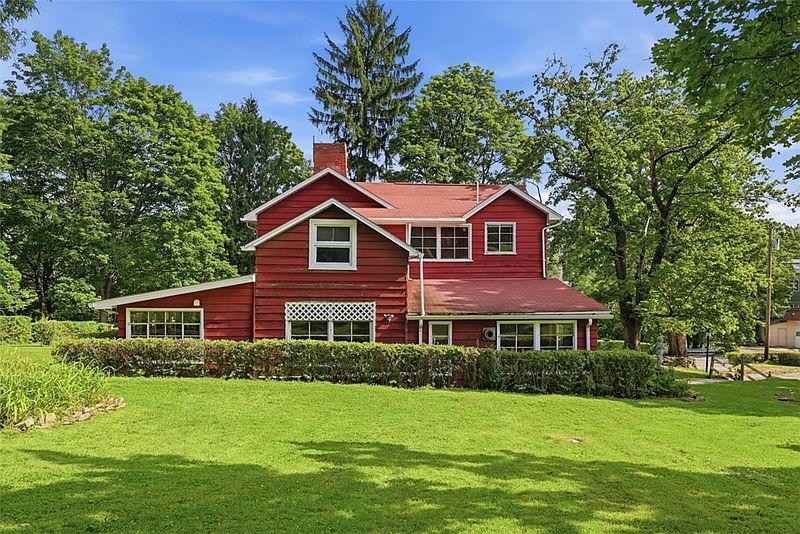
Original woodwork and hardwood floors connect the interior with the home’s past. Meanwhile, the red cedar exterior contributes to its farmhouse appearance.
These features distinguish the property without requiring claims about a formal historic designation, which the supplied information does not establish.
During a viewing, notice how older materials relate to later changes. That relationship can help explain how the house has evolved.
A thoughtful approach begins with understanding what is present. From there, a future owner can decide which details to preserve and how any changes should respond to the existing building.
Nearly 3,000 Square Feet Across a Varied Layout
The reported 2,928 square feet provides a substantial interior to investigate.
However, the value of that space depends on its arrangement as much as its total size. Separate shared rooms, bedrooms on different levels, and additional flexible areas all contribute to how the home functions.
A complete floor plan would help buyers understand those connections.
During an authorized tour, consider movement between rooms, furniture placement, and the locations of storage and bathrooms.
It is also useful to confirm which areas are included in the stated square footage. The attic and lower-level descriptions should be reviewed alongside the official measurements rather than automatically added to them.
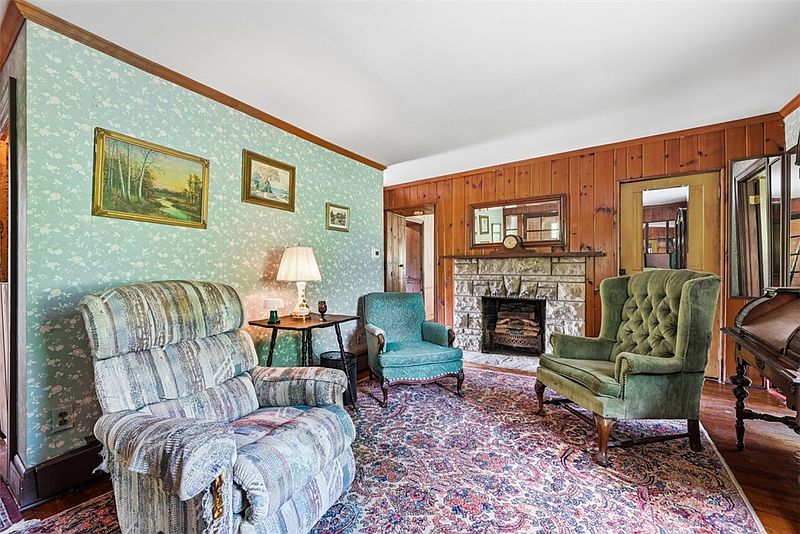
A Family Room With a Fireplace
The family room is described as having a fireplace, giving this shared area a feature around which furnishings might be arranged.
For a future owner, it could provide a place for everyday relaxation, conversation, or another preferred activity.
The supplied information does not identify the fireplace type or establish its operating condition. Those details should be confirmed before planning to use it.
As with any room, the practical arrangement matters. Look at doorways, wall space, and the routes to neighboring areas before deciding where seating would go.
The fireplace contributes to the description, but the room’s overall comfort will depend on how the entire space supports daily life.
A Separate Formal Living Room
The formal living room adds another gathering area beyond the family room.
Having two distinct shared spaces may suit buyers who want different activities to happen at the same time. One room might support quiet reading, while another accommodates conversation or entertainment.
The most suitable use will depend on the actual dimensions and connections.
Rather than assuming that a formal room needs a particular style of furniture, begin with the way you expect to use it.
An older house can support modern routines without every space losing its individual purpose.
A viewing will help establish whether the separation between rooms is a useful part of the layout for your household.
A Dining Room With Original Antique Woodwork
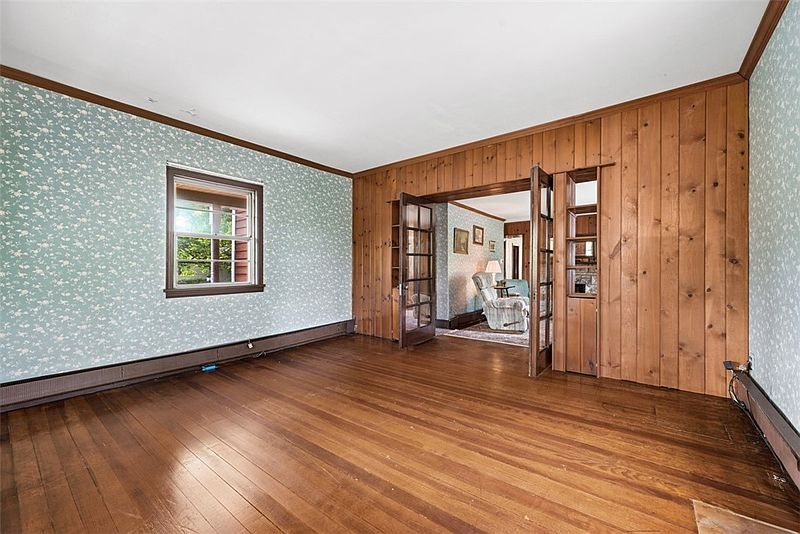
The dining room is one of the most distinctive spaces in the supplied description.
Original antique woodwork gives it a strong visual identity, while recently exposed hardwood floors add another material worth examining.
For buyers drawn to period interiors, this room may be particularly important.
However, “recently exposed” does not necessarily mean the floors have been fully refinished. Their condition and any work completed should be clarified directly.
During a tour, consider the woodwork and flooring together with the room’s proportions.
A suitable table and comfortable seating may be enough to support the space without competing with its existing details. The architecture can remain part of the experience of gathering there.
A Farmhouse-Style Kitchen With New Flooring
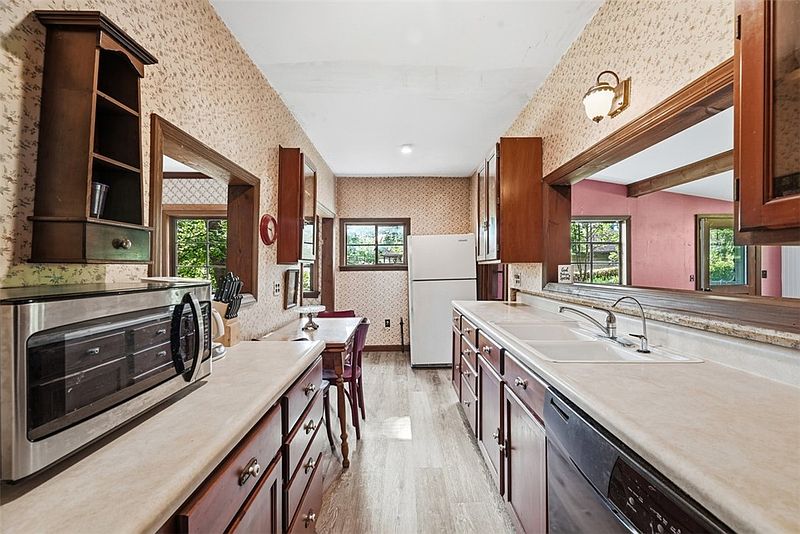
The kitchen continues the home’s country character and includes a pantry.
Brand-new flooring is also noted, providing a specific update within a house that retains older features.
The supplied description does not include a complete appliance list or identify countertop and cabinet materials. Those details should be confirmed rather than assumed.
For practical evaluation, focus on how the kitchen works.
Consider preparation space, storage, and the routes between the kitchen, dining area, and other frequently used rooms.
The pantry may be useful, but its dimensions and arrangement will determine how well it fits your needs.
A kitchen’s appearance introduces it; the daily routine reveals whether it is comfortable to use.
An 18-by-11-Foot Den With a Half Bathroom
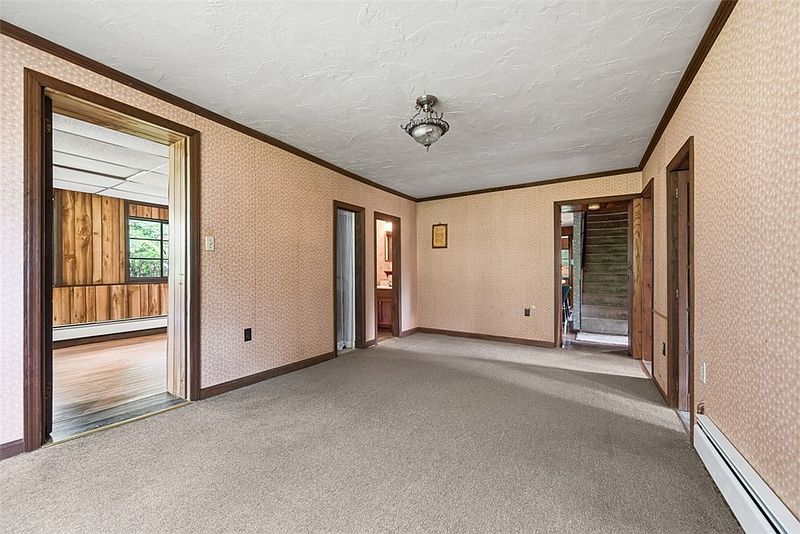
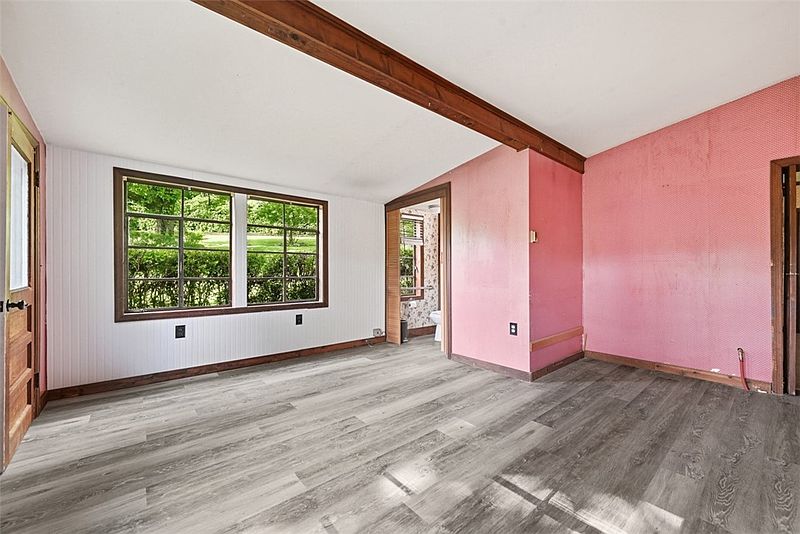
The 18-by-11-foot den is a notable flexible space on the main floor.
The description suggests its usefulness as an office or quiet workspace, and it includes its own half bathroom.
Those features may appeal to someone who wants a dedicated area away from the main gathering rooms.
However, the room could be evaluated according to other personal needs as well, provided the intended use fits the property.
Look at its access, available wall space, and relationship to the rest of the home.
Its usefulness comes from more than the measurement. The way it connects with everyday activities will help determine its role in a future owner’s plan.
A First-Floor Bedroom Beside a Full Bathroom
One bedroom is located on the first floor, next to a full bathroom.
That arrangement provides an alternative to having all sleeping spaces upstairs.
It may be useful for visitors or for an occupant who prefers a bedroom on the main level. However, the description does not establish that the home is fully accessible.
Entrances, thresholds, doorways, and the actual bathroom arrangement should be assessed according to individual requirements.
For buyers, the important feature is the distribution of the rooms.
Understanding how the main-floor bedroom relates to the kitchen and living areas will help explain how comfortably it can function within the broader layout.
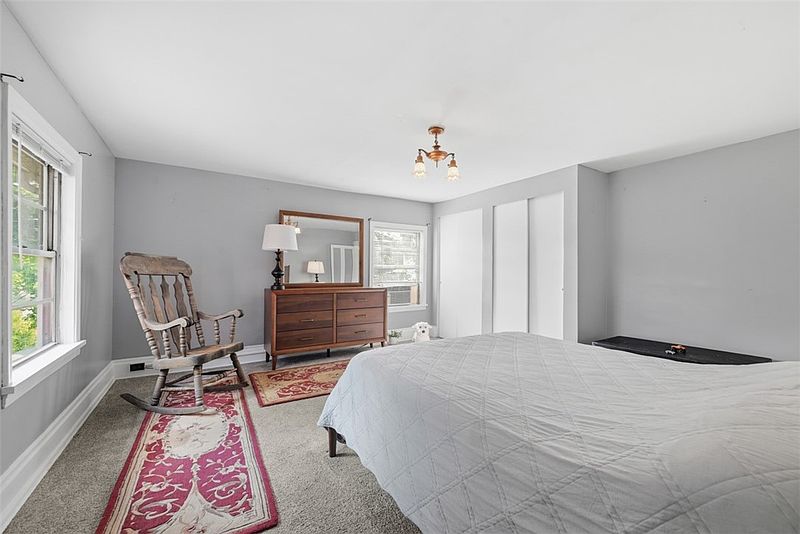
Three Additional Bedrooms Upstairs
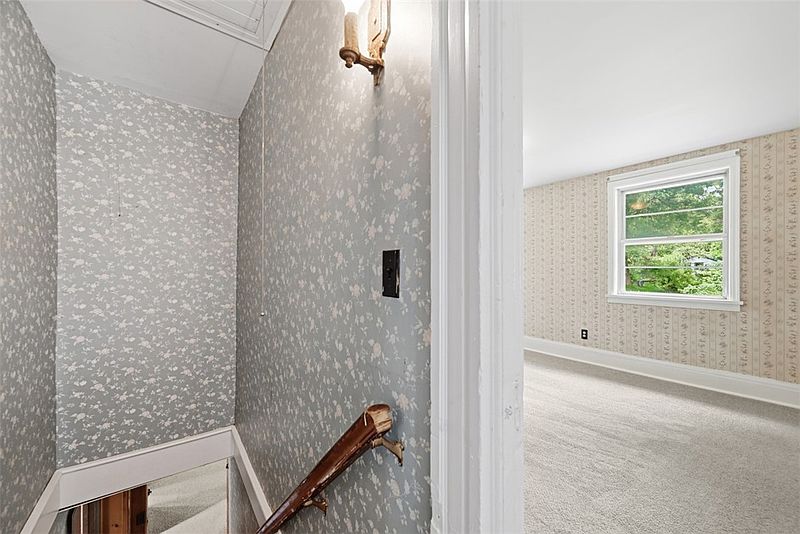
The upper level contains three more bedrooms, bringing the reported total to four.
Original hardwood flooring is identified in these rooms, continuing a feature found elsewhere in the house.
The primary bedroom measures approximately 15 by 15 feet, providing a useful reference when considering furniture placement.
Although the other bedrooms are described as generously proportioned, their exact measurements have not been supplied here.
Buyers should assess each room separately.
Storage, usable floor area, and the relationship to bathrooms will influence comfort. A room count gives an introduction, while individual dimensions and connections provide the detail needed for practical planning.
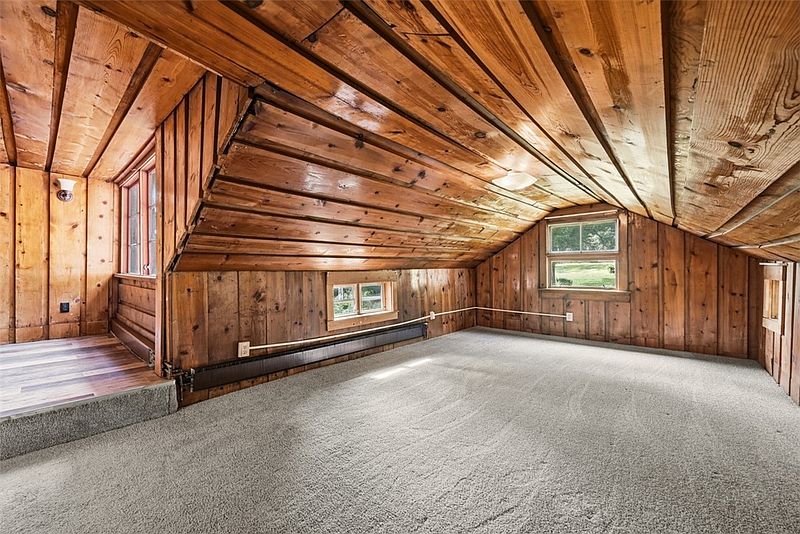
An 11-by-19-Foot Bonus Attic Space
The 11-by-19-foot attic space introduces another area to explore.
The supplied description raises possibilities such as hobbies, creative work, or a game room. Those remain ideas to assess against the space’s actual condition and suitability.
Before assigning a purpose, review access, usable height, finishes, and available services.
It is also important to confirm how the area is classified and whether it forms part of the reported living space.
A bonus area can be appealing without being presented as an additional bedroom or fully finished room.
Understanding its limitations and strengths will help a buyer decide whether it supports an existing interest or a future project.
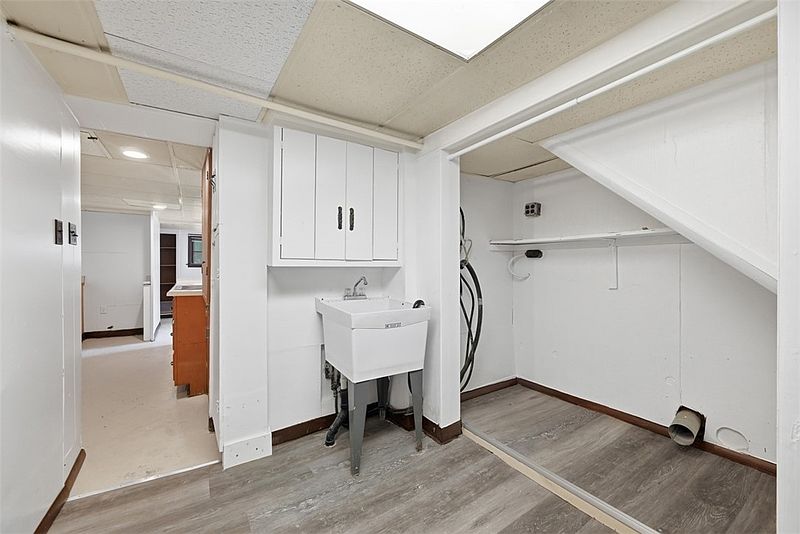
A Walk-Out Lower Level With Additional Facilities
The full walk-out basement is described as having the footprint of an efficiency-style space, including a kitchenette, full bathroom, and separate ground-level entrance.
These features make it worth examining as part of the home’s flexible layout.
However, the description does not establish an approved separate apartment or permission for independent rental use.
A kitchenette and entrance alone do not answer those questions.
Buyers should confirm the space’s condition, classification, and suitable uses before making plans.
For now, the accurate description is a walk-out lower level with additional facilities. Its role as guest space, recreation space, or another extension of the home needs property-specific review.
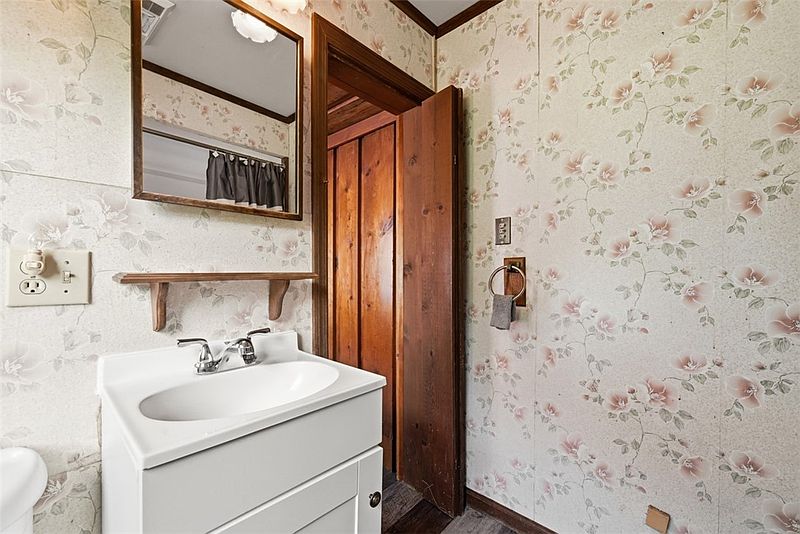
Four Bathrooms With Different Arrangements
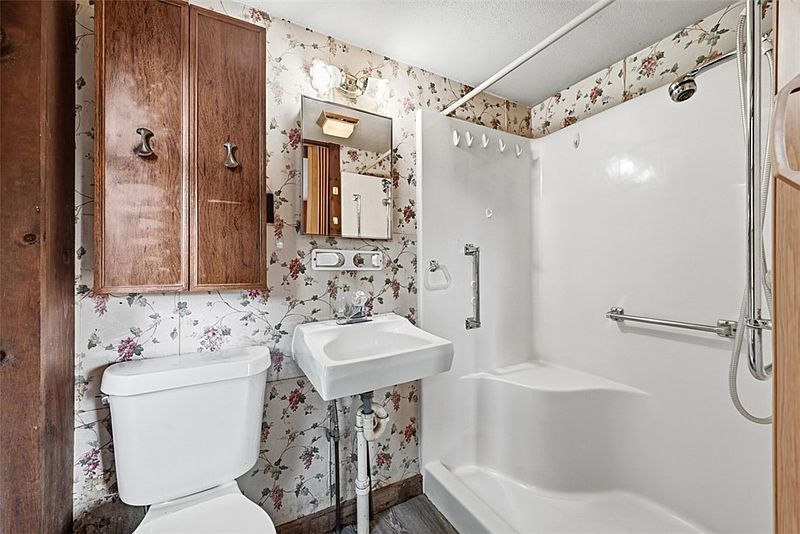
The supplied information reports four bathrooms overall and specifically identifies a half bathroom associated with the den.
It also describes a full bathroom near the first-floor bedroom and another full bathroom in the lower level.
A complete bathroom schedule would help clarify the remaining arrangement and the overall count.
This distinction matters because “four bathrooms” should not automatically become “four full bathrooms.”
During a viewing, assess each space individually. Fixtures, storage, ventilation, and condition all affect how well the arrangement works.
The number is useful, but the locations and types will provide a clearer account of the home’s everyday convenience.
A Wrap-Around Porch and Concrete Patio
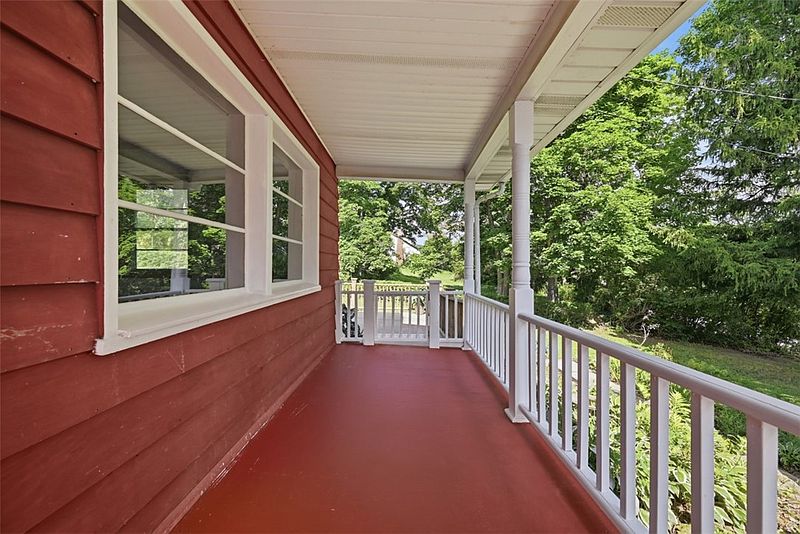
The wrap-around front porch contributes strongly to the farmhouse’s exterior character.
Depending on its dimensions and condition, it may provide different places to sit and appreciate the setting.
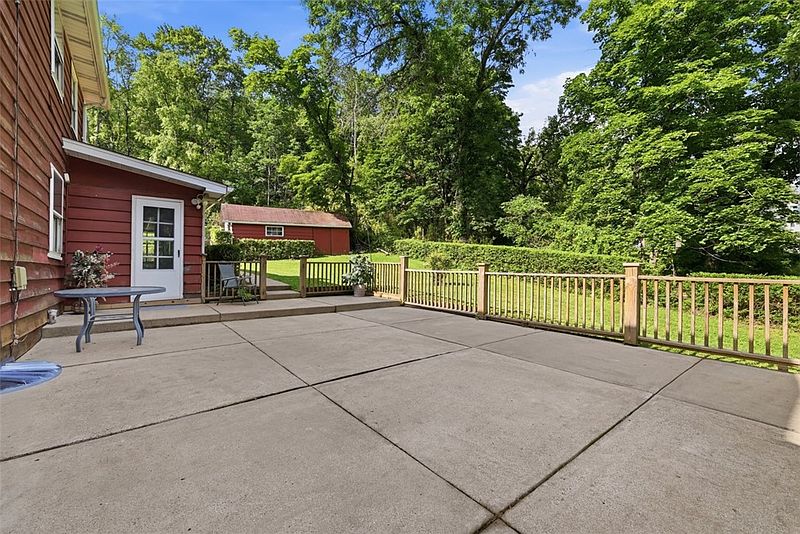
A concrete patio adds another outdoor area overlooking the yard.
Before planning furnishings or gatherings, review the access and relationship between these spaces and the house.
The porch and patio may offer different experiences, but their actual usefulness will depend on the layout.
Simple arrangements can often make outdoor space inviting without extensive decoration. The goal is to understand how a future owner would use each area and what work, if any, it requires.
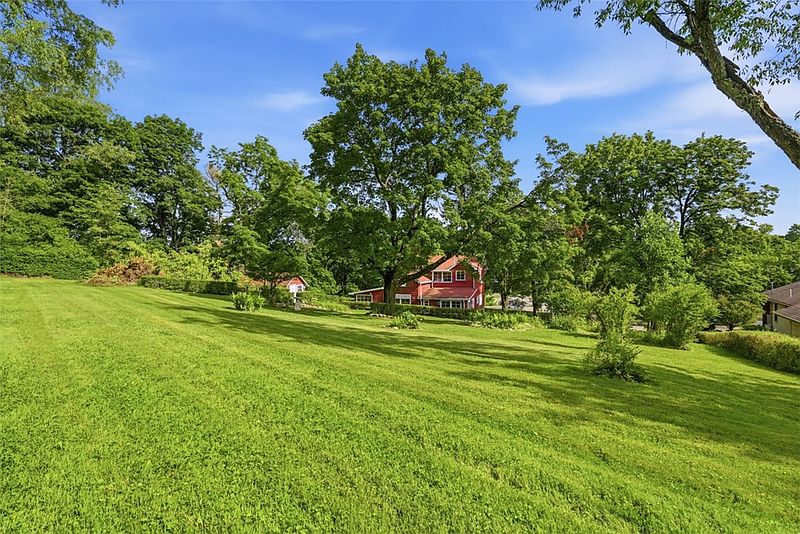
A Yard of Approximately 0.918 Acres
At approximately 0.918 acres, the property offers a parcel just under one acre.
The supplied description identifies a cleared yard and a garden area with a more tucked-away character.
These features provide outdoor interest, but the total acreage is not the same as the amount of open ground available for a particular purpose.
Buildings, access areas, and existing landscaping all form part of the site.
Confirm the boundaries and examine the grounds before planning changes.
Someone who enjoys gardening may appreciate different features from a buyer seeking a simpler outdoor routine. The most suitable approach will depend on personal priorities and the actual condition of the land.
Rear Access and the Listed Right-of-Way
A 20-foot right-of-way is noted as providing rear access.
This is a useful detail to investigate, but its precise location and terms should be established through the relevant documents.
The brief description does not explain every aspect of ownership, use, or responsibility associated with it.
Buyers should therefore avoid treating it as unrestricted space available for any purpose.
A clear understanding of the arrangement can help explain how access works across the property.
Once that information is available, the right-of-way can be considered alongside the house, yard, and other practical features rather than as an isolated marketing point.
Public Utilities and a New Electrical Panel
The home is described as connected to public water and public sewer.
A new electrical service panel is also identified among the updates.
That panel is a specific improvement, but it does not establish that every electrical component throughout the house has been replaced.
The supplied description additionally mentions refreshed bathroom space without providing a complete scope of work.
Available records can help clarify what was completed and when.
For buyers, distinguishing individual updates from a whole-house renovation is important. It allows the existing improvements to be recognized accurately while leaving room for assessment of other systems and areas.
School District and Current Listing Details
The supplied description identifies the property as being within the Pine-Richland School District.
Buyers for whom school placement matters should confirm the current assignment for the exact address.
The advertised asking price is $300,000, but current availability and terms also need direct confirmation.
No full inspection report, annual tax figure, or complete maintenance history has been included here.
Those details will help complete the picture established by the home’s architecture and layout.
A private tour can introduce the spaces, while supporting records provide context that appearance alone cannot supply.
Together, they offer a stronger basis for deciding whether the property meets a buyer’s priorities.
A Valencia Farmhouse With Character and Flexibility
At 6113 Valencia Road, the appeal comes from the combination of original details and a varied interior arrangement.
Four bedrooms, approximately 2,928 square feet, separate living areas, a main-floor den, and additional attic and lower-level spaces provide several features to explore.
Outside, the wrap-around porch, patio, and yard extend the experience beyond the interior.
The home’s suitability will depend on its confirmed condition and how the layout supports the buyer’s intended use.
For someone interested in an older farmhouse in Valencia, this property offers a reason to look more closely. Its strongest possibilities will emerge from understanding the existing character and planning thoughtfully around what is already there.




From Zillow