Affordable Homes
Large Historic Home With 4.32 Acres, Pond, In-Ground Pool and Large Pole Barn. $258,000
Large Historic Home With 4.32 Acres, Pond, In-Ground Pool and Large Pole Barn. $258,000

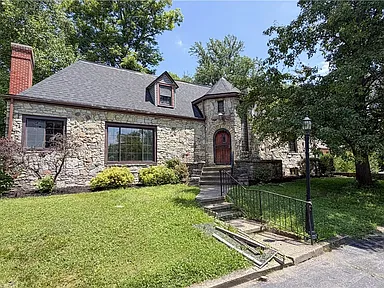
$258,000 Ohio Country Property Offers 4.32 Wooded Acres, a Pool, and a Large Pole Barn
A wooded setting, generous living space, and several outdoor features make this New Paris property worth a closer look. Listed at $258,000, 6276 Cedar Springs Rd, New Paris, OH 45347, offers a renovation opportunity on approximately 4.32 acres.
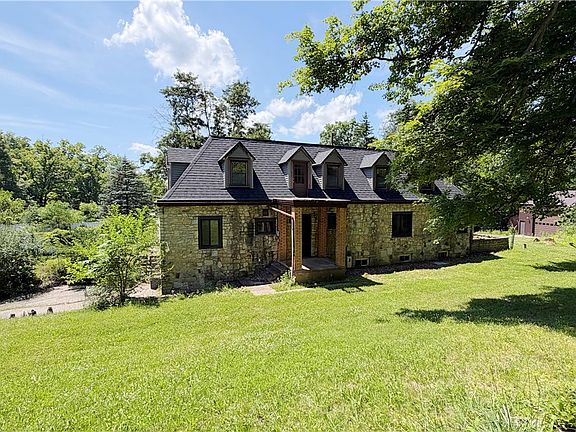
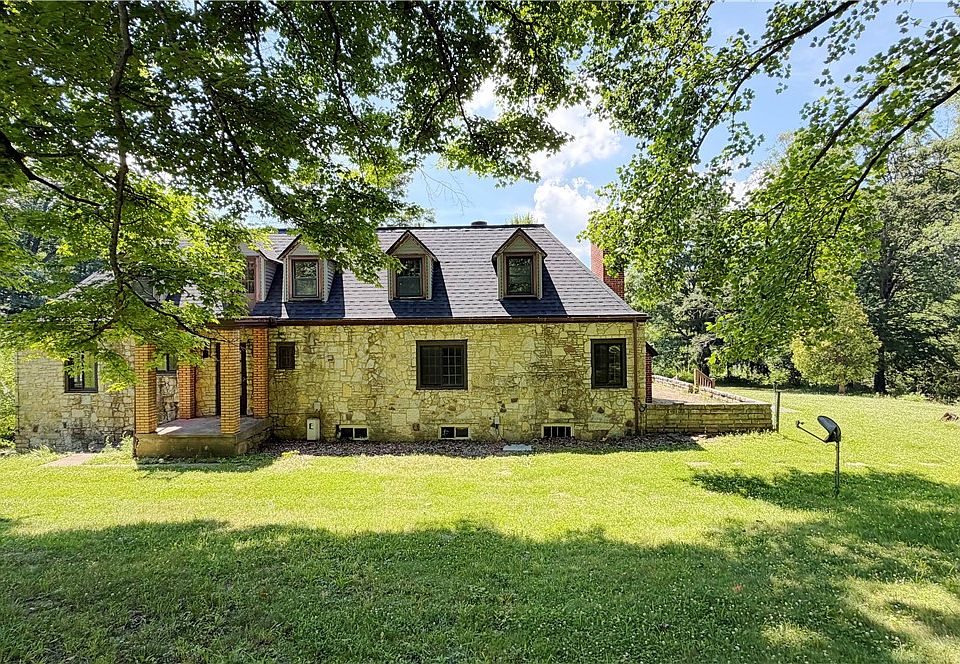
The two-story home dates to 1935 and includes approximately 2,880 square feet of living space. Its layout features four bedrooms, three full bathrooms, and one half bathroom. Multiple living areas, a dining room, and a study provide space for different household activities.
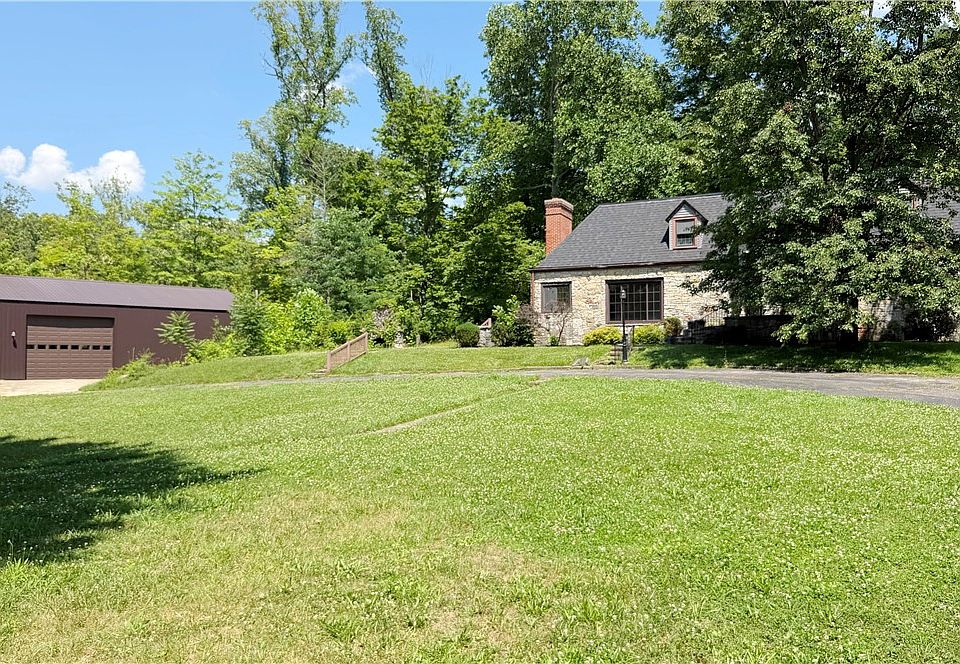
Outside, the property includes a pond, an in-ground pool, a circular driveway, and a large pole barn. A built-in two-car garage adds another practical feature.
The listing identifies this as a Fannie Mae HomePath property and describes it as a project. Buyers should view its attractive features alongside the work needed to bring the property into its next chapter.
Property Overview: A Spacious Home With Land and Outbuildings
This property combines a substantial house with outdoor space and several supporting structures. For buyers seeking a renovation project, that combination creates several possibilities within one purchase.
The main details provided in the listing include:
- Asking price: $258,000
- Address: 6276 Cedar Springs Rd, New Paris, OH 45347
- Property type: Single-family residence
- Year built: 1935
- Bedrooms: Four
- Bathrooms: Three full bathrooms and one half bathroom
- Interior living space: Approximately 2,880 square feet
- Land: Approximately 4.32 wooded acres
- Garage: Built-in two-car garage with side entry
- Basement: Full, unfinished, with walkout access
- Pool: In-ground
- Pole barn: Listed as 36 by 56 feet, with concrete floors
- HOA: None listed
The asking price equals approximately $90 per square foot of reported living space. However, buyers should also consider the property’s condition and the cost of planned improvements.
A Wooded Setting With Space Around the Home
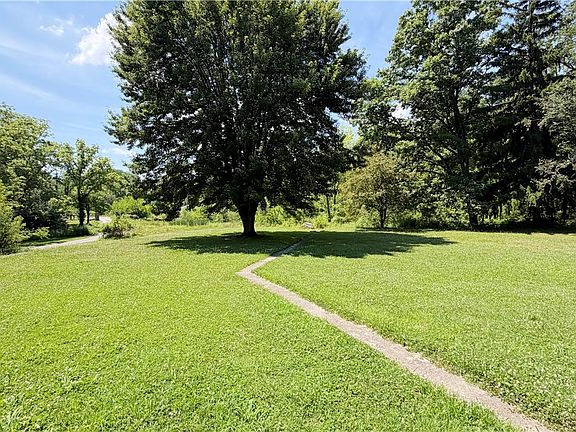
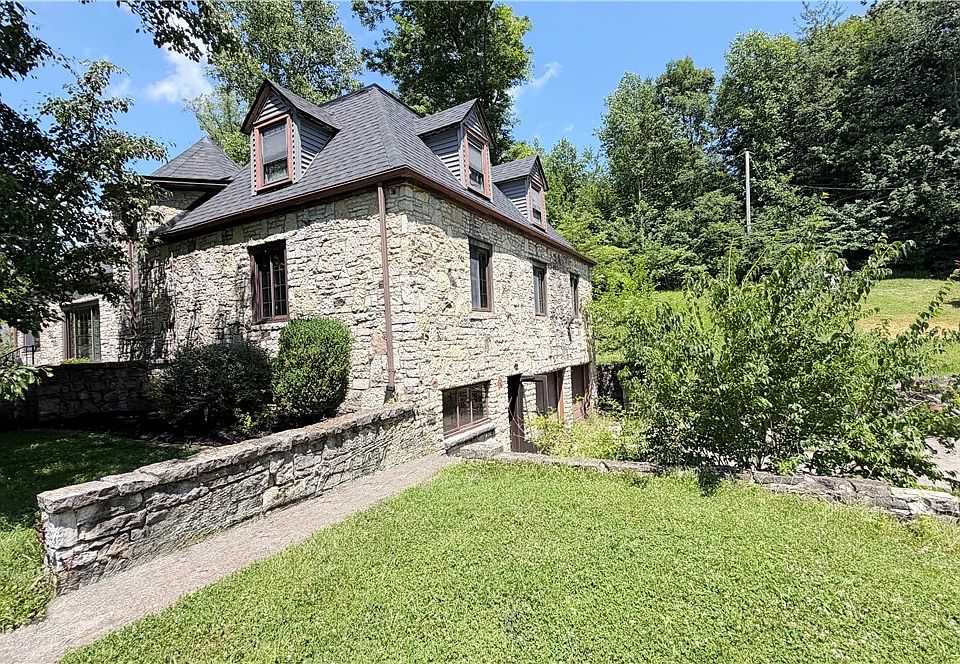
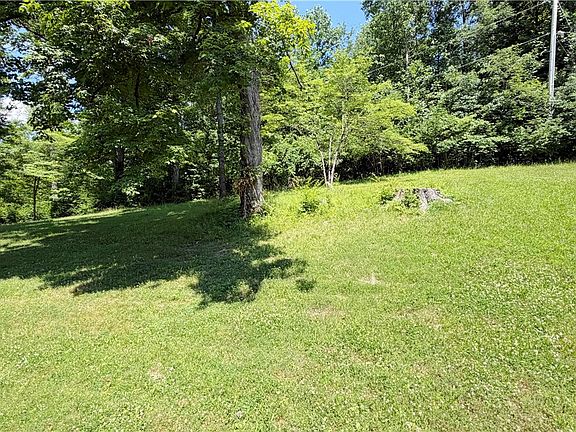
The 4.32-acre lot plays a central role in this property’s appeal. The listing describes a wooded setting that offers privacy and separation from a more compact residential environment.
Trees can help define different areas of the grounds. They also provide a changing backdrop as the seasons move from spring growth to autumn color.
A future owner could plan outdoor seating, garden areas, or walking routes around the existing landscape. The best approach would depend on the terrain and the condition of the grounds.
Rather than redesigning everything at once, owners could improve selected areas over time. That approach may help them learn how they want to use the land.
The acreage also brings maintenance needs. Tree care, drainage, and access deserve attention when assessing the property as a whole.
A 1935 Home With Character and Room for Change
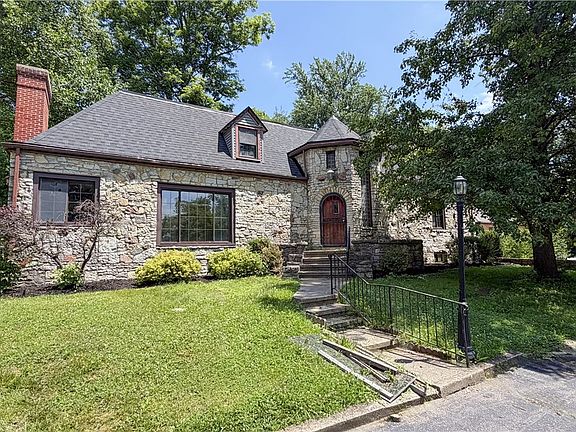
Built in 1935, the house offers an older starting point for a renovation project. The listing identifies stone among its construction materials, adding another detail to its overall character.
The home’s age may interest buyers who prefer established properties. Its existing layout and materials could help guide future design choices.
A renovation might focus on preserving selected features while improving comfort and function. Paint, lighting, flooring, and repaired finishes could shape the final result.
However, the listing does not provide a complete record of past renovations. Buyers should avoid assuming that major systems match the home’s appearance.
Understanding the condition of the structure and its components will help establish a sensible project plan. That information also makes it easier to decide which features to retain.
Multiple Living Spaces Create Everyday Flexibility
The house offers several living spaces within its approximately 2,880 square feet. This arrangement may appeal to buyers who want rooms for different activities.
One area could serve as the main gathering space. Another might support reading, hobbies, games, or quieter evenings.
The listed living room measures approximately 29 by 15 feet. Those dimensions provide a useful starting point for planning furniture and circulation.
A long room can accommodate several arrangements, depending on the position of doors and windows. Buyers should review those details during a showing before choosing furniture.
The home also includes a wood-burning fireplace. It could become a focal point in a future design, subject to an assessment of its condition.
Together, the separate living areas offer room to shape the interior around daily routines.
A First-Floor Primary Bedroom Adds Convenience
The primary bedroom sits on the main level and measures approximately 20 by 12 feet, according to the listing.
That location may appeal to buyers who prefer their main sleeping space downstairs. It also separates the primary bedroom from the three bedrooms on the second floor.
The reported dimensions suggest room for several furniture arrangements. However, the placement of windows, doors, and storage will affect the usable space.
A renovation could focus on lighting, wall finishes, and a comfortable layout. The goal would be to make the room work well within the home’s existing plan.
Buyers should also review how the bedroom connects to nearby bathrooms and living areas. Those relationships can matter as much as the room’s size.
Three Upstairs Bedrooms Offer Additional Options
The second floor contains three additional bedrooms. Their listed dimensions are approximately 20 by 12 feet, 16 by 8 feet, and 15 by 9 feet.
The different sizes create options for how owners might use them. One could serve as a guest bedroom, while another could support a home office or creative activity.
For households that need all four bedrooms, the upstairs arrangement provides separate sleeping spaces away from the main living areas.
Furniture planning will be especially useful in the narrower rooms. Careful placement can help preserve comfortable walking space and access to windows.
An in-person visit will also clarify ceiling heights, storage, and natural light. Those details can help buyers assess how each room fits their needs.
A Dining Room and Study Add Dedicated Space
A separate dining room gives the house a place for meals and gatherings beyond the main living room. The listing reports dimensions of approximately 18 by 13 feet.
Depending on the layout, that space could accommodate a dining table and supporting furniture. A sideboard or cabinet might provide useful storage without crowding the room.
The home also includes a study, listed as an office measuring approximately 8 by 6 feet. Its compact size may suit a desk, shelving, or a small reading area.
A dedicated workspace can help keep paperwork and computer use in one place. Buyers should check outlet locations and lighting when planning its setup.
These rooms add variety to the floor plan and reduce the need for every activity to share one large space.
Three Full Bathrooms and One Half Bathroom
The listing reports four bathrooms in total: three full bathrooms and one half bathroom. It also identifies two bathrooms on the main level.
That count provides a useful feature for a four-bedroom home. Multiple bathrooms may make daily routines and overnight visits easier to manage.
However, the provided details do not fully explain the location and arrangement of every bathroom. Buyers should confirm the layout during a showing.
A renovation review should include plumbing, fixtures, ventilation, and visible finishes. Water pressure and drainage also deserve attention.
Bathroom work can vary greatly in scope. Some rooms may need surface improvements, while others could require more extensive repairs.
A clear assessment will help buyers decide which work takes priority.
A Full Walkout Basement Adds Practical Space
The home includes a full, unfinished basement with walkout access. This provides additional space beyond the reported living areas.
Depending on its condition, the basement could support storage, household projects, or equipment organization. The listing places the laundry area downstairs.
The laundry room measures approximately 17 by 13 feet. That offers a starting point for planning washing, drying, and related storage.
Walkout access may make moving larger items easier. Its usefulness will depend on the entry location and the ground outside.
Before planning improvements, buyers should examine moisture conditions, drainage, and the basement structure. Any future finished use would also need to meet applicable requirements.
The existing unfinished space allows buyers to assess their priorities before deciding how much work to undertake.
A Built-In Garage and Circular Driveway
The house includes a built-in two-car garage with side entry. This adds covered parking and potential storage within the main structure.
For buyers with tools, outdoor supplies, or seasonal equipment, the garage may serve more than one purpose. Its layout will determine how much space remains when vehicles are parked inside.
The circular driveway adds another distinctive feature. It creates a route through the arrival area and may help organize vehicle movement.
The listing does not specify the driveway surface or its current condition. Buyers should review both during a visit.
Garage access, turning space, and drainage can affect everyday convenience. These details deserve attention alongside the more visible features of the home.
An In-Ground Pool With Outdoor Potential
The in-ground pool is one of the property’s most noticeable outdoor features. It introduces the possibility of a recreation area within the wooded setting.
A future owner might plan seating or landscaping nearby. The property also includes a patio, which could contribute to the outdoor living space.
However, the listing does not establish the pool’s operating condition. Buyers should assess the pool structure, equipment, plumbing, and surrounding surfaces before planning its use.
The scope of that work may influence the overall renovation budget. It could also affect when the pool becomes part of everyday life at the property.
For someone willing to evaluate and restore it as needed, the pool adds another project with a clear outdoor purpose.
A Pond Adds Variety to the Grounds
The pond provides another landscape feature within the 4.32-acre setting. Along with the trees, it helps give the property a more varied outdoor character.
Its appearance and relationship to the house will be easier to understand during an in-person visit. Buyers can then consider how it fits into their plans.
The listing does not provide information about depth, water quality, or seasonal water levels. It also does not confirm recreational uses.
Those details matter when deciding how to maintain the pond. Buyers should ask about its history and inspect the surrounding ground.
Even without a specific recreational plan, the pond may contribute to the property’s visual appeal and overall setting.
A Large Pole Barn With Concrete Floors
The 36-by-56-foot pole barn is a substantial supporting structure. Based on the listed dimensions, its footprint is approximately 2,016 square feet.
The concrete floors add a practical feature for storage and project space. Depending on its condition, the building may interest buyers with equipment, tools, or larger household items.
Potential uses should follow a review of access, door openings, lighting, and utilities. Those details will determine what fits and how comfortably the space functions.
The listing also notes a shed, adding another storage option on the grounds.
For some buyers, these structures could be a major reason to consider the property. Their condition should receive the same careful attention as the main house.
A Project Property That Calls for Careful Planning
The listing clearly presents this home as a project. Its size and features create possibilities, but the repair needs will shape the work ahead.
Heating is listed as “Other,” and cooling is listed as “None.” Buyers should confirm the existing setup and consider how it fits their plans for the home.
The property also includes insulated windows and a wood-burning fireplace. Their condition and performance require a closer look.
A useful renovation plan begins with the structure and major systems. After those needs are understood, owners can make informed choices about finishes and design.
The listing identifies corporate ownership and a real-estate-owned sale condition. Buyers should review the available property documents and sale terms with the listing representative.
A New Paris Property With Several Paths Forward
At $258,000, 6276 Cedar Springs Rd offers a combination of space, land, and supporting structures. The four-bedroom house provides a substantial interior, while the grounds add a pool, pond, and wooded surroundings.
The first-floor primary bedroom, separate dining room, study, and multiple living areas give the floor plan useful variety. A walkout basement, two-car garage, and large pole barn expand the practical space.
Its next owner will need to assess repairs and choose priorities. The property offers several projects, each with its own place in the larger plan.
For buyers seeking an Ohio home they can improve over time, this New Paris listing provides plenty to consider.
This article uses the supplied listing information. Confirm the current price, availability, measurements, property condition, and included features with the listing representative.

From Zillow