Affordable Homes
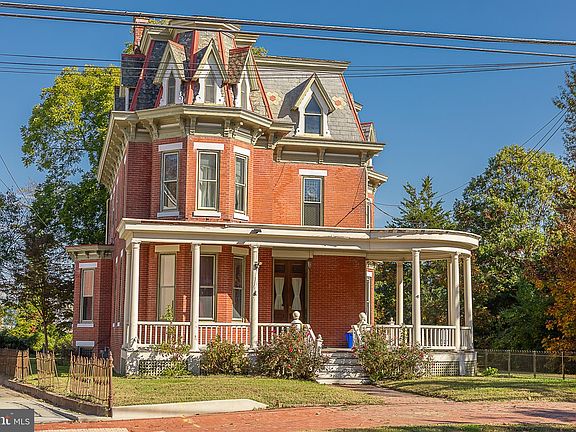
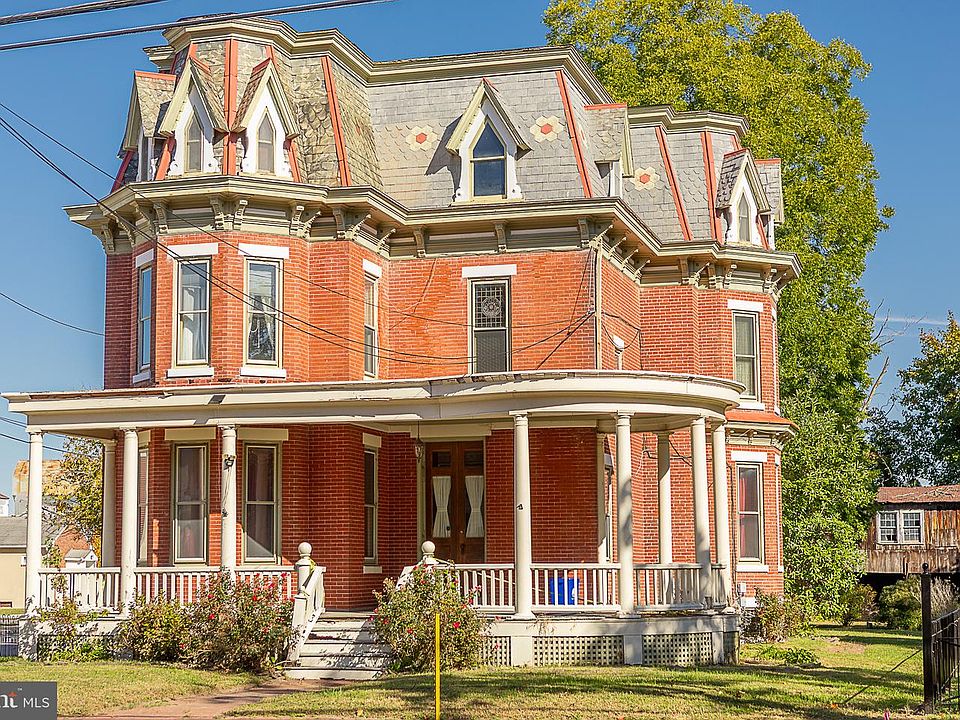
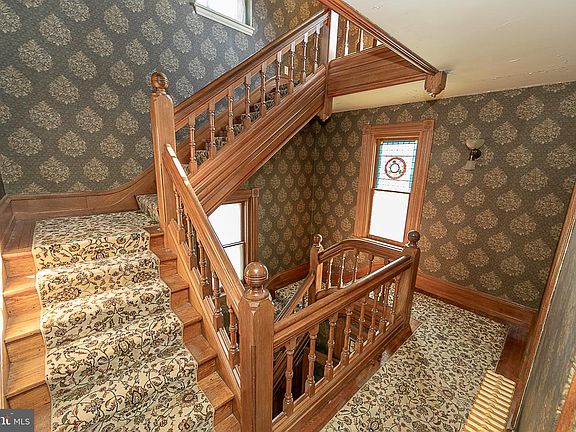
A lot of house for the money! Mansard roof and a three-story staircase. C. 1884 in New Jersey. $199,000.
A lot of house for the money! Mansard roof and a three-story staircase. C. 1884 in New Jersey. $199,000.

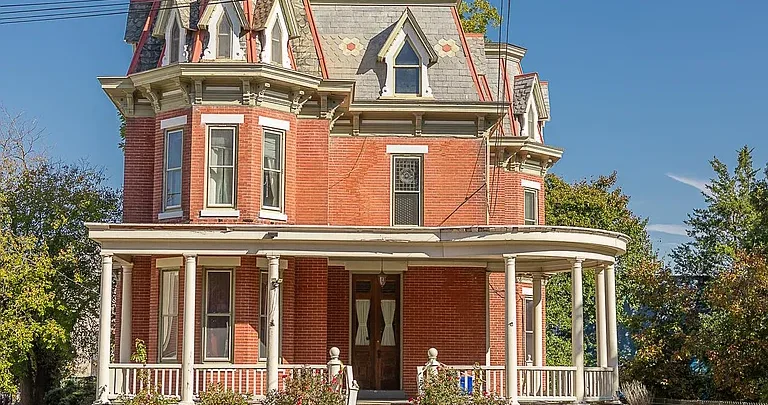
Historic Brick Victorian in Salem, New Jersey, Listed at $199,000
At 100 W Broadway in Salem, New Jersey, a distinctive Victorian residence offers an opportunity to take part in the next chapter of a historic home. Built in 1884, this all-brick property combines substantial living space with architectural details that give it a memorable identity.
The supplied listing presents the home at $199,000, with approximately 3,023 square feet of living space on a 0.33-acre lot. Its mansard roof, covered porches, bay windows, and decorative exterior details create an appearance that reflects the craftsmanship of an earlier era.
Inside, a three-story staircase, oak and chestnut woodwork, stained-glass accents, and tall ceilings continue that character. However, this is also a restoration opportunity. The property is offered strictly as-is, and some areas, including the kitchen, await completion.
For a buyer with the resources and interest to undertake the work, the home offers room to preserve historic features while planning a comfortable future.
A Victorian Exterior With a Strong Architectural Identity
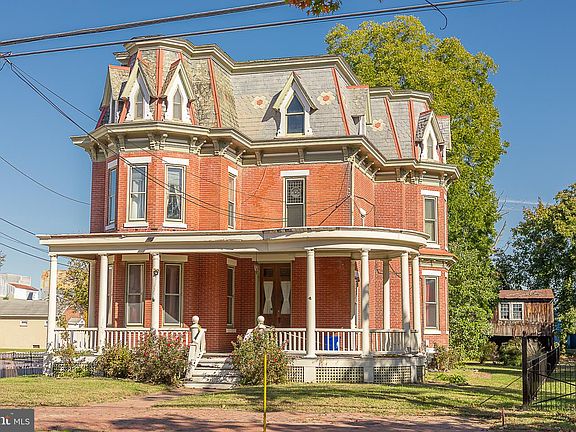
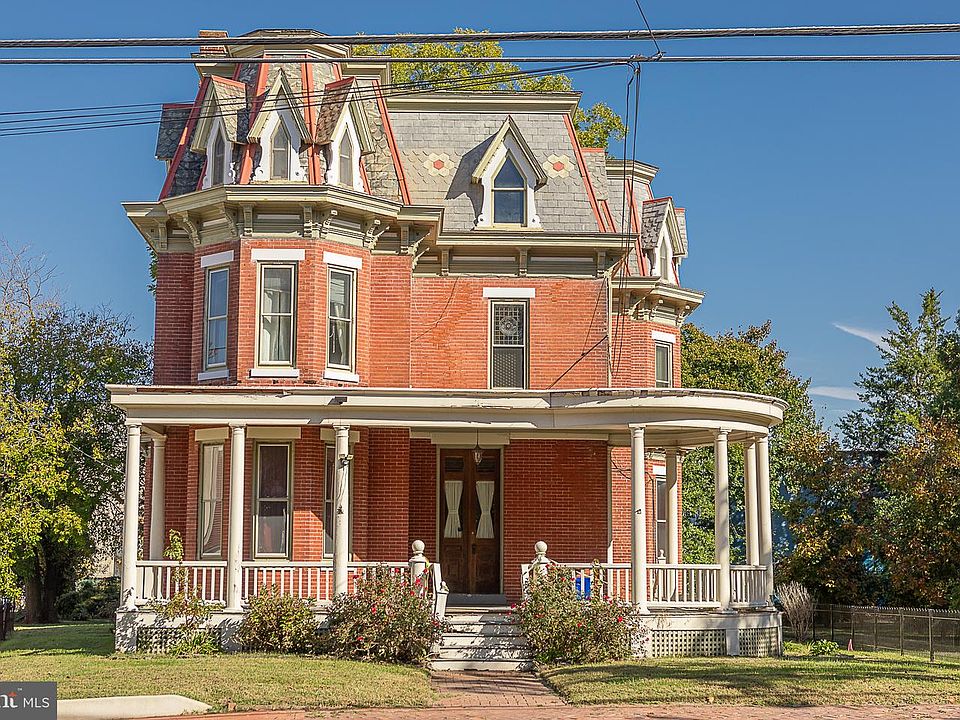
The exterior establishes the character of the property before you reach the front door. Brick construction, a striking roofline, and decorative architectural detailing distinguish the residence from more conventional homes.
Its mansard roof contributes to the building’s recognizable profile, while bay windows add depth and variation to the exterior. Covered porch areas also provide a transition between the house and its surroundings.
These features deserve close attention during a viewing. Beyond their appearance, the condition of exterior materials will help shape a realistic restoration plan. Brickwork, roof surfaces, windows, and porch components should all be reviewed as part of that process.
The appeal here comes from the existing architecture. Understanding its condition is the first step toward deciding how to care for it.
A Three-Story Staircase at the Center of the Home
One of the most notable interior features is the staircase extending through three stories. It serves as an architectural centerpiece, connecting the levels while giving the interior a clear sense of height and scale.
In a historic house, a staircase can do more than provide access between floors. Its materials, proportions, and placement help define the experience of moving through the home.
The listing also identifies an additional stairway, adding another detail to explore during a visit. Walking the full layout can help a prospective buyer understand how the different rooms and levels relate to one another.
As restoration plans develop, the staircase provides an important reference point. Its character can help guide choices elsewhere in the home, creating continuity between preserved details and future improvements.
Oak, Chestnut, and Decorative Interior Details
The home’s oak and chestnut woodwork contributes to its distinctive interior. Alongside elegant moldings and traditional pocket doors, these materials give the rooms a sense of craftsmanship that forms a major part of the property’s appeal.
Stained-glass accents add another layer of visual interest. The supplied details also identify transom windows, wood window frames, French doors, and double-entry doors.
Rather than viewing each feature separately, consider how they work together. Doorways, trim, windows, and woodwork can establish a consistent rhythm throughout a historic interior.
Their condition will influence the work ahead. Some elements may need careful repair, while others may benefit from cleaning or refinishing. A thoughtful assessment can help identify what should be preserved and where specialist guidance may be useful.
Tall Ceilings and Generously Sized Rooms
With approximately 3,023 square feet arranged across three levels, the property offers substantial interior space. The listing identifies ceilings of nine feet or more, which contribute to the scale of the rooms.
The reported room dimensions provide useful context. The living room is listed at approximately 13 by 22 feet, while the dining room measures about 13 by 20 feet. A separate family room is identified as approximately 18 by 18 feet.
These proportions offer options for furniture placement, gathering, and everyday use. However, the best arrangement will depend on doorways, circulation routes, and the condition of each space.
A viewing with measurements in hand can help turn the room list into a practical plan. It also allows you to judge how the tall ceilings and traditional layout feel in person.
Separate Living, Dining, and Family Spaces
The traditional floor plan includes distinct living, dining, and family rooms. For buyers who appreciate rooms with individual purposes, this arrangement offers an alternative to a single open living area.
The living room could provide a setting for conversation or quieter evenings, while the family room offers another place for daily activities. Meanwhile, the separate dining room creates an opportunity to establish a dedicated setting for meals and gatherings.
A breakfast room, listed at approximately 12 by 13 feet, adds another space to consider when planning daily routines.
Together, these rooms offer flexibility without requiring every activity to share the same setting. Before deciding on furniture or finishes, explore how you would move between them and which spaces would become part of your everyday life.
Kitchen Areas Awaiting a New Vision
The kitchen is an important part of the restoration opportunity. According to the description, it is among the areas awaiting completion, giving a future owner decisions to make about both function and appearance.
The room schedule identifies a main-level kitchen measuring approximately 11 by 14 feet and another kitchen area on an upper level measuring about 10 by 14 feet. A second kitchen is also noted among the interior features.
These details should be reviewed in person. Their current condition, intended use, and relationship to the rest of the home will matter when developing plans.
The listing names a refrigerator, dishwasher, cooktop, and wall oven among the inclusions. Buyers should confirm what remains with the property and assess the condition of those appliances before relying on them.
Understanding the Bedroom and Bathroom Information
The supplied listing contains a bedroom-count discrepancy that deserves clarification. Its summary identifies three bedrooms, but the narrative describes five, and the room schedule lists a primary bedroom plus Bedrooms 2 through 5.
Several of those listed rooms have generous dimensions. The primary bedroom is reported as approximately 13 by 20 feet, while the additional listed rooms range from approximately 12 by 14 feet to 11 by 20 feet.
Before publishing a definitive bedroom count or making plans, confirm the correct information with the listing agent and relevant property records.
The bathroom details are more consistent: two full bathrooms and one half bathroom, often summarized as three bathrooms. Listed features include a stall shower and a soaking tub, with a half bathroom located on the main level.
Upper-Level Laundry and Practical Interior Features
Beyond its decorative details, the house includes features relevant to everyday use. An upper-level laundry room is listed at approximately 11 by 12 feet, providing a designated space to consider within the broader floor plan.
The interior includes a mixture of flooring materials, including wood, hardwood, carpet, ceramic tile, and laminate. Plaster walls, chair railings, crown molding, and recessed lighting also appear in the supplied feature list.
For a future owner, this combination suggests a need to assess each room individually. Different materials may require different approaches to repair or updating.
A coordinated plan can still bring the home together. By identifying which features to retain and which areas need work, a buyer can develop priorities before choosing finishes or making major purchases.
Porches, a Deck, and Garden Views
The property’s outdoor features include porch areas, a wraparound porch, and a deck, according to the listing. These spaces add to the home’s character and provide possibilities for enjoying time outside.
Garden views and greenery can help shape the experience of these areas. A future owner might plan a simple seating arrangement, subject to the condition and usable dimensions of the space.
Before furnishing or restoring any outdoor structure, review its supports, surfaces, railings, and connection to the house. This will help establish what work may be needed.
Once those practical questions are understood, the porch areas can become part of a wider plan for the property. Their design also offers an opportunity to maintain the relationship between the home’s historic exterior and its outdoor setting.
A 0.33-Acre Corner Lot
The approximately 0.33-acre lot includes front, rear, and side yard areas. It is described as a level corner property, offering outdoor space around the residence.
The listing also identifies wrought-iron fencing, a crushed-stone driveway, and uncovered parking. These details help complete the picture of how the property is arranged beyond the walls of the house.
During a visit, consider access, maintenance needs, and the way the yard relates to the porches and entrances. Confirming boundaries is also useful before planning landscaping or other exterior changes.
Rather than approaching the grounds as a separate project, consider them alongside the restoration of the home. Coordinated decisions about paths, planting, and outdoor furnishings can help preserve a consistent appearance across the property.
Basement, Heating, and Utility Details
The home has a full, unfinished basement with interior entry and walk-out access. The listing reports no finished living area below ground, so the basement should be evaluated according to its current condition and intended use.
Heating is described as natural-gas hot-water radiator heat with zoning. No cooling system is listed. These details are important when considering comfort, maintenance, and any future system improvements.
The supplied information also identifies public water, public sewer, and electrical service of more than 200 amps with circuit breakers.
As with any older property, the presence of a listed system does not establish its present condition. A careful inspection can help a buyer understand what is functioning, what may need attention, and how those findings should affect the overall project plan.
An As-Is Property That Requires Planning
This residence is offered strictly as-is and is described in the supplied details as a fixer with below-average condition. That makes a realistic assessment of the work essential to understanding the opportunity.
A buyer should distinguish between decorative preferences and necessary repairs. Fresh paint or new furnishings may affect appearance, but the condition of the roof, structure, masonry, windows, plumbing, and electrical systems will help define the larger commitment.
The kitchen’s incomplete areas also need to be considered within that plan. Costs, timing, and the practical sequence of work should be assessed before setting expectations.
For someone comfortable with restoration projects, the existing architecture may provide a compelling reason to investigate further. The key is to connect that interest with a clear understanding of the property’s needs.
Historic District Status and Preservation Considerations
The listing places the home within Salem’s designated historic district and states that applicable historic preservation requirements apply. This is an important part of evaluating future work.
Before planning exterior alterations, confirm the requirements relevant to the property. A buyer will want to understand which proposed changes may need review and how that process could affect design choices and scheduling.
Historic features should also be considered early in the planning process. Windows, brickwork, roof details, doors, and porch elements may contribute to the building’s architectural identity.
Preservation and practical improvements require thoughtful coordination. Gathering the right information before work begins can help a future owner develop a plan that respects the home’s character while addressing the needs of everyday use.

Price, Taxes, and Ownership Details
The supplied listing presents an asking price of $199,000, or approximately $66 per square foot based on the reported living area. These figures describe the listing information provided and should be reconfirmed when making inquiries.
Annual property taxes are listed at $7,420, and no homeowners association is identified. Ownership is described as fee simple, with cash and conventional financing listed among the terms.
For a restoration property, the purchase price is only one part of the overall commitment. A prospective buyer also needs to consider the work required, ongoing maintenance, taxes, insurance, and other ownership expenses.
The supplied marketing information names Heather Bosco of Keller Williams Hometown as the listing agent and identifies Bright MLS number NJSA2020548. Current availability, property details, and showing arrangements can be confirmed through the listing representative.
An Opportunity to Continue the Story of 100 W Broadway
At 100 W Broadway, the strongest appeal is the combination of substantial space and architectural character already present. The all-brick exterior, mansard roof, three-story staircase, stained glass, and decorative woodwork give the residence a distinctive identity.
At the same time, its condition calls for more than an appreciation of beautiful old houses. The next owner will need a practical plan, suitable resources, and a willingness to understand the responsibilities that come with restoration.
For the right buyer, those responsibilities may be part of the attraction. This is an opportunity to approach a historic home with care, preserve its memorable features, and make thoughtful decisions about its future.
A closer look can help determine whether your plans align with what the property needs—and whether you are ready to write the next chapter of this Salem Victorian.
From Zillow