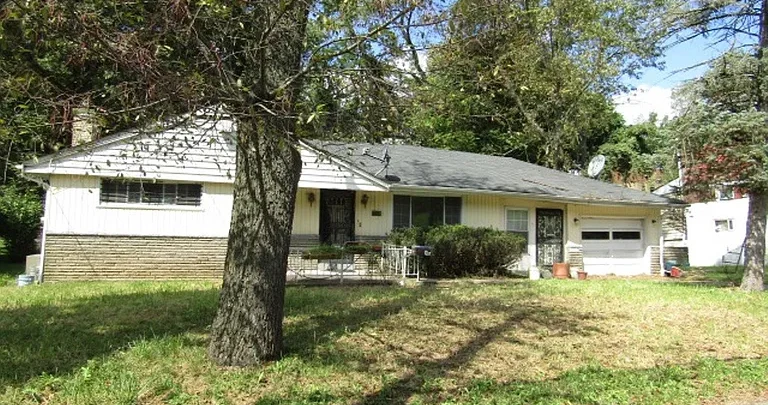
$39,900 Pittsburgh Ranch Home Offers 3 Bedrooms, Finished Basement and Renovation Potential
An Affordable Pittsburgh Property With Plenty of Potential
A property priced at just $39,900 is attracting attention in Pittsburgh, Pennsylvania, offering buyers and investors an opportunity to take on a renovation project with an existing residential structure, three bedrooms, two bathrooms, a finished lower level, an attached garage, and a level lot.
Located at 2115 Laketon Rd, Pittsburgh, PA 15221, this single-family residence was built in 1958 and sits on approximately 9,600 square feet of land.
The home contains approximately 788 square feet of listed interior living space, while the finished lower level adds additional usable areas, including a game room, bar area, half bathroom, laundry space, and storage.
The property is described as an opportunity for an investor or buyer who is prepared to renovate and customize the home.
With its existing layout and combination of main-level bedrooms and additional lower-level space, the property provides a starting point for a variety of renovation possibilities.
Property Overview
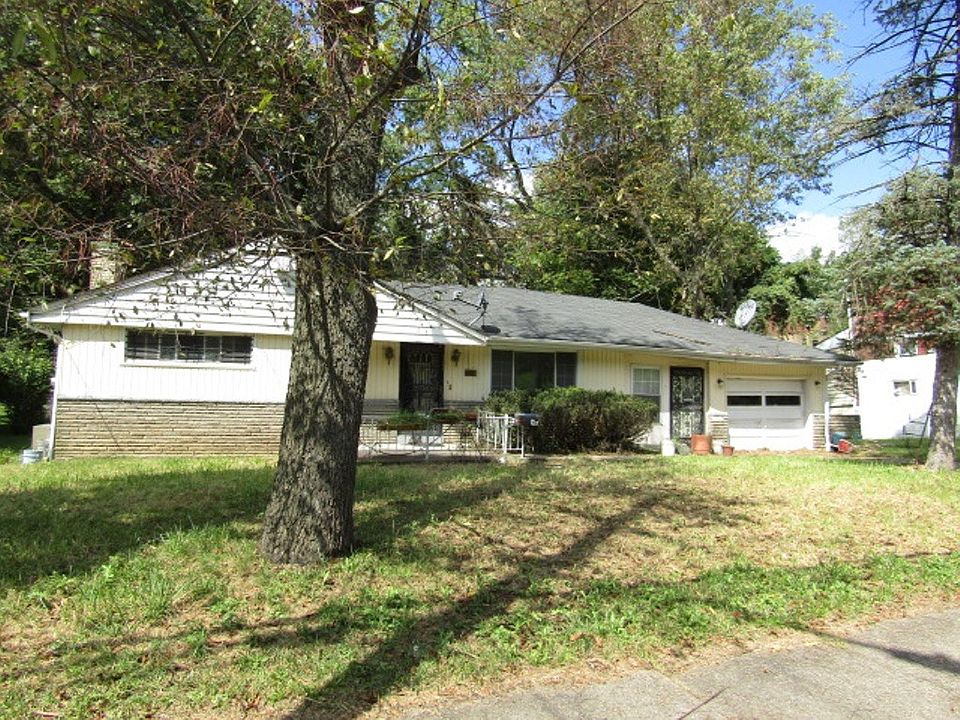
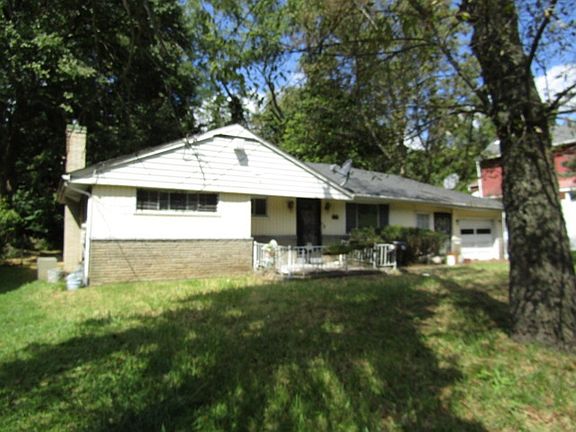
The home is a one-story ranch-style property with a functional layout.
According to the listing, the property includes:
- 3 bedrooms
- 2 bathrooms
- 1 full bathroom
- 1 half bathroom
- Approximately 788 square feet of listed interior living area
- Approximately 9,600-square-foot lot
- Attached garage
- Driveway parking
- Finished full basement
- Walk-up basement access
- Eat-in kitchen
- Finished lower-level recreation space
- Bar area
- Laundry area
- Gas forced-air heating
- Central air conditioning
The combination of these features gives the property more flexibility than its compact main-level footprint might initially suggest.
A $39,900 Asking Price
The current asking price is $39,900, making this property one of the lower-priced single-family opportunities in the market segment.
The listing reports approximately $51 per square foot based on the stated interior area.
However, buyers should remember that price per square foot does not tell the entire story of a renovation property.
The condition of the home, required repairs, basement usability, mechanical systems, roof, electrical components, plumbing, interior finishes, and other factors can have a major impact on the total cost of ownership.
The property is being marketed as a renovation opportunity, so prospective buyers should consider the purchase price together with the potential renovation budget.
A Ranch-Style Layout
The home features a ranch-style, single-level main floor.
This type of layout can be attractive because the primary living spaces and bedrooms are concentrated on one floor.
The main level includes three bedrooms, a full bathroom, an eat-in kitchen, and a living room.
For buyers considering renovation, the existing one-story arrangement provides a straightforward starting point.
The listing also identifies the architectural style as Colonial and Ranch, while the property itself is described as a single-family residence.
Three Main-Level Bedrooms
The property includes three bedrooms on the main level.
The primary bedroom measures approximately 11 by 12 feet.
The second bedroom is also approximately 11 by 12 feet, while the third bedroom measures approximately 11 by 9 feet.
Having all three bedrooms on the main level can be useful for a variety of household arrangements.
It may appeal to buyers looking for a compact family home, while also providing an opportunity to redesign the interior around modern living preferences.
As with any older property, prospective buyers should verify room measurements and confirm that all bedrooms meet applicable local requirements.
Eat-In Kitchen
The main level includes an eat-in kitchen measuring approximately 15 by 8 feet.
The eat-in configuration creates a dedicated area for everyday meals without necessarily requiring a separate formal dining room.
For a renovation project, the kitchen could become one of the major areas for customization.
Depending on the buyer’s goals and the condition of the existing kitchen, possibilities could include updated cabinetry, new countertops, modern appliances, improved lighting, flooring upgrades, or a redesigned layout.
The exact scope of any renovation would depend on the current condition of the property.
Main Living Room
The living room measures approximately 11 by 18 feet.
This gives the main floor a defined central living area separate from the kitchen and bedrooms.
A renovation could potentially use the living room as the primary gathering space, with updated flooring, lighting, paint, and other finishes helping create a more modern appearance.
Because the home is relatively compact, thoughtful space planning could be particularly important.
Finished Lower Level Adds Flexibility
One of the property’s notable features is its finished full basement.
The lower level provides additional usable space beyond the listed 788-square-foot main living area.
The listing identifies a game room measuring approximately 33 by 23 feet.
That is a substantial open area that could potentially be used for recreation, entertainment, hobbies, storage, or other purposes depending on the buyer’s plans and applicable regulations.
The basement also has walk-up access, which adds convenience and provides direct access to the exterior.
Lower-Level Game Room
The approximately 33-by-23-foot game room is one of the largest individual spaces identified in the listing.
This room gives the property additional flexibility.
A future owner might envision it as an entertainment room, recreation area, home gym, hobby space, media room, or gathering area.
Its final use would depend on the property’s condition, local regulations, and the buyer’s renovation plans.
For investors, a large finished basement can also be an interesting feature because it expands the functional footprint of the property without changing the basic one-story structure.
Bar Area and Half Bathroom
The finished lower level includes a bar area and a half bathroom.
These features can make the basement particularly useful for entertaining.
The presence of a bathroom downstairs means guests do not necessarily have to return to the main level during gatherings.
The existing bar area could also be retained or updated as part of a renovation.
Potential improvements might include new cabinetry, countertops, lighting, flooring, and seating, subject to the condition of the existing structure.
Laundry Area and Storage
The lower level also includes a laundry area and additional storage space.
For a compact home, having laundry and storage downstairs can help keep the main living areas organized.
Storage is particularly useful for families and owners who need space for seasonal items, tools, household supplies, and recreational equipment.
A renovation could potentially improve the organization of these areas without requiring major changes to the home’s overall layout.
Attached Garage
The property includes an attached garage.
The listing reports one parking space and identifies the garage as attached.
An attached garage provides convenient access to the home, especially during inclement weather.
It can also provide additional storage or workspace depending on its configuration and local restrictions.
For buyers renovating the property, the garage is another feature that may add practical value to the overall package.
Level 9,600-Square-Foot Lot
The home sits on a lot of approximately 9,600 square feet.
The listed dimensions are approximately 80 by 120 feet, giving the property a relatively straightforward rectangular footprint.
The listing specifically describes the lot as level.
A level lot can be useful for outdoor activities, landscaping, parking, and general property maintenance.
It also provides a relatively simple setting for potential exterior improvements, subject to zoning and local requirements.
Outdoor Potential
While the listing focuses primarily on the home’s interior and renovation potential, the lot provides space outside the residence as well.
A future owner could consider landscaping improvements, outdoor seating, gardens, or other residential features depending on the property’s zoning and applicable municipal regulations.
For a renovation project, exterior improvements can sometimes make a significant difference in overall curb appeal.
Potential projects might include updated landscaping, exterior paint or siding work where appropriate, improved walkways, or other cosmetic upgrades.
Gas Forced-Air Heating
The property is equipped with forced-air gas heating.
Heating is an important consideration for any Pittsburgh-area home, particularly for buyers planning to renovate an older property.
The existing heating system should be professionally evaluated to determine its age, condition, efficiency, and remaining service life.
If the system requires replacement, that expense should be incorporated into the renovation budget.
Central Air Conditioning
The listing also indicates that the property has central air conditioning.
Having an existing central cooling system can be a useful feature for future owners.
As with the heating system, buyers should confirm the condition and age of the equipment during the inspection process.
Mechanical systems can represent a significant portion of the renovation budget, particularly in older homes.
Hardwood and Vinyl Flooring
The interior flooring includes carpet and vinyl, according to the listing.
These finishes may provide a starting point for a cosmetic renovation.
Depending on the condition of the underlying surfaces, a buyer might consider replacing worn flooring with modern materials.
Possible choices could include updated vinyl plank, laminate, hardwood, or other flooring products.
The appropriate material would depend on the room, budget, moisture conditions, and overall design plan.
A Home Built in 1958
The residence was built in 1958, meaning the property comes from an era when construction methods and building materials differed from many newer homes.
Older homes can have distinctive layouts and construction characteristics, but they can also require closer inspection.
Potential buyers should pay attention to the condition of the roof, foundation, electrical system, plumbing, windows, insulation, heating and cooling equipment, and other major components.
A professional home inspection can help identify issues that may not be obvious during a standard showing.
Property Listed in Foreclosure
An important detail in the listing is the designation “In Foreclosure.”
This is particularly relevant for prospective buyers.
Foreclosure-related transactions can involve additional procedures, timelines, documentation, and due diligence requirements compared with conventional home purchases.
Buyers should work with the listing agent, their attorney if appropriate, and their lender to understand the specific transaction requirements before making an offer.
The foreclosure status should also be considered when evaluating the property’s condition and renovation needs.
Investment and Renovation Potential
The listing specifically presents the property as an opportunity for an investor or buyer ready to bring their vision to life.
That positioning makes renovation potential central to the property’s appeal.
An investor might evaluate the property based on acquisition cost, renovation expenses, potential future resale value, rental possibilities, and local market conditions.
A homeowner, meanwhile, could approach the property as a low-cost entry point into homeownership followed by a personalized renovation.
Neither strategy should be assumed to be profitable without detailed financial analysis.
The Importance of Renovation Budgeting
A $39,900 purchase price can look attractive at first glance, but the total project cost is what ultimately matters.
Before purchasing a property requiring renovation, buyers should estimate the cost of necessary repairs and desired improvements.
Major categories may include:
- Roof repairs or replacement
- Electrical updates
- Plumbing work
- HVAC repairs
- Kitchen renovation
- Bathroom renovation
- Flooring
- Windows
- Doors
- Painting
- Basement improvements
- Exterior repairs
- Landscaping
- Structural repairs if required
Not every item will necessarily be needed, but a detailed inspection can help establish priorities.
Potential as a Starter Home
The property’s three-bedroom layout could potentially appeal to buyers looking for a compact starter home.
The main-level bedroom arrangement provides a straightforward floor plan, while the finished basement adds additional recreational and storage space.
The attached garage and level lot further contribute to the home’s practical layout.
A buyer willing to complete renovations could potentially transform the existing structure into a personalized residence.
The extent of the transformation would depend entirely on the property’s existing condition and the owner’s budget.
Potential as a Rental Property
The property’s characteristics may also be of interest to real estate investors evaluating rental opportunities.
Three bedrooms can provide flexibility for a household rental configuration, while the basement adds additional usable space.
However, investors should conduct their own analysis of local rental demand, achievable rent, property taxes, insurance, maintenance, financing costs, renovation expenses, and applicable rental regulations.
The listing itself does not guarantee rental income or investment returns.
Public Transportation Nearby
The listing identifies public transportation as a community feature.
This can be relevant for residents who do not rely exclusively on private vehicles.
The property’s location in Pittsburgh also places it within an established urban area, where access to transportation and surrounding services can be important considerations for prospective buyers.
Exact transit routes, schedules, and accessibility should be verified separately before purchase.
No HOA
The listing indicates that the property does not have an HOA.
For some buyers, the absence of an HOA can provide greater flexibility regarding property improvements and ongoing ownership costs.
However, properties without an HOA remain subject to municipal zoning, building codes, property regulations, and other applicable requirements.
Buyers should investigate local rules before undertaking major renovations or exterior changes.
Property Taxes
The listing reports a tax-assessed value of $55,100 and annual property taxes of approximately $2,648.
These figures should be independently verified because tax assessments and annual tax bills can change.
For investors, property taxes should be included in any cash-flow analysis.
For owner-occupants, they should be included when calculating the total cost of homeownership.
What Makes This Property Interesting?
The combination of price, layout, basement space, garage, and lot size makes this property different from a simple small-house listing.
The asking price is $39,900, but the property includes three bedrooms, two bathrooms, a finished basement, a garage, and approximately 9,600 square feet of land.
The finished basement is particularly notable because it includes a large game room, bar area, half bathroom, laundry space, and storage.
This creates additional functional space for a buyer who is prepared to renovate.
A Project for Buyers With a Vision
This property is best understood as a renovation project rather than a move-in-ready home.
The listing explicitly encourages buyers to bring their ideas and customize the residence.
That could mean a cosmetic renovation, a more extensive modernization, or a combination of improvements depending on the home’s condition.
The existing structure provides a foundation from which a buyer can develop their own design.
For someone comfortable with renovation work, this type of property can offer a different experience from purchasing a fully updated home.
Things Buyers Should Investigate
Before making an offer, prospective buyers should carefully investigate several areas.
First, the property’s foreclosure status should be fully understood.
Second, the condition of the structure and foundation should be professionally evaluated.
Third, the heating, cooling, electrical, plumbing, and roofing systems should be inspected.
Fourth, buyers should determine whether the finished basement meets all applicable requirements for its intended use.
Finally, the total renovation budget should be established before committing to the purchase.
These steps can help buyers better understand the full financial picture.
Final Thoughts
The $39,900 property at 2115 Laketon Rd in Pittsburgh, Pennsylvania, offers an opportunity centered around renovation and customization.
The home includes three bedrooms and two bathrooms, with the bedrooms located on the main level. The approximately 788-square-foot listed interior is complemented by a finished full basement containing a large game room, bar area, half bathroom, laundry area, and storage.
Outside, the property sits on a 9,600-square-foot level lot and includes an attached garage and driveway.
Built in 1958, the home features forced-air gas heating and central air conditioning, while the interior includes carpet and vinyl flooring.
The property is being marketed as a fixer-upper and is listed as being in foreclosure, making due diligence especially important for prospective purchasers.
For buyers prepared to take on renovation work, the combination of a low asking price, three-bedroom layout, finished lower level, garage, and Pittsburgh location creates an opportunity worth investigating.
At the same time, the $39,900 price should not be viewed as the total cost of acquiring a finished home. Renovation expenses, inspections, taxes, financing, insurance, and potential repairs all need to be considered.
Ultimately, 2115 Laketon Rd is a property for buyers who see potential in an existing structure and are willing to invest time, planning, and resources into creating something of their own.
For an investor, the property may warrant a detailed analysis of acquisition costs, renovation requirements, and potential future use. For an individual buyer, it could represent a chance to take an older Pittsburgh ranch and reshape it around modern needs.
The opportunity is there—but as with any fixer-upper, the most important step is understanding exactly what the property needs before deciding how far that opportunity can go.


From Zillow