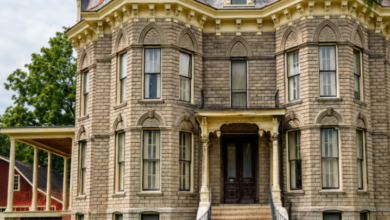
A large historic house in Washington Court House, Ohio, has recently been reduced to $99,900, putting a three-story property with more than 3,500 square feet on the radar of buyers interested in older homes and restoration projects.
Located at 325 Cherry St, Washington Court House, OH 43160, the property was built in 1868 and is locally known as “The Cherry House.” It offers five bedrooms, four full bathrooms, six fireplaces, a full unfinished basement, a one-car garage, and approximately 0.31 acres.
The house is particularly interesting because of the amount of original character still highlighted in the listing. Features include original hardwood floors, solid wood trim, crown molding, natural woodwork, high ceilings, built-in bookcases, and multi-panel doors.
At the same time, this is not a conventional move-in-ready home. The property is being sold As-Is, Where-Is, and the seller and listing agent state that they have no knowledge of the property’s condition. That makes inspection and independent research especially important for anyone considering the home.
With the recent $10,000 price reduction, the asking price is now below $100,000. But the real story behind this property is the combination of its low asking price, large interior, and nineteenth-century architecture.
A Three-Story Home Built in 1868
The history of 325 Cherry St begins in the nineteenth century.
The home was constructed in 1868, making it more than 150 years old. It is listed as a Colonial-style single-family residence with brick construction, a block foundation, and a shingle roof.
Older homes from this period can have architectural details that are difficult to reproduce in modern construction. In this case, the listing specifically points to original hardwood floors, solid wood trim, crown molding, natural woodwork, and doors dating back to the 1800s.
These details give the property a distinctly historic appearance.
For buyers who enjoy older architecture, the appeal may be less about creating a completely modern interior and more about finding a way to preserve the home’s character while improving its functionality.
That process can require careful planning, especially when original materials and older construction techniques are involved.
The Asking Price Has Been Reduced to $99,900
The property was originally listed at a higher price and received a $10,000 reduction on September 17, 2026.
The current asking price is $99,900.
Based on the listed 3,587 square feet, the advertised price works out to roughly $28 per square foot.
That figure immediately makes the house stand out among listings where buyers are primarily comparing purchase prices and interior size.
However, price per square foot should not be considered on its own.
This is an 1868 property being sold as-is, and the listing does not provide a detailed report on its current condition or an estimate of future renovation expenses.
A buyer could therefore face costs related to repairs, modernization, maintenance, and restoration after purchasing the property.
The low asking price is best viewed as a reason to investigate the property further, rather than evidence of what the completed project will ultimately cost.
3,587 Square Feet of Interior Space
One of the most notable features is the home’s 3,587 square feet of living space.
The house has three stories, creating a substantial amount of interior area within a relatively compact 0.31-acre lot.
The second floor contains the five listed bedrooms, while the first floor is organized around the home’s primary living spaces.
The room sizes are also notable.
The primary bedroom is approximately 20 by 18 feet, or around 360 square feet. The other bedrooms range from approximately 280 to 324 square feet based on the dimensions provided in the listing.
Those are generous room sizes, particularly compared with many newer homes.
The additional space could provide flexibility for bedrooms, guest accommodations, offices, hobby rooms, or other household uses, subject to the property’s existing layout and local requirements.
Five Bedrooms on the Second Floor
All five listed bedrooms are located on the second floor.
The bedroom layout includes a large primary bedroom as well as four additional bedrooms.
The property’s four full bathrooms provide an unusual amount of bathroom space for a historic house of this size. Three bathrooms are listed on the second floor, while another full bathroom is located on the first floor.
The primary bathroom includes a tub with shower.
For a large household, having multiple bathrooms can make a three-story home considerably more practical.
For anyone considering restoration, however, the bathrooms should be inspected carefully. Plumbing fixtures may have been updated over the years, but the listing does not provide a complete history of the property’s plumbing systems.
Original Hardwood Floors and Historic Woodwork
The interior character is arguably one of the most interesting aspects of this Ohio property.
The listing highlights original hardwood floors, solid wood trim, crown molding, and natural woodwork.
The living room and dining room both feature wood flooring.
The living room measures approximately 18 by 18 feet and includes built-in bookcases. The dining room is also approximately 18 by 18 feet and has built-in features.
These details could be especially appealing to someone who values historic craftsmanship.
Restoration work, however, should be based on the actual condition of the materials. Original wood can be affected by moisture, insects, wear, previous modifications, or other problems accumulated over many decades.
Before planning to refinish or preserve specific features, buyers should have them evaluated.
Six Fireplaces in the House
The home has six fireplaces, another feature that immediately distinguishes it from most contemporary properties.
The fireplaces are described as having brick and stone features.
Importantly, the listing states that they are inoperable.
That means buyers should not assume that the fireplaces can be used without restoration and professional inspection.
The chimneys and fireplace structures should be evaluated before any attempt is made to operate them.
Even when they are not functional, six fireplaces can remain an important architectural feature. They can contribute to the appearance and historical character of rooms throughout the home.
For a restoration-minded owner, determining whether any or all of the fireplaces can be safely restored could become part of the property’s long-term renovation plan.
A Formal Living and Dining Area
The first floor provides several traditional spaces associated with older homes.
The living room and dining room are both generously sized.
The living room includes built-in bookcases and wood flooring, while the dining room has built-in features and wood flooring.
These rooms provide an opportunity to preserve some of the formal character associated with nineteenth-century residential architecture.
At the same time, modern homeowners may want to adapt these spaces to contemporary lifestyles.
How much modification is appropriate will depend on the buyer’s goals, budget, and approach to historic preservation.
Kitchen and First-Floor Laundry
The kitchen is approximately 18 by 12 feet according to the listing.
The home also has first-floor laundry, which is a practical feature that can make daily living easier.
The listing does not provide extensive information about the kitchen’s cabinetry, countertops, appliances, or recent renovations.
The only specifically listed appliance is an electric water heater under the appliances section.
A buyer interested in modernizing the kitchen should inspect the existing electrical, plumbing, ventilation, and structural conditions before preparing a renovation budget.
Natural Gas Heating and Central Air Conditioning
Despite its 1868 construction date, the house has modern heating and cooling features listed.
Heating is described as forced air, gas, and other, while the property has central air conditioning.
Natural gas is listed as the property’s gas source.
The presence of central air can be an important convenience in an older house, particularly during Ohio summers.
However, the listing does not provide the age or service history of the HVAC equipment.
A professional inspection can help determine whether the existing systems are functioning properly and whether replacement or upgrades may eventually be needed.
Full Unfinished Basement
The property includes a full unfinished concrete basement.
An unfinished basement can provide storage and mechanical space and may offer possibilities for future improvements if local building requirements allow.
However, basement condition is particularly important when evaluating an older property.
Potential buyers should look for signs of water intrusion, dampness, cracks, drainage problems, mold, foundation movement, and other issues.
The foundation is listed as block.
Because the house dates to the nineteenth century, a thorough inspection of the basement and foundation should be an important part of the buying process.
A Level 0.31-Acre Lot
The property sits on approximately 0.31 acres.
The lot is described as cleared and level, and the home has both a porch and patio.
While the lot is smaller than the acreage associated with rural properties, it provides outdoor space without requiring the extensive maintenance associated with a large parcel.
The property is listed as residentially zoned.
Anyone considering an addition, accessory structure, home business, rental conversion, or another nontraditional use should verify local zoning and permitting requirements first.
One-Car Garage and Driveway
The property includes one garage space, along with off-street parking and a driveway.
For a five-bedroom home, one garage space may be sufficient for some households but limited for others.
The condition of the garage and driveway should be assessed during an inspection.
Potential buyers should also confirm exactly how many vehicles can legally and practically be parked on the property.
Public Water and Public Sewer
Another practical feature is the connection to public water and public sewer.
This differs from many rural Ohio properties that may rely on private wells and septic systems.
Public utilities can simplify certain aspects of ownership, although the condition of the home’s internal plumbing and sewer connection still needs to be evaluated.
The listing also indicates natural gas service.
Because of the home’s age, buyers should investigate whether plumbing and electrical components have been updated over time and whether additional modernization is necessary.
What Does “As-Is, Where-Is” Mean for Buyers?
The sale terms deserve particular attention.
The property is being offered “As-Is, Where-Is.”
The listing further states that the seller and agent have no knowledge of the property’s condition and that the buyer is responsible for conducting inspections, assessments, and due diligence.
For an older home, this is especially important.
Buyers should not rely solely on the photographs or basic property description when estimating repair costs.
A professional inspection can help identify potential issues involving the roof, foundation, structure, plumbing, electrical systems, HVAC, basement, windows, exterior brick, fireplaces, and other components.
Contractor estimates may also be useful if significant renovation is anticipated.
A Property for Someone Interested in Restoration
The listing itself encourages buyers to bring their own vision and restore the property while adding modern conveniences.
That makes restoration one of the most obvious potential directions for the home.
A thoughtful restoration could potentially focus on preserving features such as:
- Original hardwood floors
- Solid wood trim
- Crown molding
- Natural woodwork
- Historic doors
- Built-in bookcases
- Brick and stone fireplaces
- High ceilings
At the same time, modern improvements could potentially address kitchens, bathrooms, mechanical systems, insulation, lighting, electrical infrastructure, and other components.
The actual scope of work depends entirely on the home’s current condition.
What Should a Buyer Inspect?
Anyone seriously considering the property should approach the inspection process carefully.
Roof
The shingle roof should be inspected for age, leaks, missing materials, and structural concerns.
Foundation
The block foundation and basement should be examined for cracks, movement, moisture, and drainage problems.
Electrical
An inspection should determine whether the electrical system has been modernized and whether it meets current requirements.
Plumbing
All bathrooms, kitchen plumbing, water lines, drainage, and sewer connections should be evaluated.
HVAC
The heating and central air systems should be inspected for operation, age, and maintenance history.
Fireplaces
The six inoperable fireplaces and their chimneys should be professionally assessed before any restoration or use.
Historic Woodwork
Original floors, trim, doors, and built-ins should be evaluated for damage and restoration requirements.
Property Taxes and Ongoing Expenses
The listing reports annual property taxes of approximately $4,182.
There is no HOA listed for the property, so no monthly HOA payment is shown.
However, property taxes are only one part of the total cost of ownership.
A future owner should also consider homeowners insurance, utilities, maintenance, repairs, and any renovation costs.
For a historic house, ongoing maintenance can be an important consideration, particularly when original materials and older systems are involved.
Washington Court House, Ohio
The property is located in Washington Court House, in Fayette County, Ohio.
Its location in a city setting means the home offers a different type of historic-property experience from an isolated rural farmhouse or country estate.
The relatively small lot and residential zoning make it primarily a residential property based on the supplied listing information.
Buyers who are unfamiliar with the area should research nearby homes, recent sales, local services, schools, transportation, property taxes, and neighborhood conditions before making a purchase decision.
Comparable sales can also provide useful context when evaluating the asking price.
Why This $99,900 Property Is Getting Attention
Several details make 325 Cherry St stand out.
The asking price is below $100,000.
The home contains 3,587 square feet.
There are five bedrooms and four bathrooms.
The property has six fireplaces.
And the house dates to 1868.
The combination is unusual enough to attract buyers who might otherwise overlook a conventional listing.
The supplied listing data also reports 3,267 Zillow views and 218 saves after 34 days on the platform, showing that the property has generated substantial online interest.
Those figures indicate attention from Zillow users, but they do not establish the property’s market value or condition.
Final Look at 325 Cherry St
The $99,900 historic home at 325 Cherry St in Washington Court House, Ohio, offers an unusual combination of space and nineteenth-century character.
Built in 1868, the three-story Colonial-style residence provides 3,587 square feet, five bedrooms, four full bathrooms, six fireplaces, a full unfinished basement, a porch, patio, and approximately 0.31 acres.
The interior features highlighted by the listing—including original hardwood floors, solid wood trim, crown molding, natural woodwork, high ceilings, built-in bookcases, and historic doors—could make the property particularly interesting to buyers who appreciate traditional architecture.
The recent $10,000 price reduction brings the asking price to $99,900.
But the low price should be considered alongside the property’s sale conditions.
The home is being sold As-Is, Where-Is, and the seller and agent state that they have no knowledge of the property’s condition. The six fireplaces are listed as inoperable, and the listing does not provide a detailed renovation budget.
For that reason, anyone considering the property should perform thorough due diligence before making an offer.
An inspection, contractor assessments, utility verification, title research, zoning review, insurance quote, and careful review of the sale documents can help a buyer understand the actual financial commitment.
For someone searching for an affordable historic home in Ohio, however, the property presents an interesting combination: a sub-$100,000 asking price, more than 3,500 square feet, five bedrooms, four bathrooms, and historic architectural details that reflect its 1868 origins.
The home’s future will ultimately depend on its condition and what a new owner chooses to do with it, but its historic character and substantial interior space make 325 Cherry St a property worth examining carefully.
From Zillow