Affordable Homes
Log Home with 2.25 Acres in Cannon, Kentucky
Log Home with 2.25 Acres in Cannon, Kentucky

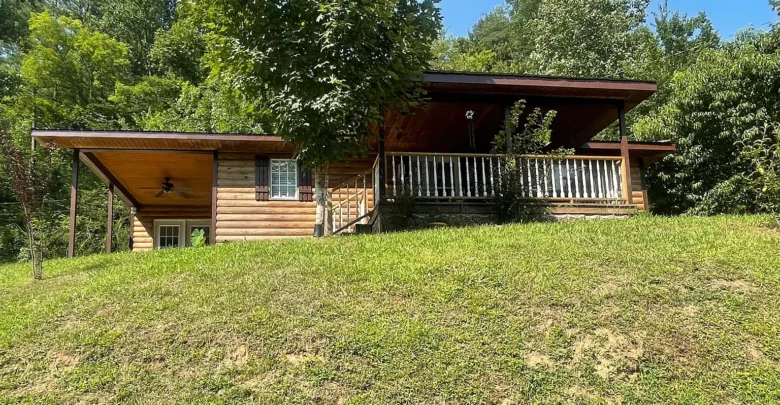
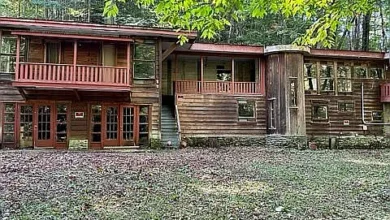
Finding an authentic log home in Cannon, Kentucky with acreage is rare in today’s real estate market. Built in 1969, this residence pairs rustic character with country surroundings.
The front elevation catches your eye with horizontal timber logs and a durable metal roofline. Also, a deep covered porch invites you to sit outside and enjoy the fresh mountain air.
Mature trees frame the property, providing natural privacy from the road below. Meanwhile, the gentle slope of the 2.25-acre parcel creates a scenic setting for gardeners.
A wide gravel driveway leads directly up to the attached carport and detached garages. In fact, the warm wood tones blend naturally against the surrounding green hillsides.

The exterior showcases rich log timber siding, a durable metal roof, and an expansive covered porch.
Heavy-gauge metal roofing protects the home from storms and keeps long-term maintenance costs low. Plus, wide overhanging eaves protect the entryways and log walls from harsh rain.
Solid concrete block foundations anchor the structure firmly on a level building pad. So, buyers will appreciate the structural integrity of this classic build.
Traditional dark shutters accent the windows and highlight the property’s countryside charm. In addition, this home delivers immediate curb appeal from the driveway.
Peaceful rural views surround the property in every direction. And the quiet neighborhood atmosphere offers a welcome escape from busy town life.
Rustic Interior Character and Open Living Spaces
Step through the front door into a warm living room bathed in natural light. The room features durable flooring that handles active daily living with ease.
Rich wood wall paneling runs across the room, creating an authentic cabin atmosphere inside. And a massive brick fireplace anchors the space with timeless warmth.
A heavy-duty wood-burning stove sits inside the hearth to provide dependable winter heat. Because wood heat is reliable, you can easily lower your monthly heating bills.

The central living room features genuine wood wall paneling, durable flooring, and a handsome brick fireplace.
A wide picture window frames green hillside views and fills the room with soft daylight. Also, patio doors open outward to provide quick access to the side deck.
This open layout offers generous wall space for media consoles, bookcases, and sectional seating. In fact, the practical single-level floor plan ensures smooth everyday movement between each room.
Take a look at the interior images below, and find the complete photo gallery linked at the end of this tour.
Neutral wall tones balance the wood paneling, giving the interior an open feel. So, decorating with rustic furnishings or lodge decor feels natural here.
The central living zone accommodates cozy movie nights or quiet evenings by the fire. Meanwhile, overhead ceiling fixtures keep the room bright and welcoming after dark.
Updated Kitchen Design and Everyday Practicality
The kitchen connects directly to the family room, which makes serving meals effortless. Updated cabinets provide crisp storage lines that contrast with the warm wood finishes.
Solid countertops offer generous prep room for preparing dinner or rolling out dough. Plus, the efficient layout keeps all your cooking utensils within comfortable arm’s reach.
A refrigerator and electric range are already in place for the buyer. So, you can move right in and start cooking without buying major appliances.
Fitted window blinds allow you to control sunlight and maintain privacy while working at the counter. Meanwhile, bright overhead task lighting keeps food prep areas fully visible throughout the evening.
Just off the kitchen, a dedicated utility room houses the home’s essential mechanical systems. This practical area features convenient hookups for an electric dryer and a washing machine.
Having a separate laundry room keeps chores out of your primary living areas. And extra wall space in this room provides space for pantry shelves and dry goods.
Comfortable Primary Suite and Modern Bath Upgrades
The primary bedroom delivers a quiet retreat on the first floor for single-level living. Soft carpeting creates a comfortable atmosphere for restful nights.
Large windows invite gentle breezes and frame scenic views of the surrounding tree canopy. Also, ample wall space easily fits a queen-sized bed, nightstands, and dressers.
Two full bathrooms provide exceptional flexibility rarely seen in a one-bedroom floor plan. In fact, having two complete baths is a huge advantage when hosting weekend guests.
One bathroom features a recently updated shower installation with fresh surrounds. This key update saves the homeowner significant renovation time and remodeling expenses.
Durable vinyl flooring in both bathrooms ensures quick cleanup and reliable moisture resistance. Meanwhile, clean vanity mirrors and vanity lighting create a bright space to start your day.
You can review the full pricing history, floor plans, and property details in the source link below the photos.
On the other hand, the extra bathroom also adds great potential if you ever choose to adjust the floor plan. And the existing slab foundation makes plumbing access and future updates straightforward.
Expansive Acreage, Covered Porches, and Storage Sheds
Outdoor living is truly where this Kentucky property shines brightest. The deep front porch features an overhead ceiling fan and a built-in wooden swing.

A breezy covered porch offers built-in railings, overhead fans, and sweeping views across the countryside.
You can sip morning coffee here while listening to songbirds across your 2.25-acre lot. And during rainy afternoons, the metal roof provides a soothing backdrop for relaxing.

Multiple detached outbuildings include a two-car garage, garden workshops, and secure storage sheds.
Mechanics and hobbyists will appreciate the incredible parking and workshop space on site. A detached two-car garage provides plenty of room for vehicles, tools, and projects.
In addition, an attached carport provides covered parking right next to the entrance. Plus, four separate sheds offer unmatched utility for mowers, tools, and outdoor gear.
Partially fenced yard areas and an animal enclosure create immediate options for country homesteading. So, you can easily raise backyard chickens, plant garden beds, or let pets play safely.
Knox County Location and Country Lifestyle
This property sits in Cannon, Kentucky, offering authentic rural tranquility. But you are never far from necessary everyday conveniences and travel corridors.
Nearby Barbourville offers local restaurants, grocery stores, pharmacies, and primary medical care services. In fact, the historic downtown district and Union College campus host friendly community events all year.
Outdoor recreation surrounds Knox County, including hiking trails, state resort parks, and lookouts. Also, the Cumberland River flows nearby, offering great spots for kayaking and fishing.
Paved county roads allow for smooth daily commutes to work and neighboring towns. Plus, public water service and electric connections ensure worry-free utility access for the home.

The property layout includes an attached carport, gravel drive, and rolling acreage against scenic hills.
Explore the grounds below, and view the complete photo gallery linked at the end of this tour.
Long-Term Value and Prime Real Estate Potential
This 1,158-square-foot log home in Cannon, Kentucky presents a great opportunity in today’s market. First-time buyers, downsizers, or investors will appreciate the solid structure and acreage.
Key updates like the metal roof, modern cabinets, and updated shower provide immediate value. Because the home is sold as-is with inspections welcomed, buyers can personalize gradually.
Very few properties in this price range include 2.25 wooded acres, two garages, and four sheds. In fact, the expansive storage and workshop spaces alone represent enormous practical utility.
Low property taxes and efficient utility systems help keep monthly ownership costs remarkably affordable. And the quiet setting ensures that your private retreat remains peaceful for years to come.
With a wood-burning hearth, acreage, and mountain views, this log home in Cannon, Kentucky is ready for its next owner. Schedule your private walkthrough today to experience its charm in person.
If you’re interested in learning more about this property, please contact the listing agent through the Zillow link provided below the photos.


Zillow Listing and Full Gallery.