Affordable Homes
Step Back in Time with This Distinctive 1925 Mission Revival Home in Milan, Tennessee – $150,000
Step Back in Time with This Distinctive 1925 Mission Revival Home in Milan, Tennessee – $150,000

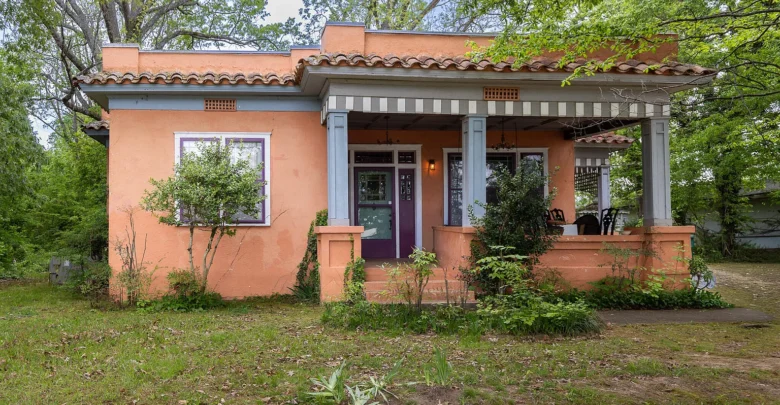
A 1925 Mission Revival Home in Milan, Tennessee, Offers Original Details and Restoration Potential
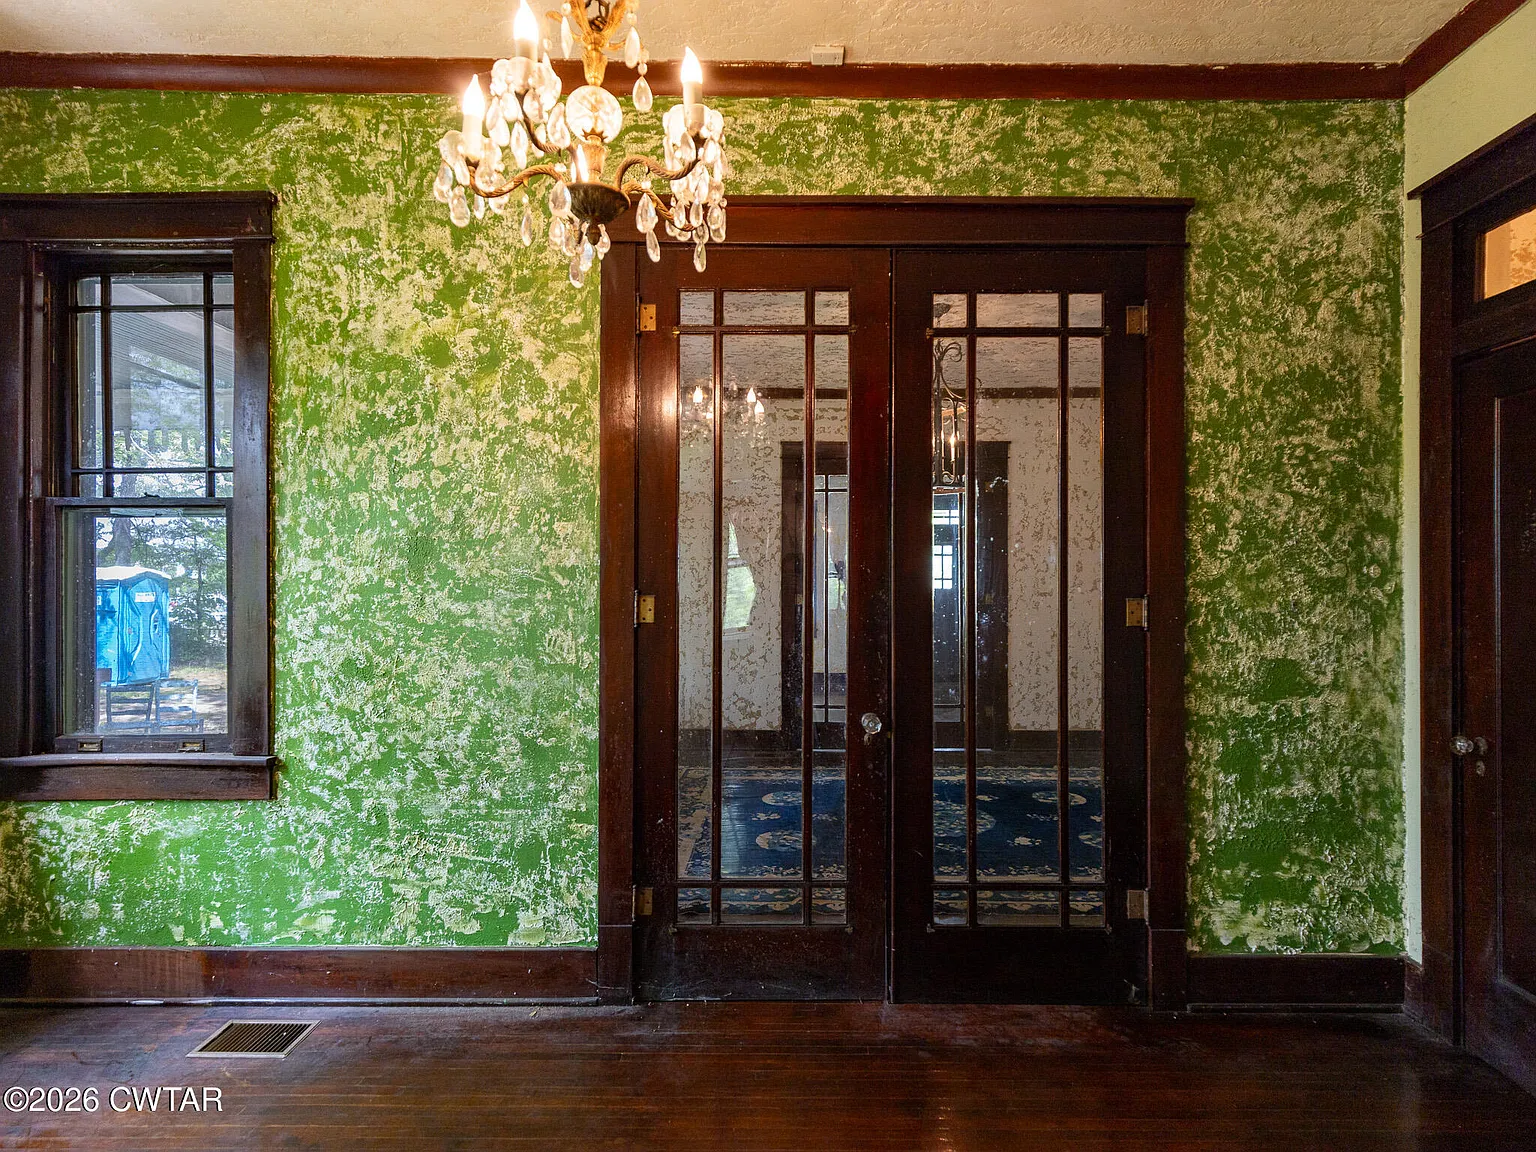
Glass-paneled doors, antique doorknobs, transom windows, and original millwork give 3061 Highland Street in Milan, Tennessee, a distinctive architectural identity. Built in 1925, this residence offers an opportunity for someone interested in preserving an older home while planning thoughtful improvements.
The supplied description identifies the style as Mission Revival and Spanish Eclectic. Inside, approximately 2,044 square feet of living space includes three bedrooms and two full bathrooms.
The home sits on a reported 0.71-acre parcel, adding outdoor space to its substantial collection of interior features. Parking for three vehicles, including a one-car garage, provides another practical component.
Residential/Professional zoning is also noted, although any intended use beyond ordinary residential occupancy needs to be confirmed.
For buyers drawn to homes with personality, the appeal begins with what has survived. The next step is understanding the condition of those features and how they can become part of the property’s next chapter.
A Distinctive Home on Highland Street
The Highland Street address provides a specific setting for exploring this Milan property.
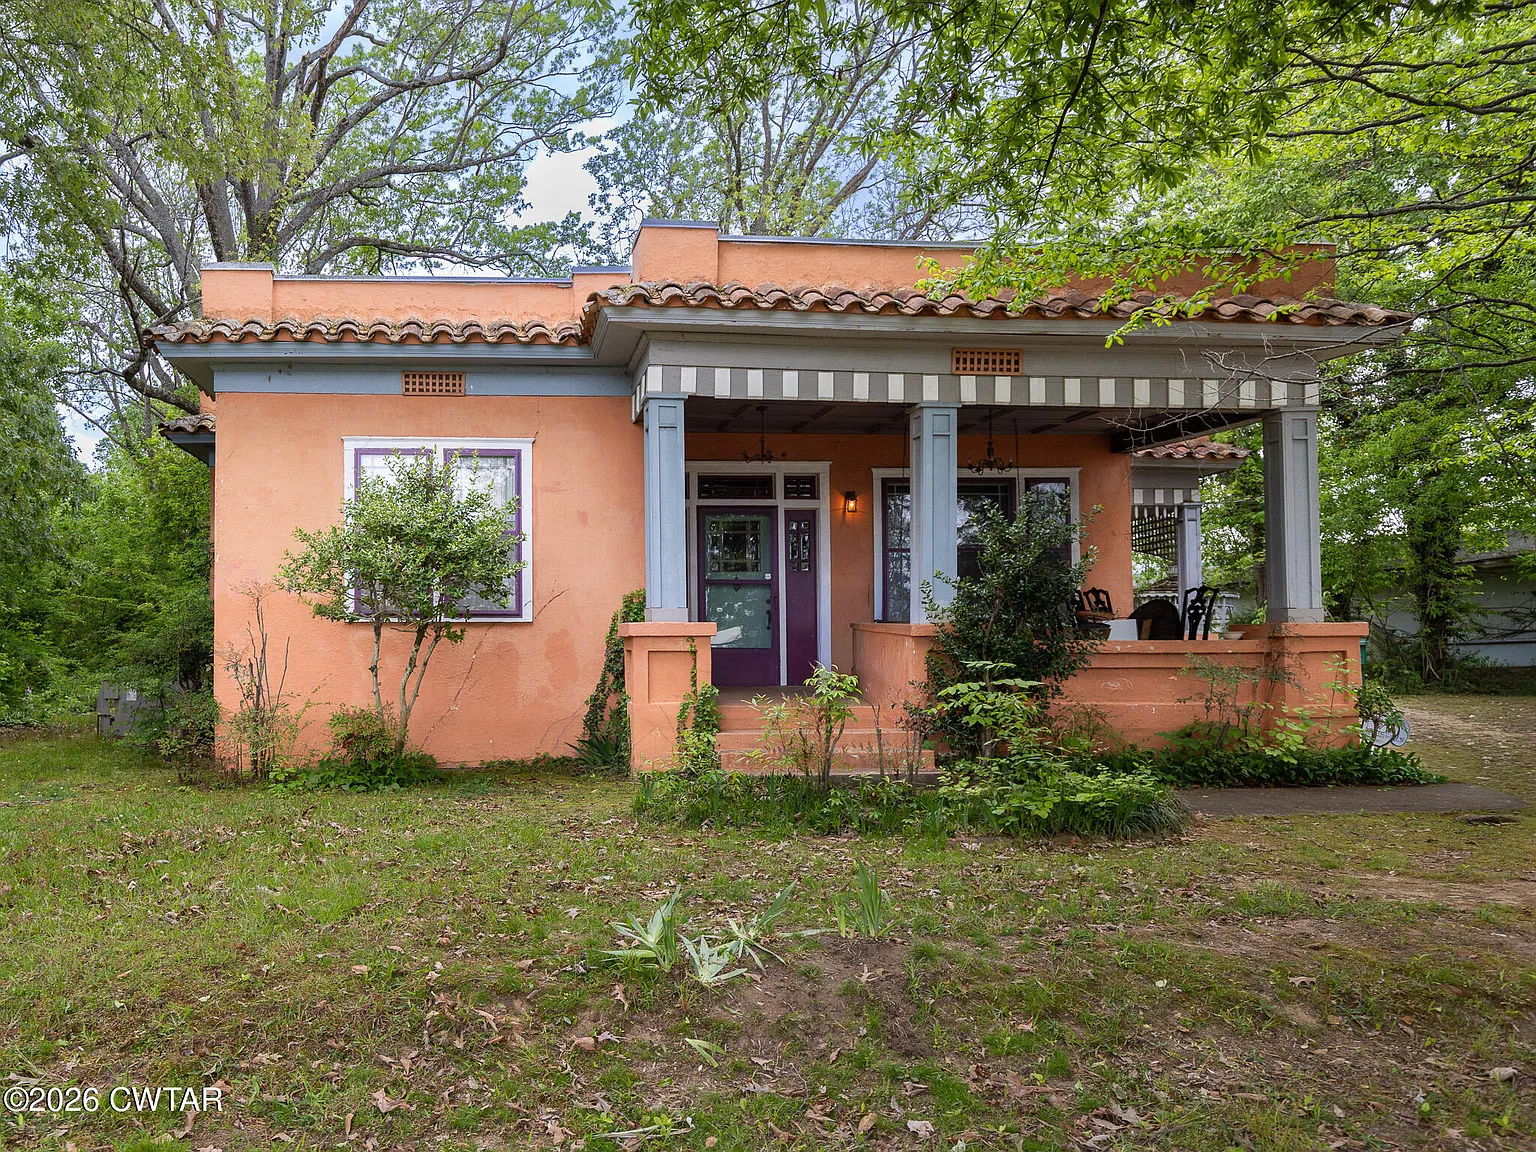
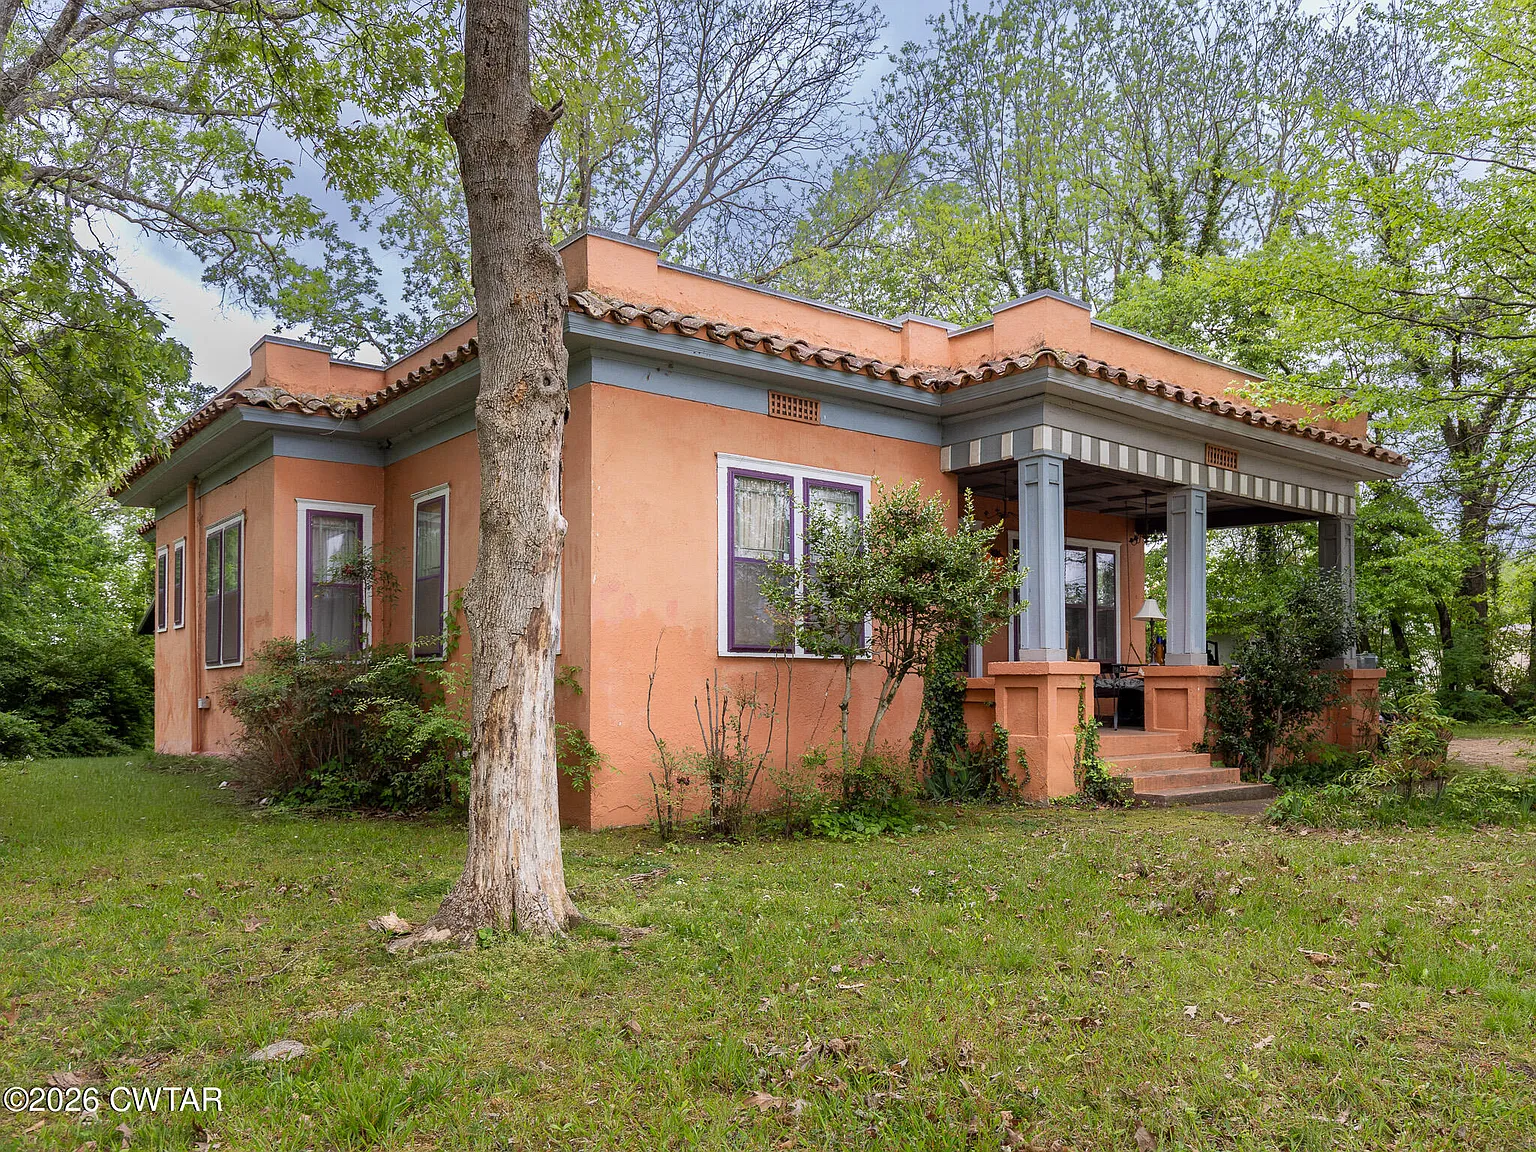
Before entering, take time to consider the building as a whole. Its proportions, entrance, exterior details, and relationship to the lot all contribute to the first impression.
The supplied description emphasizes architectural distinction rather than a conventional contemporary appearance.
However, it does not provide a complete exterior feature list. Elements associated with a particular style should not be assumed unless they are actually present.
An authorized viewing can help establish what makes this residence distinctive.
That understanding provides a stronger starting point than imagining a generic version of Mission Revival architecture and expecting the house to match every example.
Mission Revival and Spanish Eclectic Character
The two architectural labels in the description help introduce the property’s visual identity.
For a prospective owner, they may also provide a starting point for learning more about the home and planning appropriate changes.
Still, the building itself should guide those decisions.
Look at the features that remain, the materials visible today, and any evidence of alterations over time. Available photographs or records may add context.
The goal is to understand this particular residence rather than impose a complete design idea before examining it.
A restoration can respond to the existing architecture while also making space for practical needs. That balance begins with observing what is already there.
A Home Dating to 1925
The listed construction date places the house in the early twentieth century.
Its age gives context to the original features described, but it does not establish a formal historic designation. No such status is confirmed in the supplied information.
For buyers interested in the property’s background, available records may help explain its construction and later changes.
Those details can be especially useful when deciding which features belong to the earliest arrangement and which were added afterward.
An older house often contains more than one period of work.
Understanding those layers allows a future owner to develop a plan based on the actual building rather than age alone.
Approximately 2,044 Square Feet of Living Space
The reported living area provides a substantial interior to explore without describing an exceptionally large residence.
However, total square footage is only one part of evaluating comfort.
Room proportions, connections, storage, and circulation all affect how well a house works for its occupants.
During a viewing, consider how you would move through a normal day. Identify the areas where you would gather, rest, prepare meals, or complete personal tasks.
A measured floor plan would help connect those ideas with the available space.
The most useful question is whether the existing arrangement supports your needs. That assessment is more meaningful than deciding from the size figure alone.
Three Bedrooms With a Useful Main-Level Arrangement
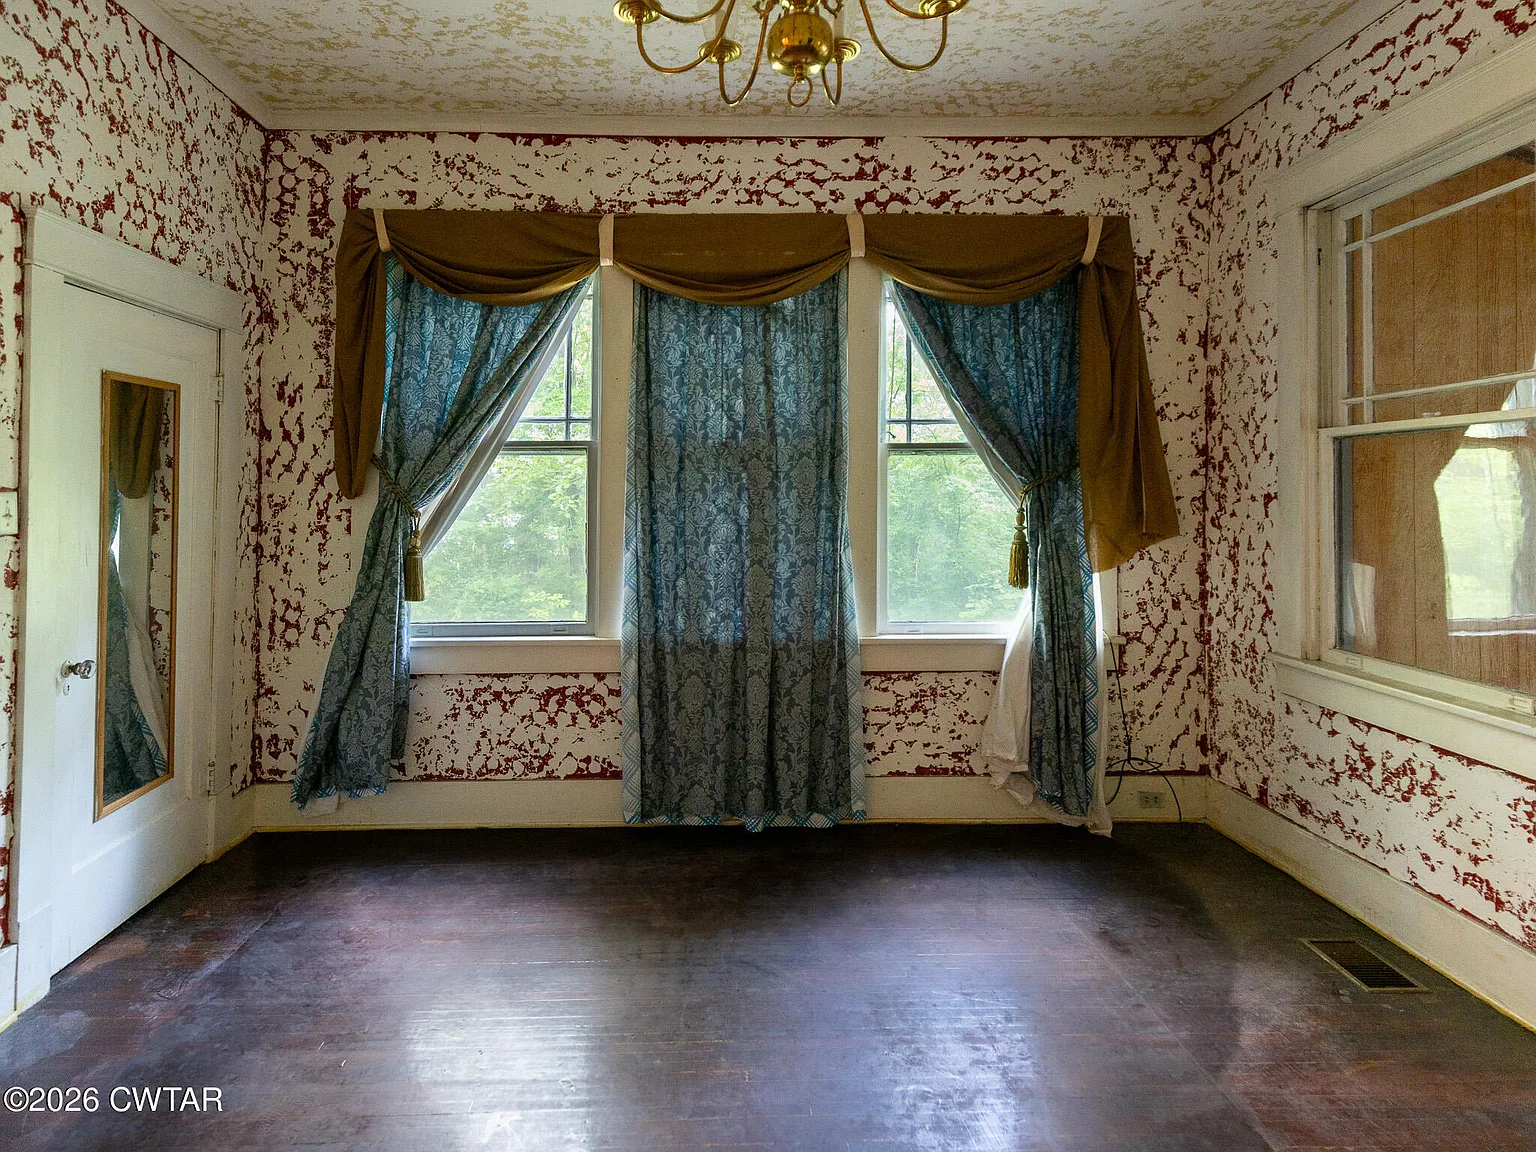
The home includes three bedrooms, with two located on the main level.
This arrangement gives buyers a practical feature to consider, particularly if they prefer to keep sleeping spaces near other daily activities.
The supplied information does not establish the location of the third bedroom or provide room dimensions.
Each space should therefore be assessed individually.
Consider furniture placement, storage, access, and its relationship to shared areas. If you intend to bring existing pieces, measurements will help establish what fits.
A bedroom count introduces the layout, but those individual details explain how comfortably the rooms can serve a particular household.
Two Full Bathrooms on the Main Level
Both full bathrooms are described as being on the main floor.
That distribution may be convenient for occupants using the two bedrooms on the same level. However, it should be considered alongside the complete arrangement of the house.
The description does not provide fixture details or establish the condition of either bathroom.
During a viewing, look at the spaces as they would function in daily use. Storage, movement, ventilation, and the relationship to nearby rooms all deserve attention.
Any proposed updates should follow an understanding of the existing systems and surfaces.
The objective is to distinguish practical work from changes based mainly on personal preference.
High Ceilings Shape the Interior
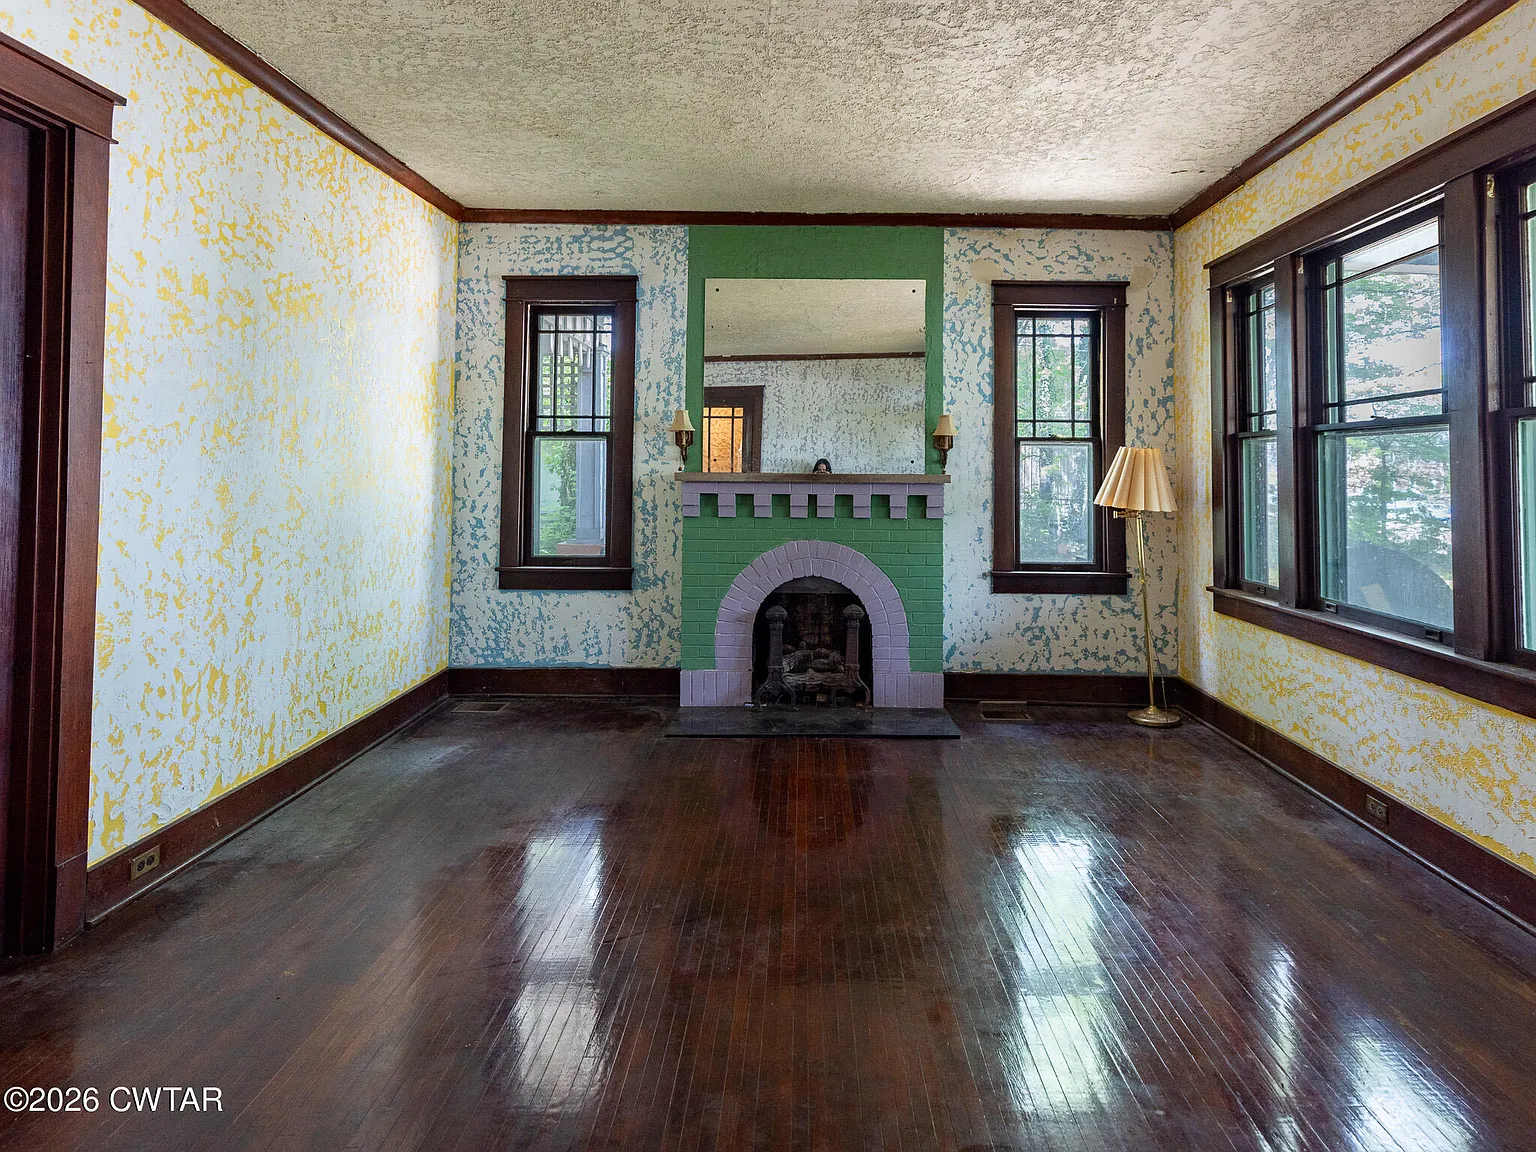
High ceilings are among the home’s highlighted features.
They influence the proportions of the rooms and may contribute to the open feeling described in the supplied material.
For a future owner, that height can also guide decorating choices. Furniture, lighting, and wall treatments should work with the room rather than ignore its scale.
During a viewing, notice how the ceilings relate to doorways and other original details.
The actual experience matters more than assuming that height alone guarantees brightness or comfort.
A room’s character comes from the combination of its dimensions, finishes, and available light. Understanding those elements together will help guide a coherent approach.
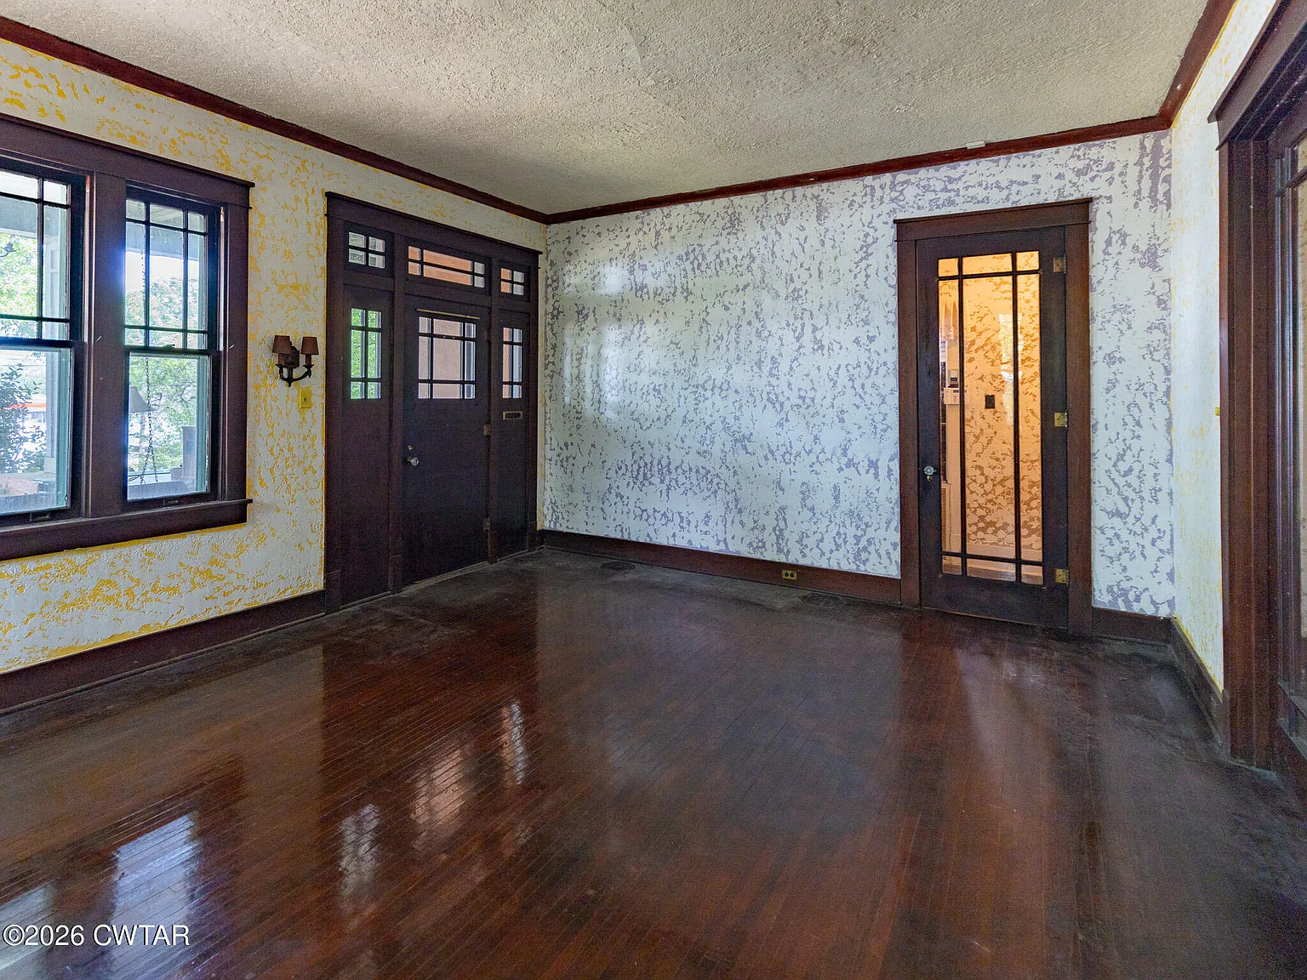
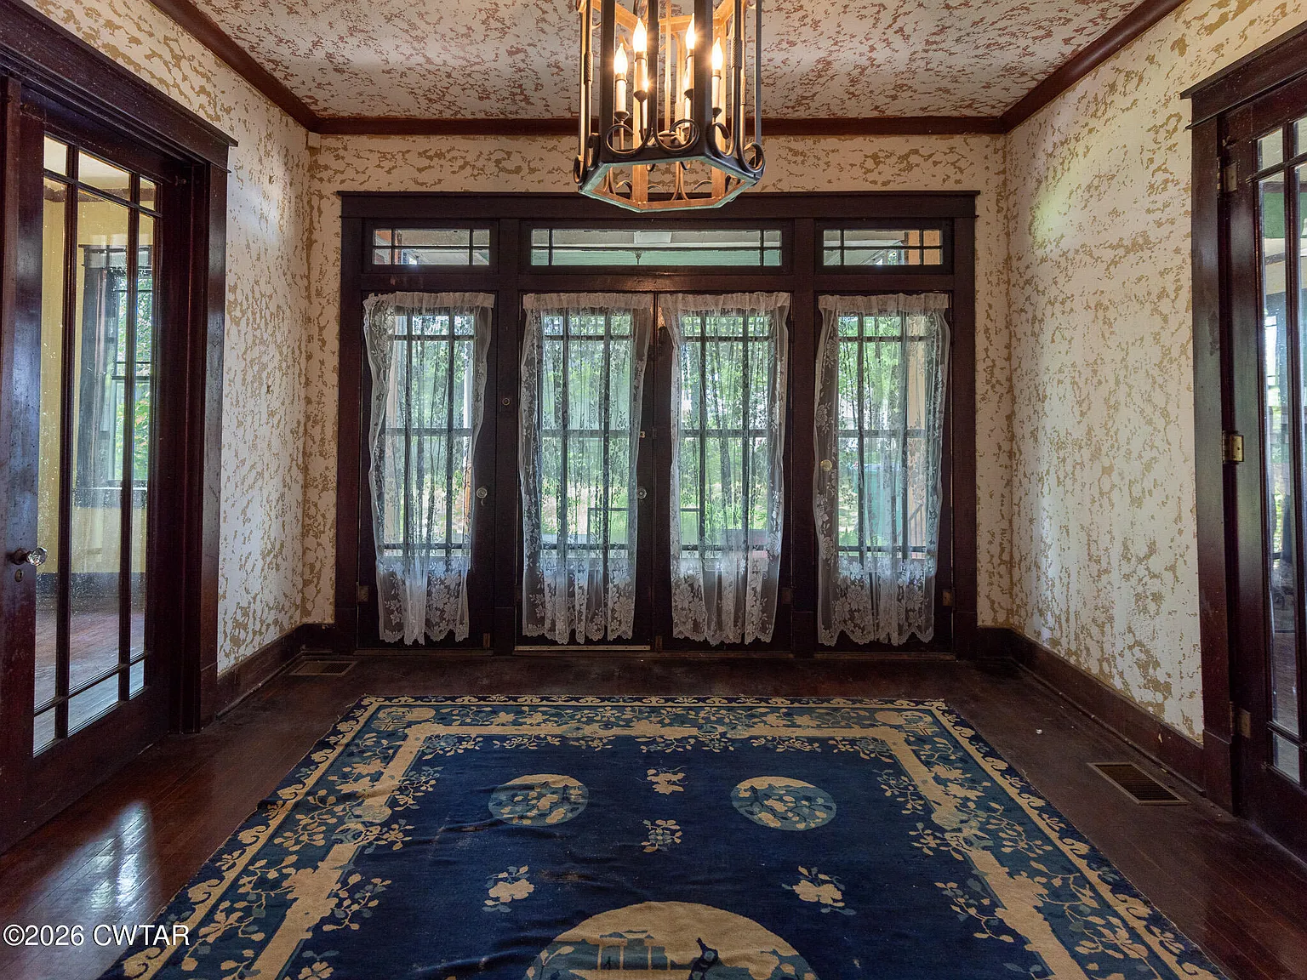
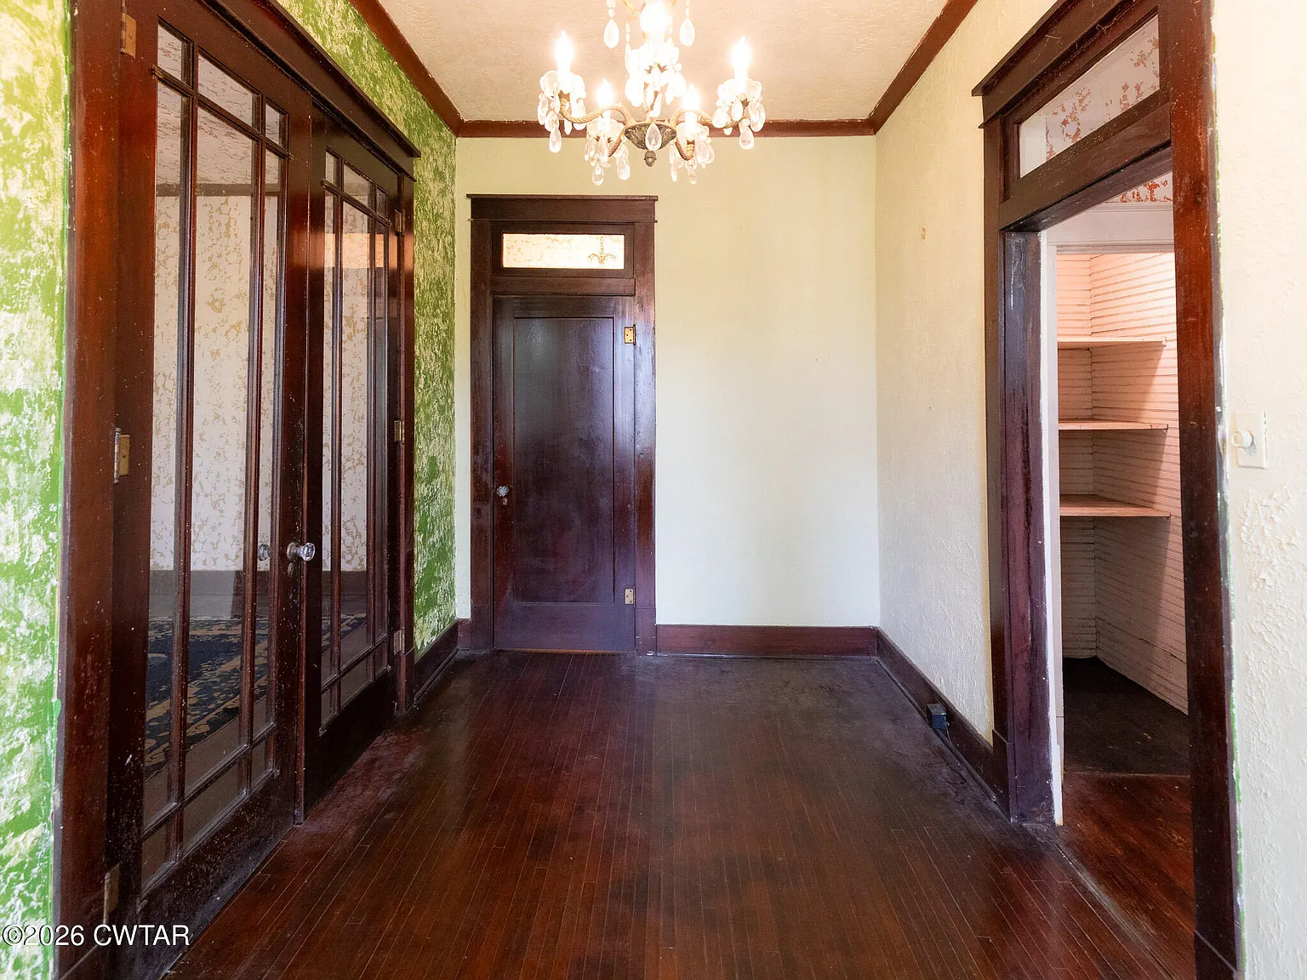
Glass-Paneled Interior Doors
The glass-paneled doors add visual interest while maintaining a degree of connection between spaces.
Their presence may allow parts of neighboring rooms to remain visible, depending on the glass and arrangement.
For buyers interested in original features, the doors deserve individual attention.
Look at their condition, fit, hardware, and relationship to the surrounding trim. Those details can help establish what maintenance or repair may be appropriate.
Before considering replacement, understand the role they play within the interior.
A distinctive door can contribute more to a room than its practical function alone. Here, the supplied description presents these doors as part of the home’s continuing architectural character.
Antique Doorknobs and Original Hardware
Antique crystal doorknobs and original hardware are also identified among the surviving features.
Small elements can have a strong effect on how a home feels. A handle used every day becomes part of the experience of moving through the rooms.
However, the description does not provide an inventory or confirm that every fitting is original.
A careful review could document what remains and where.
That information may help a future owner plan repairs or find suitable solutions for missing pieces.
The appeal lies in retaining a consistent relationship between details. Thoughtful work can allow practical operation and original character to support one another.
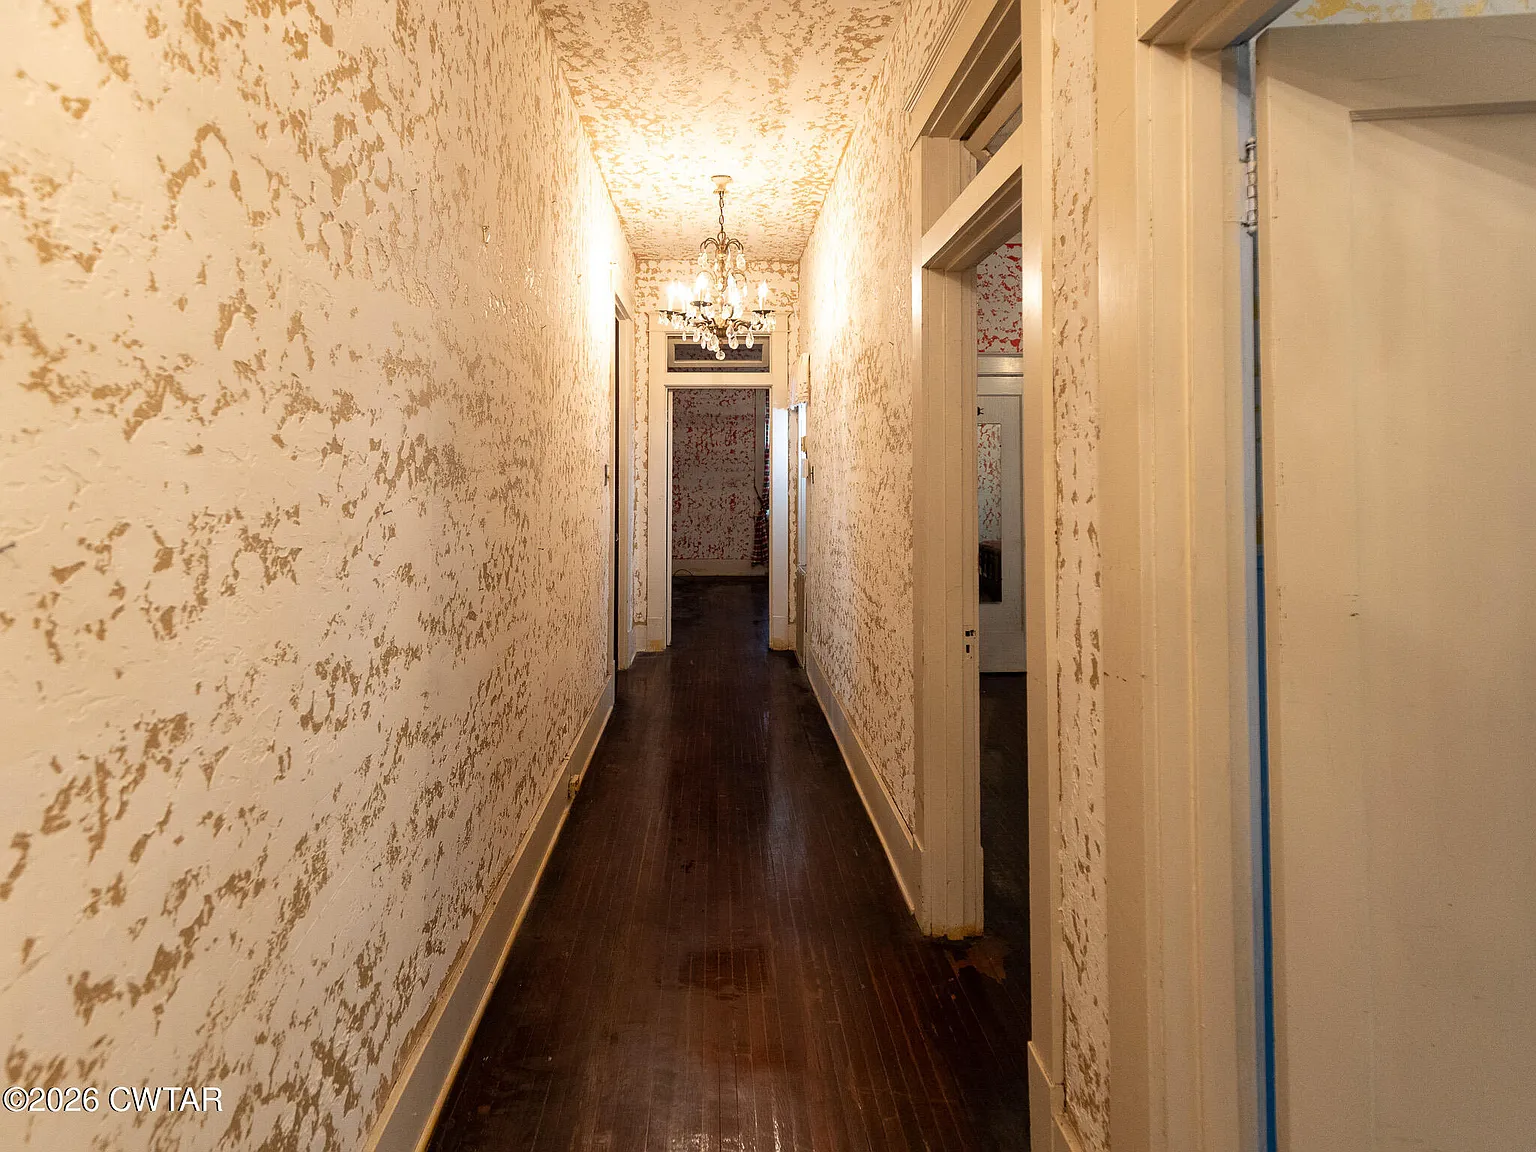
Transom Windows Above the Doorways
The original transom windows are another distinctive feature described in the home.
Positioned above doorways, they add detail to the upper parts of the rooms and form part of the interior’s historic arrangement.
The supplied material describes them as operable. Their current condition and movement should still be checked directly.
For a restoration plan, these windows should be considered alongside the doors and surrounding millwork rather than treated as isolated decorations.
Understanding how those elements fit together may help explain the original design.
It can also guide decisions about repair, finishes, and how to retain the features without assuming that every component functions exactly as it once did.
An Interior Mail Slot With Everyday History
The built-in interior mail slot is one of the smaller features that gives this residence an individual identity.
It connects architectural detail with an ordinary household task.
That practical role is part of what makes older homes interesting to explore. A feature may be modest in size while revealing something about how the house was used.
The supplied description does not establish its exact arrangement or current operation.
During a viewing, notice how it relates to the entrance and nearby finishes.
Preserving such an element may be a simple way to retain character, provided its condition and suitability support that approach.
Hardwood Floors and Historic Millwork
Hardwood flooring extends through much of the interior, according to the description.
Together with the millwork, it provides an important material foundation for the home’s appearance.
However, the condition of individual areas needs assessment. The supplied material suggests that restoration or refinishing may be worth considering, but it does not establish a complete scope of work.
Before choosing new finishes, examine what is present and ask about available maintenance information.
A suitable approach may differ from one room to another.
The goal is to understand which surfaces can be retained and what work would help them function well within the wider renovation plan.
A Lot of Approximately 0.71 Acres
The reported 0.71-acre parcel provides outdoor space beyond the residence itself.
For buyers interested in gardening, landscaping, or a place to spend time outside, the grounds may be an important part of the appeal.
Still, total acreage does not show how the site is arranged.
The building, parking, access areas, and existing vegetation all occupy portions of the parcel. Boundaries and usable areas should therefore be confirmed before planning changes.
A visit can help explain the relationship between house and land.
From there, outdoor ideas can respond to the actual setting and the amount of upkeep a future owner wants to manage.
Parking and a One-Car Garage
The supplied information identifies three parking spaces, including a one-car garage.
This is a practical feature for a residence with several bedrooms and possible alternative-use interests.
However, the exact parking arrangement and garage dimensions have not been provided.
Buyers should confirm how vehicles enter and leave, where the uncovered spaces are located, and how parking connects to the house.
The garage also needs its own condition assessment.
Its usefulness may extend beyond parking, but storage or workshop ideas should follow a review of the available area and services.
Understanding these details helps complete the picture of how the property functions.
Residential/Professional Zoning
The property is described as having Residential/Professional zoning.
That may encourage buyers to investigate uses beyond a conventional residence, but the label should not become a promise of approval.
Office, studio, or live-work ideas each require review according to the exact property and proposed activity.
The supplied description does not establish that a particular business use is currently permitted or ready to begin.
Start with a clearly defined intention, then seek the relevant property-specific information.
This makes the zoning detail useful without overstating it.
The potential flexibility deserves investigation, while the confirmed requirements will determine how that flexibility can actually be used.
Planning Updates Around Existing Character
The home is described as benefiting from updates and improvements.
No detailed condition report or verified renovation budget has been supplied, so the scope needs to be established before design decisions take over.
Begin with the building and its systems. Then identify which architectural features are priorities for preservation.
The doors, hardware, transoms, flooring, and millwork provide a starting point for that discussion.
A coherent plan should connect necessary repairs with the way the home will be used.
That approach allows a future owner to consider modern comfort without overlooking the details that attracted them to the property in the first place.
Purchase Terms and Information Still Needed
The supplied description identifies cash or conventional financing as the listed purchase options.
That does not confirm approval for an individual buyer or explain every condition associated with the offering. Current terms should be clarified directly.
An asking price, exact utility details, annual taxes, and comprehensive maintenance records have not been provided here.
Those points will help complete the assessment.
Likewise, any intended professional use needs its own confirmation.
A private viewing and review of the relevant records will connect the appealing description with the practical information needed to decide whether the property fits a realistic plan.
A Milan Home With Character Worth Understanding
At 3061 Highland Street, the strongest attraction is the collection of original details within a distinctive 1925 residence.
Approximately 2,044 square feet, three bedrooms, two full bathrooms, a one-car garage, and a 0.71-acre parcel provide the practical framework.
Glass-paneled doors, antique hardware, transom windows, hardwood floors, and historic millwork give that framework personality.
For someone interested in an older home, the next step is to explore both its condition and its character.
With clear information and a thoughtful plan, a buyer can determine how this Milan property might support a new chapter while retaining the features that make it individual.
FROM ZILLOW