Affordable Homes
$55,000 3 beds 2 baths 1,552 sqft
$55,000 Furnished Manufactured Home in Bemidji, Minnesota, Offers Three Bedrooms and Two Full Bathrooms

$55,000 Furnished Manufactured Home in Bemidji, Minnesota, Offers Three Bedrooms and Two Full Bathrooms
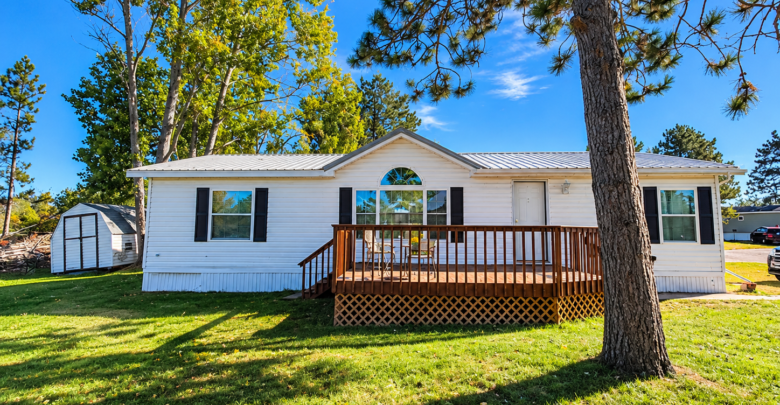
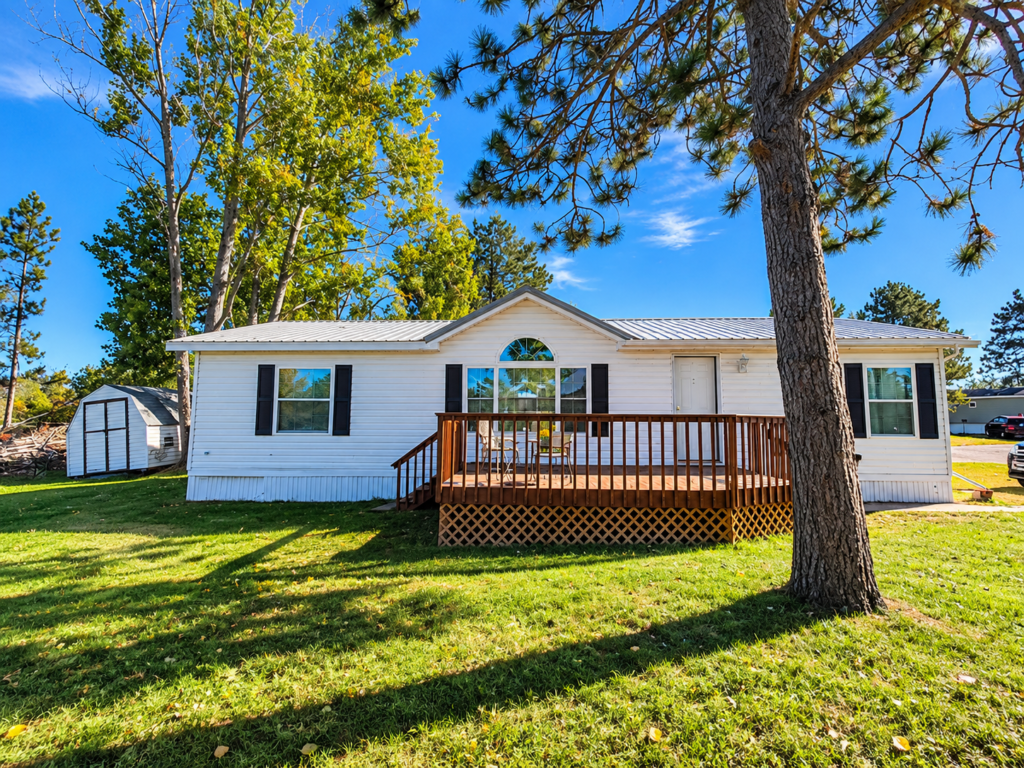
A furnished home with three bedrooms, two bathrooms, and a deck offers an appealing combination of space and convenience. At 3900 Irvine Ave #722 in Bemidji, Minnesota, the supplied listing advertises a 1994 Marlette double-wide manufactured home for $55,000, with 1,552 square feet of interior living area.
The home is described as clean and move-in ready, with all furnishings staying. A newer roof and carpeting replaced in 2022 are among the highlighted updates. Forced-air heating, central air conditioning, a dedicated laundry room, and several included appliances add practical features to the offering.
The most important ownership detail is equally clear: no land is included in the sale. The home sits on leased land in Hillcrest Manor, and the listing records a $425 lease amount. The payment frequency, included services, and current lease terms should be confirmed with the listing representative and community management.
This distinction shapes the entire property assessment. The advertised purchase price concerns the manufactured home, while the right to occupy its site depends on the applicable lease arrangement. Understanding both parts helps readers evaluate the listing accurately.
Property Details at a Glance
The supplied information identifies the following features:
| Feature | Listed information |
|---|---|
| Address | 3900 Irvine Ave #722, Bemidji, MN 56601 |
| Asking price | $55,000 |
| Home type | Manufactured home |
| Manufacturer | Marlette, according to the description |
| Configuration | Double-wide |
| Year built | 1994 |
| Bedrooms | 3 |
| Bathrooms | 2 full bathrooms |
| Interior living area | 1,552 square feet |
| Levels | One |
| Primary bathroom | Private, full bathroom |
| Heating | Forced air |
| Cooling | Central air |
| Laundry | Laundry room |
| Basement | None |
| Fireplace | None |
| Deck | 10 × 16 feet |
| Furnishings | Described as included |
| Carpet update | Replaced in 2022 |
| Roof | Described as newer; listed age eight years or less |
| Parking surface | Asphalt |
| Community | Hillcrest Manor |
| Land ownership | Leased land; no land included |
| Listed lease amount | $425; terms require confirmation |
| Listed annual property taxes | $576 |
| HOA | None listed |
These details introduce the home’s advertised condition and arrangement. A walkthrough, inspection, inventory of included items, and review of the lease would provide a fuller understanding.
A Marlette Double-Wide With 1,552 Square Feet
The listing describes the residence as a 1994 Marlette double-wide manufactured home.
Its reported 1,552 square feet provides a substantial interior footprint for a three-bedroom property. All listed finished living space is above ground, and the home has one level.
However, no room dimensions or floor plan were supplied. The overall area does not reveal the size of individual bedrooms, the arrangement of common rooms, or the amount of storage.
A walkthrough should establish how the home feels in use. Furniture placement, hallway widths, door swings, and connections between rooms can make a meaningful difference to everyday comfort.
The double-wide configuration identifies the home’s general construction format without establishing a particular interior design. Readers should avoid assuming an open floor plan or other layout features not stated in the description.
The advertised area is useful, while the actual room arrangement determines how well the space serves a future owner.
Three Bedrooms Provide Flexible Interior Space
The property includes three bedrooms, giving the home several private rooms within its single-level layout.
For a household using all three as sleeping spaces, bedroom sizes and storage will be important. For someone needing fewer bedrooms, an additional room could potentially serve as an office or hobby space.
Those possibilities depend on measurements and the positions of windows, doors, and closets. The listing does not supply enough information to assign a particular function to each room.
Buyers should also check heating and cooling distribution, window operation, and the condition of floors and walls.
Because furnishings are described as staying, the existing furniture may help demonstrate how each bedroom can be arranged. Still, a buyer should measure the rooms if they plan to bring different furniture.
The three-bedroom count offers flexibility without requiring a larger, multi-level house.
Two Full Bathrooms
The home has two full bathrooms, including a bathroom described as private to the primary bedroom.
That arrangement can make daily routines more convenient by providing a bathroom associated with the primary sleeping area and another for the remaining rooms and guests.
The listing does not identify fixture styles, dimensions, or recent bathroom renovations. Buyers should inspect both bathrooms individually rather than assuming they are in identical condition.
Plumbing connections, ventilation, flooring, and surfaces around bathing fixtures deserve attention. Signs of moisture or previous repairs can help identify areas needing further assessment.
The private primary bathroom is a practical advertised feature, but its access and layout should be confirmed during a visit.
For a three-bedroom home, having two full bathrooms adds a useful element to the overall configuration, especially when several occupants need facilities at similar times.
Single-Level Living With No Internal Stairs
The property is listed as a one-story home, and the accessibility field states no internal stairs.
Keeping the bedrooms, bathrooms, kitchen, and laundry on one level can simplify movement within the home. There is no listed basement or upper floor requiring routine stair use.
However, the absence of internal stairs does not establish full accessibility. Exterior entry, deck steps, thresholds, doorway widths, and bathroom layouts may still affect how comfortably a particular person can use the property.
Anyone with specific mobility requirements should examine the route from parking to the entrance and through the rooms.
The single-level arrangement may appeal to buyers who prefer a straightforward interior layout. Its suitability should be evaluated against their actual needs rather than a broad accessibility assumption.
That distinction preserves the benefit of the listed feature while keeping the description accurate.
Furnishings Are Advertised as Included
The narrative states that all furnishings are staying.
For someone moving with few belongings, an existing furniture package could reduce the number of items needed immediately after purchase. It may also make the home easier to use while a buyer decides which pieces to retain.
The supplied listing does not include a detailed inventory. Buyers should therefore request a written list covering furniture, household items, and any exclusions.
Condition also matters. A furnished offering can include items with different ages and levels of wear, and photographs alone may not reveal those differences.
The purchase documents should clearly identify what remains with the home.
Furnishings are a useful part of the advertised package, but their value is personal as well as practical. A buyer’s preferences and existing possessions will influence how much of the package they expect to use.
What the Move-In-Ready Description Establishes
The seller describes the home as clean and move-in ready.
That is a positive statement about its advertised presentation, but it is not a substitute for checking the building and equipment. Buyers should still understand the condition of plumbing, electrical components, heating, cooling, roof, windows, and interior surfaces.
A property may be ready for ordinary use while having maintenance needs that should be planned for over time.
The supplied description does not identify major structural concerns or a comprehensive renovation requirement. It also does not provide an inspection report.
A practical approach is to verify the features that make immediate occupancy possible and distinguish them from optional changes chosen for appearance.
For this listing, the furnished presentation, included appliances, and stated updates support its convenience-focused description. Inspection determines how those features perform.
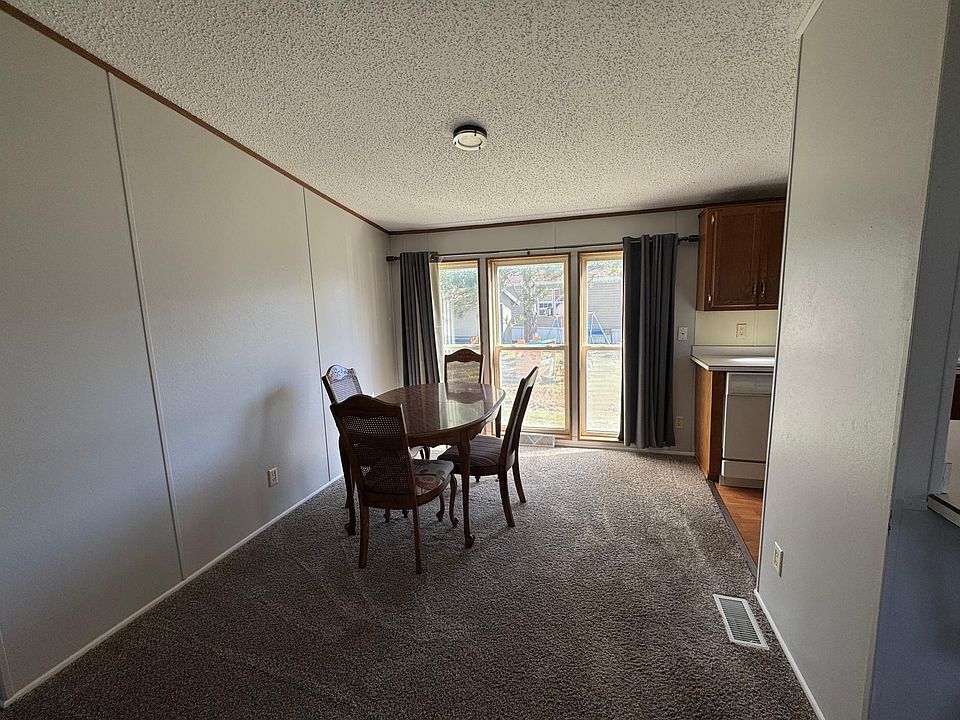
Carpeting Replaced in 2022
The listing states that the carpeting was replaced in 2022.
That gives buyers a specific update date rather than a general claim of newer flooring. It may help explain the interior’s presentation, although the current condition depends on use and maintenance since installation.
The supplied information does not identify which rooms received new carpet or describe flooring elsewhere.
During a visit, buyers should examine wear, staining, seams, transitions, and any areas that feel uneven underfoot. If there are concerns, the floor beneath the covering may also need assessment.
A buyer who prefers another material can consider replacement as an optional improvement rather than assuming it is necessary.
The 2022 carpet update is a useful feature to document, while present condition remains the most relevant factor for deciding whether it can remain in service.
A Newer Roof With Limited Age Information
The narrative highlights a newer roof, and the detailed field records its age as eight years or less.
The exact installation date, materials, and scope of work are not supplied. Buyers should ask whether invoices, warranties, or other records are available.
A roof inspection can help establish the condition of the covering, edges, flashing, and any penetrations. Interior ceilings should also be checked for evidence of previous water entry.
If roofing work was completed, documentation may clarify whether it involved the entire roof or a more limited repair.
A newer roof can be a meaningful maintenance advantage when its condition is confirmed. The broad age category alone does not establish remaining service life.
For this property, the roof is an advertised update worth verifying as part of the overall building assessment.
A 10-by-16-Foot Deck
The home includes a 10-by-16-foot deck, providing approximately 160 square feet of outdoor surface area.
A deck of that size may accommodate seating or a small table, depending on its arrangement and access. Its relationship to the entrance can also make it part of the daily route into the home.
Buyers should inspect boards, supports, railings, stairs, and connections. The listing does not state when the deck was built or whether it has been repaired.
Because the home sits on leased land, ownership and maintenance responsibilities for exterior improvements should also be understood through the relevant agreements.
The deck adds an outdoor feature to the property without implying that the surrounding land is included in the purchase.
Its usefulness depends on both physical condition and the terms governing the home’s site.
Forced-Air Heating and Central Air Conditioning
The listed systems include forced-air heating and central air conditioning.
These features may support comfort throughout the single-level interior, but their age and service history are not provided.
Buyers should ask whether both systems can be demonstrated and whether maintenance records are available. Airflow, thermostat operation, and visible equipment condition can help identify questions for an inspector.
The utility information lists natural gas, although the supplied heating field does not expressly identify the furnace’s fuel. That detail should be confirmed directly.
Windows, doors, insulation, and air leakage also influence indoor comfort. Equipment performance should be considered alongside those building conditions.
The presence of central air distinguishes this listing from homes with no cooling identified. Its practical benefit depends on verified operation and the cost of maintaining it.
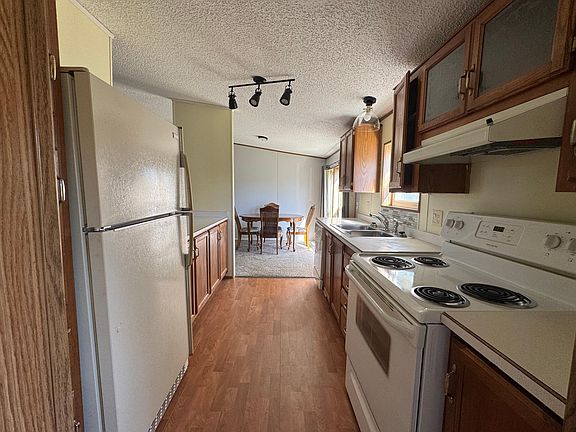
Kitchen Appliances and a Dedicated Laundry Room
The appliance list includes a cooktop, dishwasher, dryer, electric water heater, microwave, range, and refrigerator.
Some fields may describe overlapping equipment, so buyers should confirm the actual items present rather than assuming separate cooking appliances in every category.
The listing also identifies a laundry room, providing a dedicated place for that function.
A washer is not expressly named in the supplied appliance list. Although furnishings are described broadly as included, buyers should confirm whether a washer remains with the home.
Appliance operation, connections, and available space should be checked during inspection. Replacement dimensions may matter if a future owner plans upgrades.
The kitchen and laundry features contribute to the advertised convenience, while a written inventory helps prevent uncertainty about what is included at closing.
No Land Is Included in the Sale
The statement “no land is included in sale” is central to this property.
The purchaser would be acquiring the manufactured home under the applicable transaction terms, while continued use of its location would depend on the site arrangement.
The listing identifies leased land and names Hillcrest Manor as the subdivision or community. It does not provide the lease document or explain the process for a new owner.
Buyers should ask about community approval, lease transfer or a new lease, payment terms, included services, and responsibilities for exterior upkeep.
They should also understand any rules relevant to pets, parking, guests, improvements, or a future sale of the home.
These questions define how ownership works at this location. They should be resolved before treating the advertised purchase price as the complete housing arrangement.
Clarifying the $425 Lease Amount
The listing records a lease amount of $425, but the supplied field does not specify the payment frequency.
It should therefore not be presented as a confirmed monthly charge without reviewing the current agreement.
Buyers should establish when payments are due, which services are included, whether separate charges apply, and how any future changes are addressed in the lease.
The fact that no HOA is listed does not remove the land-lease expense. These are different parts of the ownership arrangement.
A clear cost comparison requires the home’s purchase expenses and the confirmed site charges to be considered together.
The listing gives a useful figure to investigate, while the agreement determines its meaning. Understanding that amount accurately is especially important for someone attracted primarily by the $55,000 asking price.
Public Utilities, Parking, and Location
The home is listed with connected city water and sewer, natural gas, circuit breakers, and Ottertail Power in the electric utility field.
Buyers should confirm service arrangements, account responsibilities, and whether any utilities are included in the site payment.
Parking is described as asphalt, and the road surface is paved. The number of parking spaces is not supplied, nor is a garage identified.
The narrative places the home close to a hospital, clinic, grocery stores, and other services. No distances or travel times are provided, so buyers should check the routes important to their routines.
The property’s convenience comes from the relationship between the home, its community, and nearby destinations. Those details are best evaluated using actual access and current service information.
Asking Price, Taxes, and the Complete Housing Cost
The advertised $55,000 asking price divided by 1,552 square feet equals approximately $35.44 per square foot, consistent with the listing’s rounded $35 figure.
That calculation concerns the home’s advertised area and price. It does not include land ownership.
Annual property taxes are listed at $576, averaging $48 per month. The amount and applicable period should be verified.
A complete budget would also account for the confirmed lease payment, insurance, utilities, maintenance, and any financing or purchase expenses.
The listing does not provide an inspection report or establish future maintenance costs. Those should be evaluated separately from the seller’s move-in-ready description.
At 3900 Irvine Ave #722, the strongest advertised features are the three-bedroom, two-bathroom layout, included furnishings, central air, laundry room, and deck. The opportunity becomes clearer when those features are considered alongside the condition of the home and the exact terms for occupying its leased site.


From Zillow