Affordable Homes
Vermont Diamond in the Rough! Circa 1850. $135,000
Vermont Diamond in the Rough! Circa 1850. $135,000

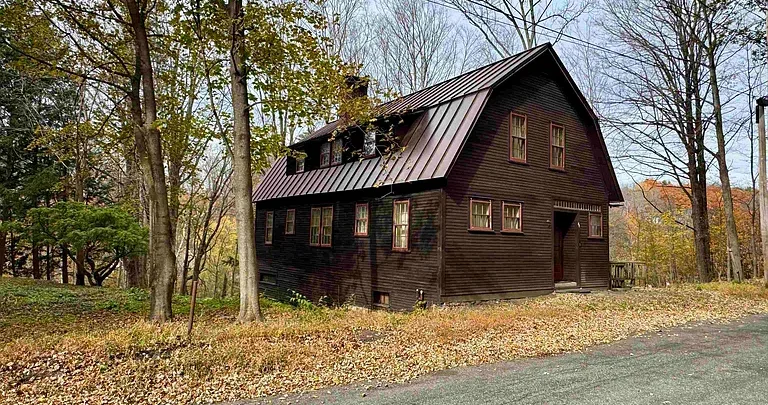
Historic Vermont Home Listed for $135,000 Offers Three Bedrooms and Room for Restoration
An older home can offer a sense of character that takes generations to develop. At 44 Common Street in Springfield, Vermont, a house built in 1850 presents an opportunity for buyers who want to restore that character while shaping a property around their own needs.
Listed at $135,000, this single-family residence includes three bedrooms, two full bathrooms, one half bathroom, and approximately 1,999 square feet of finished living space. In addition, the property sits on a 0.49-acre lot with natural shade, an outbuilding, and outdoor areas that invite further planning.
However, this is a renovation property. The listing clearly identifies the home as a fixer that needs rehabilitation. For that reason, its appeal rests on both the features already present and the work required to make the house suitable for a new owner’s plans.
For someone with the right resources, skills, and patience, this Springfield property offers a starting point for an old-house restoration project.
A Quick Look at the Property
The home combines a two-story layout with several features associated with older New England houses. According to the supplied listing, it has natural woodwork, hardwood floors, a fireplace, and a stone foundation.
Key property details include:
- Price: $135,000
- Address: 44 Common Street, Springfield, VT 05156
- Bedrooms: 3
- Bathrooms: 2 full bathrooms and 1 half bathroom
- Finished living space: Approximately 1,999 square feet
- Lot size: 0.49 acres
- Year built: 1850
- Architectural styles listed: Colonial and Gambrel
- Heating: Oil-fired forced air
- Cooling: None listed
- Parking: On street
- Condition: Renovation needed
These details help explain the home’s basic layout and condition. Still, buyers should view the property and review its systems before deciding how well it matches their budget and goals.
An 1850 Home With Character to Preserve
Built in 1850, the house has a long history. The listing highlights hardwood floors, natural woodwork, and architectural details that remain part of its appeal.
For buyers who enjoy older homes, those features may be a strong reason to consider the property. Rather than starting with a blank interior, an owner may have existing materials and details to guide the renovation.
However, the listing does not confirm which features are original to the house. It also does not provide a full history of additions, repairs, or past updates. Therefore, anyone interested in preservation should first establish what is present and what condition it is in.
A careful approach could help retain useful older materials while addressing the home’s practical needs. The right balance will depend on the inspection findings, the planned use of the house, and the resources available for the work.
A Renovation Project That Needs a Clear Plan
The condition of this property is central to the buying decision. It is described as needing rehabilitation, so buyers should approach it as a project rather than assume it is ready for immediate occupancy.
Before planning finishes or choosing paint colors, it makes sense to understand the larger issues. For example, the roof, foundation, heating equipment, wiring, plumbing, and exterior should all be assessed.
In addition, buyers should ask whether the house can be occupied in its current condition. The supplied listing does not answer that question.
A written scope of work can help organize the next steps. It may also make it easier to compare contractor estimates and separate urgent repairs from changes that could wait.
For a buyer who enjoys restoration, the process can be rewarding. However, the project needs to fit a realistic budget and schedule from the beginning.
Nearly 2,000 Square Feet of Finished Living Space
The listing reports approximately 1,999 square feet of finished living area, all above ground. It also gives a total structure area of 3,024 square feet.
Those figures describe different measurements and should not be treated as interchangeable. In particular, the larger total does not mean the house contains 3,024 square feet of finished rooms.
The property has two stories, which gives buyers an opportunity to assess how living spaces and bedrooms are arranged across the floors. However, the supplied information does not include a detailed floor plan or individual room measurements.
During a showing, it would be useful to note the position of stairs, doors, windows, and bathrooms. As a result, buyers can better judge whether the existing layout works or whether changes would be needed.
Three Bedrooms and Three Bathrooms
The house includes three bedrooms and a total of three bathrooms: two full bathrooms and one half bathroom.
That bathroom count may interest buyers comparing older homes. Still, the usefulness of these spaces depends on their location, condition, and current function.
For example, a bathroom near the bedrooms may serve a different daily purpose from a half bathroom near a living area. Therefore, buyers should review the layout in person rather than rely on the total alone.
The bedrooms also deserve a close look. Room size, natural light, closet space, and access can affect how comfortably each one works.
Depending on the final layout, a new owner might use all three as bedrooms or reserve one for an office or guest room. Any changes should follow a review of the home’s condition and applicable requirements.
Natural Woodwork and Hardwood Floors
The listing’s references to hardwood floors and natural woodwork give the interior a point of interest. These details can help shape a restoration plan and influence the overall feel of the house.
However, their condition is not fully described. Some areas may need cleaning or refinishing, while others could require repairs. A closer inspection will help establish what can be retained.
For instance, existing flooring should be assessed before assuming that sanding will solve every issue. Wear, past alterations, and movement in the underlying structure can affect the available options.
Similarly, wood trim may benefit from careful repairs rather than immediate replacement. The best choice will depend on the material itself and the owner’s goals.
By reviewing these features early, buyers can plan around the details they most want to preserve.
Kitchen, Dining Space, and Natural Light
The interior features include a kitchen and dining arrangement, natural light, and walk-in closet space. These are useful starting points, although the supplied information leaves many details open.
The listing does not describe the kitchen cabinets, counters, or included cooking appliances. Therefore, buyers should confirm what is currently installed and what is included in the sale.
During a visit, it helps to consider the kitchen around everyday routines. For example, counter space, storage, and access to the dining area can matter as much as the room’s appearance.
Natural light may also influence renovation choices. Observing how light reaches the rooms can help guide decisions about paint, furniture placement, and the use of each space.
Before making major layout changes, however, buyers should obtain advice about any structural or system-related work involved.
A Fireplace and a Full Basement
One fireplace is listed in the home. It may provide an attractive focal point, but the supplied information does not establish whether it is safe or ready to use.
Anyone planning to operate it should arrange an appropriate inspection first. In addition, buyers should ask about its service history and any known repairs.
Below the main living space, the property has a full basement with interior access. No finished below-ground living area is reported.
The basement is an important part of the inspection process, especially because the house has a stone foundation. A review can help assess visible moisture, drainage concerns, and the condition of accessible structural elements.
Although buyers may have ideas for future basement use, those plans should follow an evaluation of the space. Its present condition will determine which options are practical.
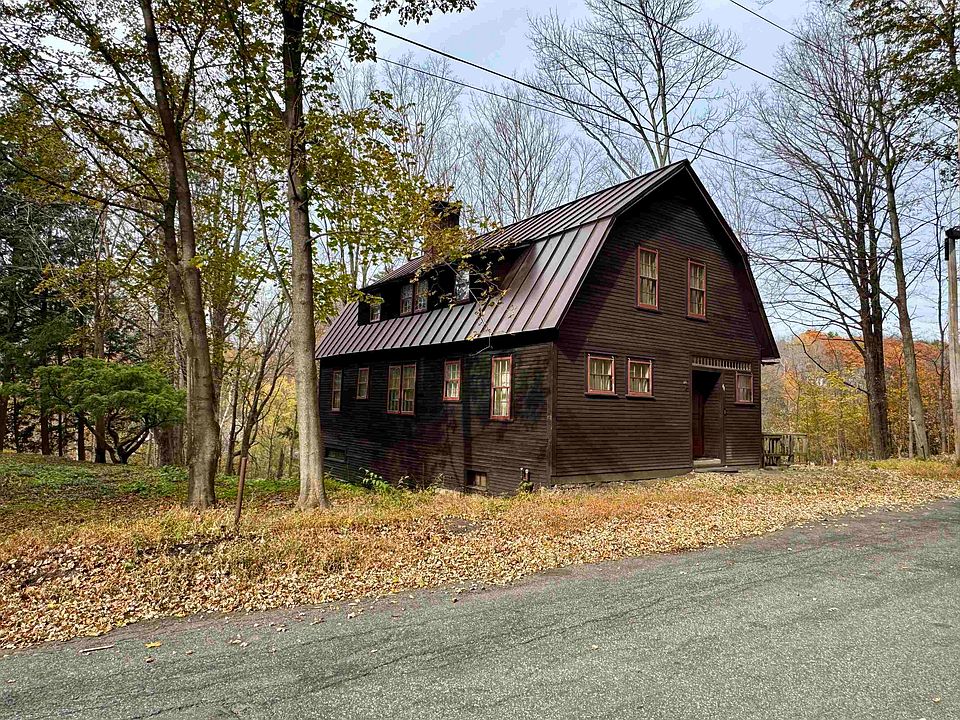
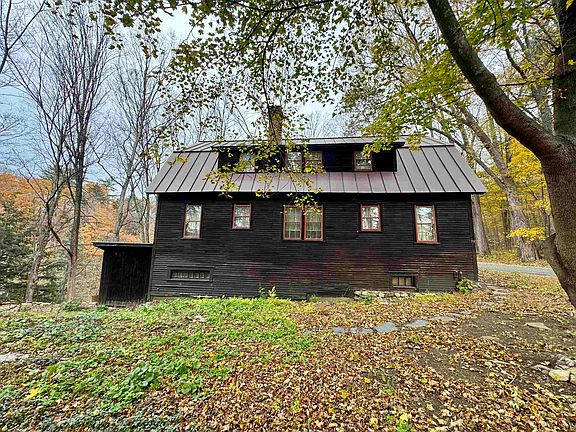
Clapboard Siding and a Standing-Seam Roof
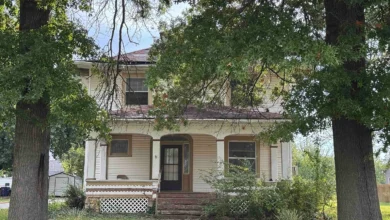
The exterior is listed as clapboard, while the roof is described as standing seam. These materials contribute to the home’s appearance and are important parts of the renovation assessment.
However, a material description does not establish its age or current condition. Buyers should request available records and have the exterior examined.
For example, clapboard siding may need attention at joints, corners, windows, or areas exposed to moisture. Meanwhile, a roof review should consider visible wear, flashing, drainage, and signs of past leaks.
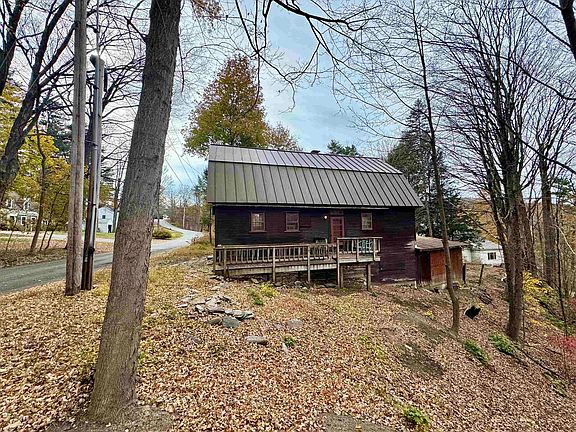
The listing also identifies a deck. Before relying on it for regular use, buyers should have its condition checked along with the rest of the property.
A clear picture of the exterior can help owners set priorities and protect the work they later complete inside.
A Half-Acre Lot With Outdoor Possibilities
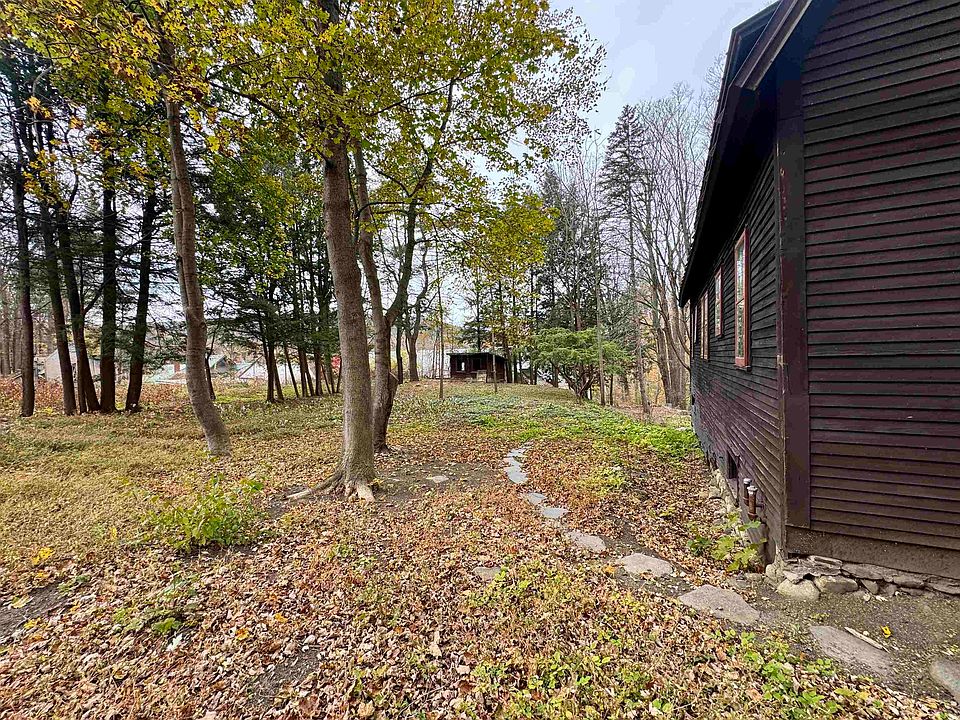
The property includes 0.49 acres with both level and sloped areas. According to the listing, the sellers have cleared the land, revealing more of the wooded setting.
That work may make it easier for buyers to see the shape of the property and imagine future outdoor uses. For example, parts of the lot could be considered for planting beds, a seating area, or paths.
The listing suggests gardens, winding walkways, and a stone patio as possibilities. However, those ideas should not be confused with confirmed completed features.
Before making plans, buyers should assess the slope, drainage, sunlight, and property boundaries. In addition, access for materials or equipment could affect the cost of outdoor work.
The land may become an enjoyable part of the restoration, especially for an owner who wants to improve the house and grounds in stages.
An Outbuilding and Natural Shade
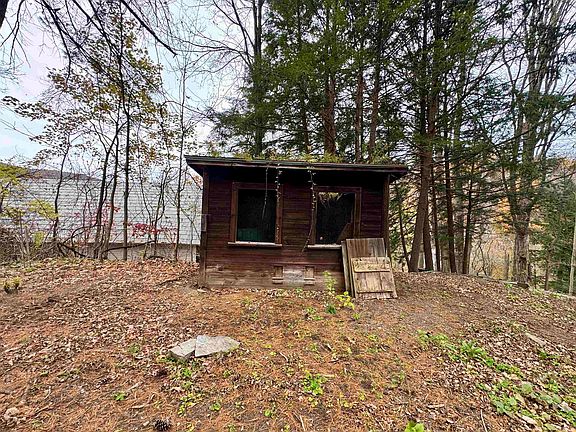
An outbuilding is included in the property details. However, its size, condition, and available utilities are not provided.
For that reason, buyers should inspect it separately and consider whether it meets a useful purpose. It may offer storage or another permitted use, depending on its condition and layout.
Natural shade is also listed as an exterior feature. This may be appealing to buyers who enjoy a wooded setting, although trees can affect both maintenance and outdoor planning.
For example, shade will influence where certain plants can grow. Tree condition and proximity to buildings may also deserve attention during the property review.
Together, the outbuilding and landscape add another layer to the purchase decision. They should be included in the budget alongside the house itself.
A Separate Lot Across the Street
The listing also mentions a level 1.2-acre lot across the street that is available for purchase separately.
This is an important distinction: that parcel is not included in the advertised 0.49-acre property at the stated $135,000 asking price.
For a buyer interested in more land, the separate lot may be worth discussing with the listing agent. However, its price, boundaries, access, utilities, and permitted uses would need independent confirmation.
A level lot can support many ideas in theory, but no specific development potential should be assumed. Any future use depends on the parcel’s own conditions and local requirements.
Buyers should therefore evaluate the house and its lot first, then assess the additional parcel as a separate purchase.
Heating, Electrical Service, and Utilities
The home uses oil-fired forced-air heating, and no cooling system is listed. Buyers should confirm the condition of the heating equipment and ask about available service records.
Because the house needs renovation, it is also useful to assess how the heating system fits the planned work. Any repair or replacement options should be discussed with a qualified professional.
The electrical service is listed as 100 amps. However, that figure alone does not establish the condition of the wiring or whether the service meets a future owner’s needs.
Public sewer is reported, and fiber-optic internet is listed as available. Buyers should confirm connection details and service options directly.
The supplied information does not identify the water source, so that should also be clarified before purchase.
Springfield Location and Everyday Access
According to the listing, the property is near downtown Springfield’s shops, restaurants, and everyday amenities. It also notes access to Crown Point Country Club and outdoor recreation by a short drive.
These location features may appeal to someone who wants an older home without feeling removed from local services. However, exact distances and travel times should be checked for the destinations that matter most.
Parking is listed as on street. Therefore, buyers should review nearby parking conditions and any applicable rules rather than assume the property has a private driveway.
A visit at different times may help clarify traffic, parking availability, and the general feel of the street. Those everyday details can be just as useful as the house’s interior features.
Price, Taxes, and Renovation Costs
The asking price is $135,000, or approximately $68 per square foot based on the listed finished living area.
The supplied details also report a tax-assessed value of $133,700 and annual property taxes of $5,209. Buyers should verify the current figures and understand how future changes could affect their costs.
For a renovation property, the purchase price is only one part of the budget. Inspections, repairs, permits, materials, labor, insurance, and ongoing expenses should all be considered.
In addition, financing options may depend on the home’s condition. A lender can explain which products may be available for the specific property and buyer.
A careful budget should also allow room for findings that emerge during the work. That preparation can help a buyer make a more informed decision before committing.
A Starting Point for an Old-House Restoration
At 44 Common Street, the appeal lies in the combination of an 1850 house, surviving interior character, three bedrooms, and a half-acre setting.
However, the need for rehabilitation is a defining part of the property. Buyers should weigh the charm of the floors, woodwork, and exterior against the work required throughout the home.
For someone prepared to take on that process, the house offers an opportunity to plan a thoughtful restoration. A showing, detailed inspections, and written estimates can help establish whether that opportunity matches their resources.
The next chapter will depend on the condition of the building and the choices of its future owner. With clear expectations, buyers can decide whether this Springfield home is the project they have been seeking.
This article is based on the supplied listing for 44 Common Street, Springfield, Vermont, identified as PrimeMLS number 5116358. The listing names Dana R Haley of Real Broker LLC, telephone 802-613-0729. Price, availability, condition, measurements, taxes, utilities, and all other material details should be independently confirmed. The separately advertised 1.2-acre parcel is not included in the stated asking price.

From Zillow.