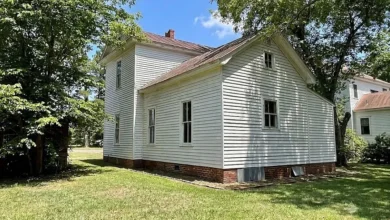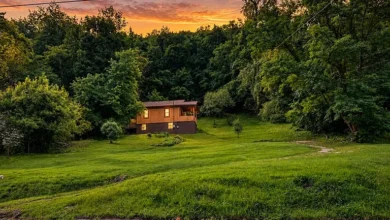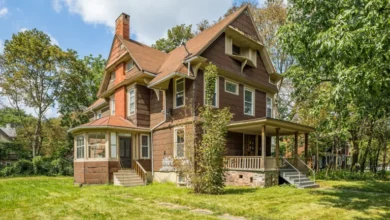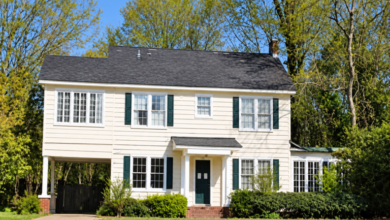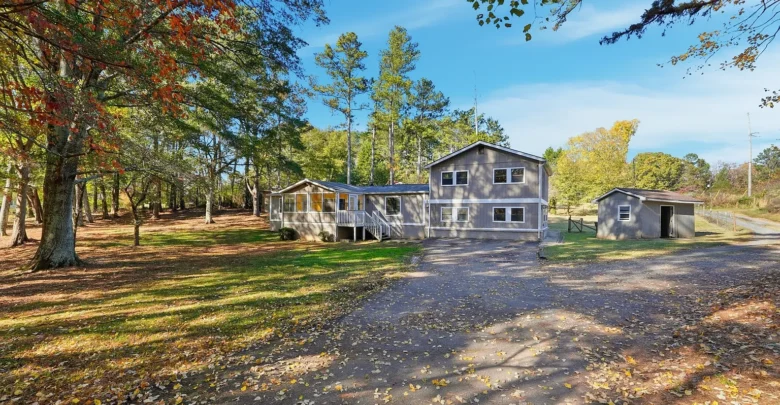
Gray vertical siding, a two-story wing, and a long ranch section sit under the pines in Cumming, Georgia. Fallen leaves cover a wide gravel drive. A small shed stands to the right. Built in 1983, this six-bedroom, four-bath house is set up as three living spaces under one roof.
Three kitchens. Three separate doors. That is the real story here. The main wing holds four bedrooms and two baths. Two smaller suites each have a bedroom, a bath, and a full kitchen. A buyer can house family, add renters, or slowly turn the whole place into one home.

Pines and a long gravel drive lead to the gray two-story wing, the ranch section, and a side shed.
The listing is an online auction. Bidding is set to run from September 8 through September 22 at noon. The property is private-equity owned and sells subject to reserve. There is no HOA. One bathroom still needs finish work. The house is a project with a useful floor plan, not a finished showplace.

A lower door on the two-story side and a raised porch on the ranch wing give the house more than one way in.
Living Rooms, Fireplace, and How the Rooms Connect
The main living room runs long and open. Light laminate covers the floor. A gas fireplace sits on a low stone hearth with white trim panels. A ceiling fan turns above. French doors open toward the trees. Gray walls keep the room quiet so furniture can do the talking.

A stone hearth and gas fireplace anchor the main living room on laminate floors.
Windows on the far wall look into a yellow sunroom. That room is tiled and bright. It can work as a dining spot, a playroom, or a morning coffee corner. Meanwhile, a wide opening on the other side leads toward the kitchen and a hall with white wainscoting.

From the living room, a door and windows open into the yellow sunroom at the front of the house.
You can check the full pricing history and listing details in the source link below the photos.

The same living room looks toward the hall, a glass door, and the sunroom windows.
Three Kitchens and Everyday Cooking
The main kitchen sits just off the fireplace wall. Dark wood cabinets, a tile backsplash, and a window over the sink face the side yard. It is a working kitchen, not a gourmet kitchen, but the layout is simple and the room is close to the living area.

The main kitchen keeps wood cabinets and a tile backsplash a few steps from the fireplace.
Each of the other two suites has its own full kitchen. That matters if you want rental income or space for parents. Tile floors show up in at least one of those units. Because the doors are separate, a tenant does not have to walk through the main house.
A dining room is listed among the rooms. In practice, meals can land in the sunroom, at a table near the kitchen, or inside one of the suites. The house rewards people who like options more than a single formal table.
Bedrooms, Baths, and the Unfinished Room
Six bedrooms split across the three sections. The main side has four of them, plus a walk-in closet noted on the listing. A primary suite can stay on this level. The other two suites are one-bedroom, one-bath units with living rooms of their own.
All four bathrooms are full baths. One still needs finishing, so a buyer can pick tile, fixtures, and layout instead of living with someone else’s half-done work. First-floor bathrooms appear in the room list, which helps if stairs are a concern in part of the house.
Laundry is on site. Heating is present. There is no basement. The two-story wing adds height and extra rooms without changing the long, ranch-like footprint of the rest of the house.
Yard, Deck, and Outdoor Living Space
The listing copy calls this a rolling one-acre lot. The photos show a large grassy yard, a wire fence, pines, and room to walk. A long shared driveway handles extra cars. Parking is on the drive, not in a garage.

A wide fenced yard and tall pines sit behind the house, with a small outbuilding in the trees.
A wood deck wraps part of the back. Sliding glass doors open onto it. The boards show age and will need attention. An AC condenser sits on a pad nearby. A chimney stack rises from the roof above the living room.

The rear of the house shows the two-story wall, a side stair, sliding doors, and a low wood deck.

The back deck steps down toward the yard beside the sliding door and outdoor condenser.
The yellow sunroom is the best indoor-outdoor room on the property. Big windows wrap three sides. Tile takes wet shoes. Trees fill the view. On a clear day the light is strong enough to skip most lamps until evening.

The sunroom uses yellow walls, tile floors, and a wall of windows that look into the trees.
Take a look at these exterior shots, and find the complete photo gallery linked at the end of this tour.
Cumming Location and Daily Life
Cumming sits in Forsyth County, north of Atlanta along GA-400. Shopping, medical offices, and Lake Lanier are a short drive. Schools fall under the Forsyth County system. Families should confirm the current attendance zone, because lines shift as the county grows.
The real estate market here still has demand for houses that can split into rentals. Three kitchens and three doors are hard to find at this age and price point. No HOA means fewer rules for parking, sheds, or a garden. On the other hand, the deck, one bath, and general cosmetics will take cash and time.
The spot feels private because of the trees and the long drive. Neighbors exist, but the yard is not a tight suburban lot. Pets, a garden, or a weekend fire pit all have room if a buyer wants them.
What This 6 Bedroom Home in Cumming, Georgia Offers
This 6 bedroom home in Cumming, Georgia gives you four baths, three kitchens, three doors, a fireplace, and a sunroom on a wooded lot with no HOA. It was built in 1983. It is not turnkey. It is a flexible house heading to online auction in September.
Investors may price two suites as income. A household may use the extra kitchens for in-laws. Either path starts with a close look at the unfinished bath, the deck, and the reserve. Full specs, the remaining photos, and agent contact sit below.
If you’re interested in learning more about this property, please contact the listing agent through the Zillow link provided below the photos.

From Zillow