Affordable Homes
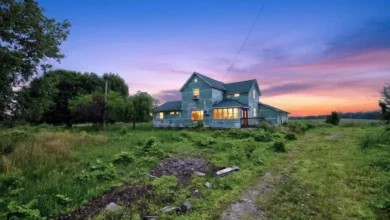
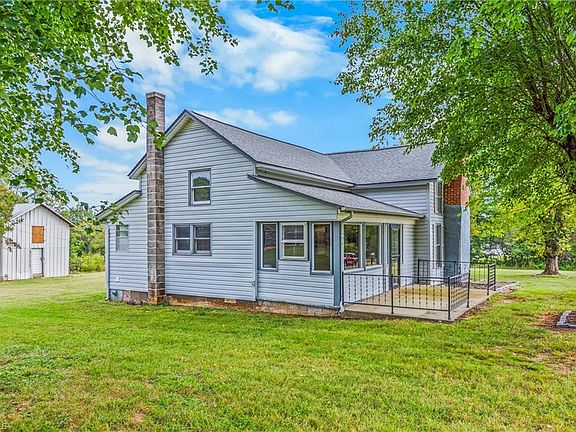
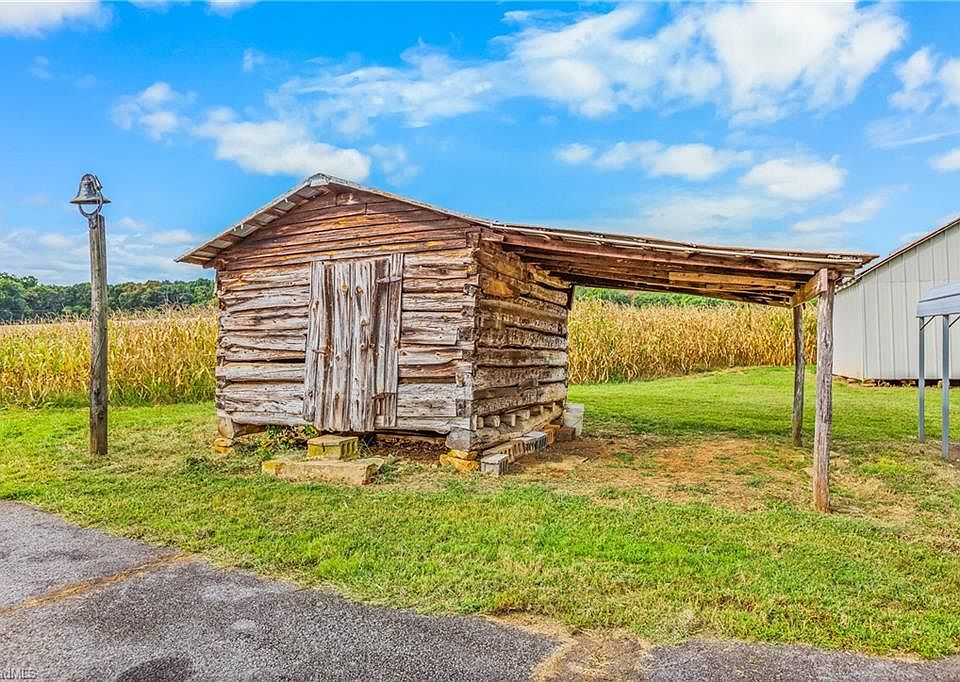
Love that old barn! Two acres in North Carolina. $260,000
Love that old barn! Two acres in North Carolina. $260,000

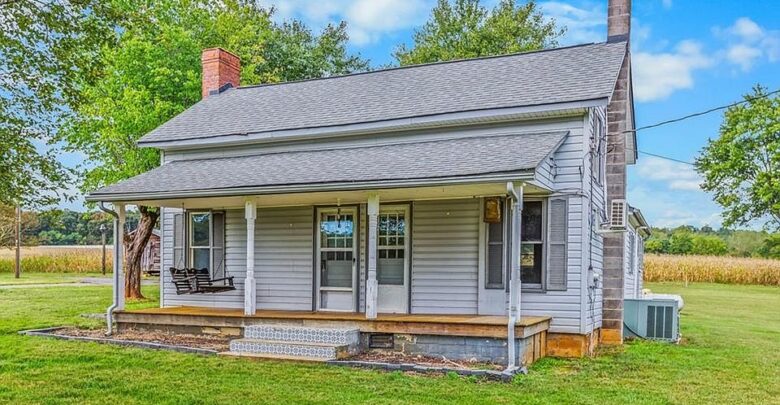
North Carolina Country Home on 1.97 Acres Listed for $260,000
A country home can offer something that is difficult to capture in a simple list of features: the opportunity to enjoy more space, a quieter setting, and a property with its own character. Listed at $260,000, the home at 478 Randleman Road in North Wilkesboro, North Carolina, brings those qualities together with three bedrooms, approximately 1,613 square feet of living space, and a 1.97-acre lot.
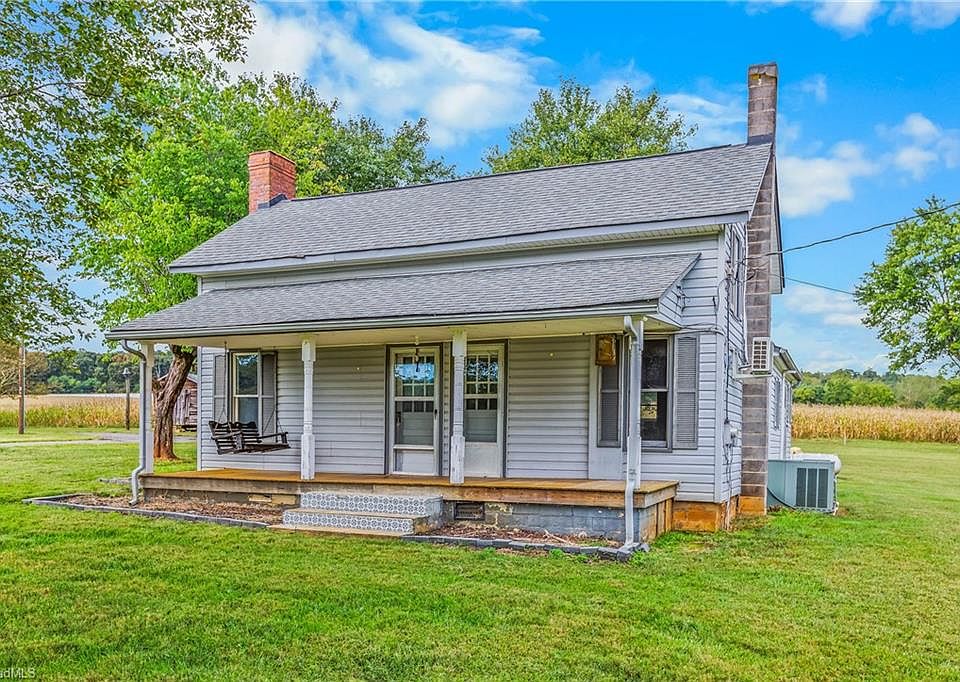
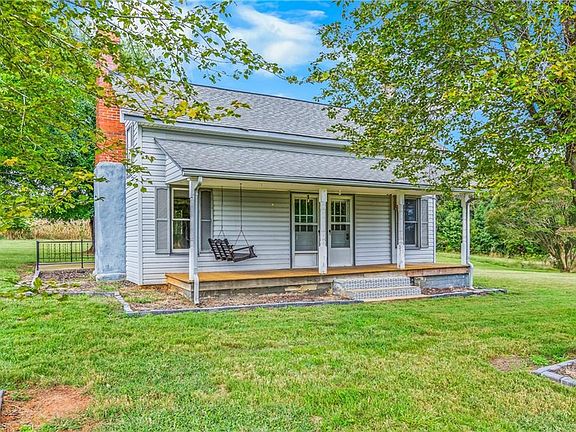
Built in 1940, this two-story residence offers the appeal of an older home alongside practical features such as central air conditioning, heat pump heating, and a main-level primary bedroom. A barn adds another point of interest, giving the property an identity that extends beyond the house itself.
According to the supplied listing, the rural setting is a central part of the appeal. For buyers interested in outdoor space, hobbies, or the possibility of keeping animals where permitted, this property presents several features worth exploring.
Property Overview: Three Bedrooms, a Barn, and Nearly Two Acres
The listing describes the property as a site-built, single-family residence with three bedrooms and one full bathroom. Its approximately 1,613 square feet of finished living area are above ground, with a crawl space beneath the home.
The main level includes the primary bedroom, kitchen, living room, and full bathroom. Two additional bedrooms are located upstairs. This arrangement creates some separation between the primary sleeping area and the upper-level rooms while keeping several everyday functions on the main floor.
Outside, the 1.97-acre parcel gives the property a different feel from a home on a compact residential lot. The barn is highlighted in the listing as a particularly attractive feature, contributing both visual character and potential utility.
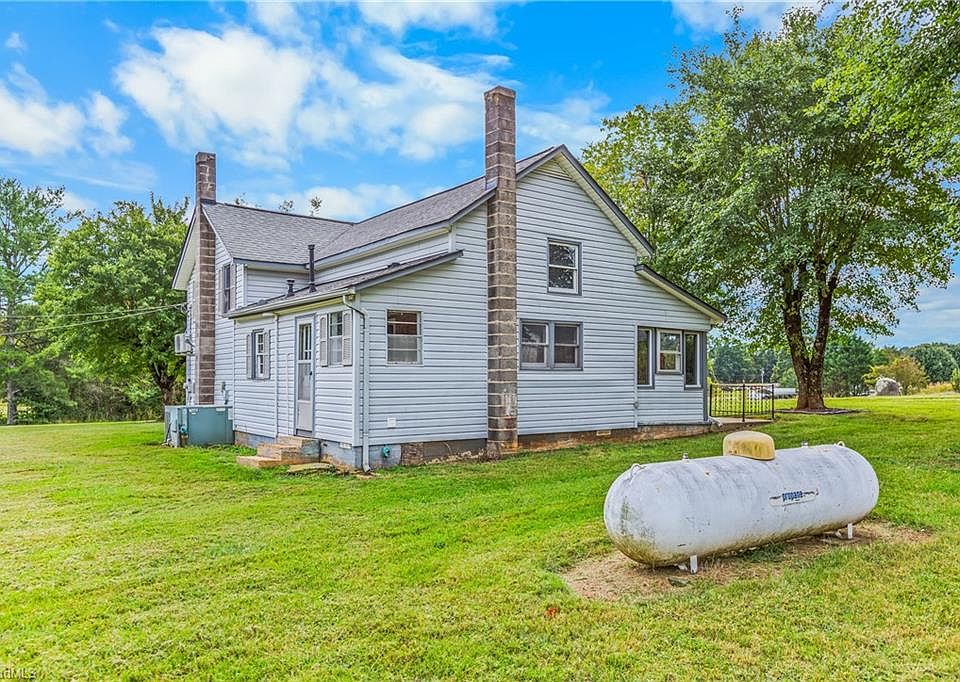
Other listed details include vinyl siding, driveway parking, private well water, and a septic system. No homeowners association is reported in the supplied property information.
A Rural Setting With Space to Enjoy
One of the strongest reasons to consider this home is its setting. The listing emphasizes a peaceful backdrop and a beautiful rural environment, qualities that may appeal to buyers who want more room around their home.
Nearly two acres can support a variety of outdoor interests, depending on the land’s condition, layout, and applicable restrictions. A buyer might envision a vegetable garden, ornamental planting beds, outdoor seating, or open space for recreation. The most suitable uses will depend on factors that are best assessed during a visit, including sunlight, drainage, slope, and access.
The acreage also gives prospective owners room to think beyond the interior floor plan. For someone who enjoys spending time outside, the surrounding land may become as important as any individual room in the house.
Rather than assuming every part of the parcel is usable in the same way, buyers should explore how the property actually functions. Seeing the relationship between the house, barn, driveway, and boundaries will help clarify its everyday possibilities.
A 1940 Home With an Established Identity
Built in 1940, the house belongs to an earlier generation of residential construction. Its age may interest buyers who appreciate homes with a sense of history and an established presence.
The supplied listing does not describe specific original architectural details or a comprehensive renovation history. It would therefore be premature to assume the home has original hardwood floors, restored trim, updated wiring, or other features commonly associated with older properties.
What is documented is a two-story layout, vinyl siding, and a living-room fireplace. These details provide a starting point for understanding the house while leaving room for a closer inspection of its materials and condition.
For a prospective owner, the important question is how the home’s character aligns with its current maintenance needs. A viewing can reveal the atmosphere of the rooms, while an inspection can help assess the systems and structure that support daily living.
A Main-Level Primary Bedroom
The primary bedroom is located on the main floor and measures approximately 15.17 by 13.25 feet, according to the listing. Its dimensions provide a useful reference when considering furniture placement and how the room might accommodate a preferred bedroom arrangement.
Having the primary bedroom downstairs may appeal to buyers who prefer to keep their sleeping space close to the main living areas. The full bathroom is also on the main level, which places several essential household functions on the same floor.
That layout does not establish that the home is accessible or entirely free of steps. Entry conditions, doorway widths, bathroom dimensions, and other details would need to be evaluated separately.
Still, a downstairs primary bedroom is a meaningful feature for buyers comparing two-story homes. It can influence how comfortably the property fits their routines today and how they expect to use it over time.
Two Upstairs Bedrooms With Flexible Uses
The second and third bedrooms are located on the upper level. Bedroom two measures approximately 11.08 by 12.33 feet, while bedroom three measures approximately 12.83 by 15.17 feet.
These rooms provide options beyond a single prescribed arrangement. Depending on household needs, they could serve as bedrooms, guest accommodations, a home office, or space for a personal hobby.
For buyers who work remotely, a room upstairs may offer useful separation from activity on the main floor. Others may prefer to keep both rooms available for sleeping accommodations.
Because the home has one full bathroom, located downstairs, buyers should consider how that arrangement would work for anyone regularly using the upper level. A floor plan can look appealing on paper, but its convenience depends on the people who will live there and their daily schedules.
A Living Room With a Fireplace
The living room measures approximately 15.17 by 15.58 feet and includes the home’s listed fireplace. This room is likely to be an important focus during a viewing because it provides a central space for relaxing, gathering, and arranging everyday furnishings.
The fireplace gives the room a defined feature around which a seating arrangement might be planned. However, the supplied information does not establish its operating condition, fuel type, or recent service history.
Anyone intending to use it should confirm those details and arrange an appropriate inspection before operation. Its presence is an attractive listing feature, but its practical use requires verification.
Beyond the fireplace, buyers can evaluate natural light, wall space, outlets, and the room’s connections to other areas of the house. Those details will help determine whether the living room suits a quiet reading arrangement, a television area, or a more social furniture layout.
A Kitchen Worth Evaluating in Person
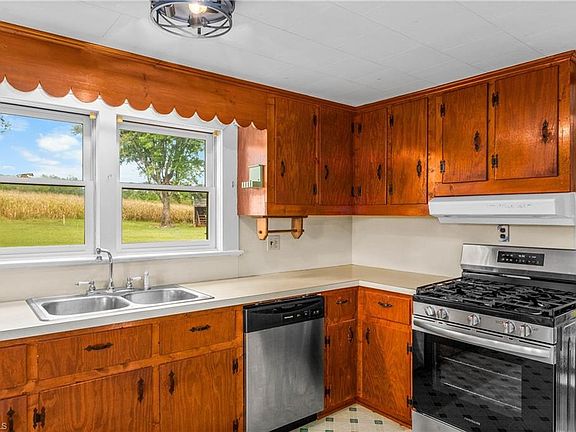
The listed kitchen dimensions are approximately 6.58 by 14.17 feet, indicating a relatively narrow, elongated room. Its effectiveness will depend on the placement of cabinets, counters, appliances, doors, and walking space.
The supplied listing does not identify countertop materials, cabinetry finishes, or a full kitchen appliance package. Buyers should therefore avoid assuming that a refrigerator, range, or dishwasher is included without confirmation.
During a visit, it would be useful to consider the kitchen in terms of actual habits. Someone who cooks frequently may focus on preparation surfaces and storage, while another buyer may prioritize simple maintenance and efficient movement.
If future changes are being considered, measurements and professional advice would help establish what is feasible. The room’s listed dimensions provide a starting point, but they do not reveal the location of plumbing, structural elements, or other constraints.
The Barn Adds Character and Possibility
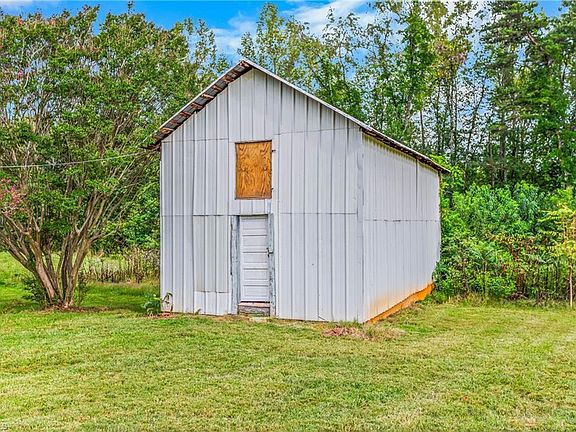
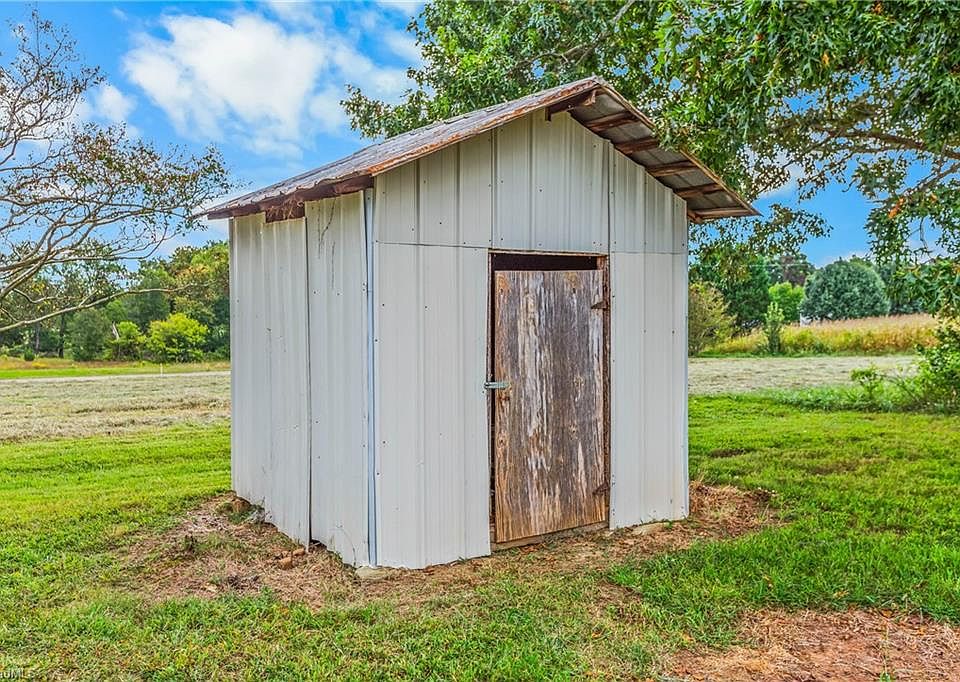
The barn is one of the property’s most distinctive advertised features. In a rural setting, an outbuilding can contribute to the overall appearance of the land while also offering potential uses separate from the main residence.
Depending on its condition and configuration, it may be suitable for storing outdoor equipment, supporting certain hobbies, or other permitted activities. The listing also mentions room for animals, which may attract buyers interested in a more hands-on country lifestyle.
However, the supplied details do not confirm the barn’s dimensions, structural condition, electrical service, water access, or interior arrangement. They also do not establish that the property has fencing, stalls, or other animal-related infrastructure.
Buyers with a specific use in mind should evaluate the barn against that intended purpose. Its visual appeal is part of the attraction, while its practical value will depend on what it can safely and legally accommodate.
Outdoor Projects and Everyday Enjoyment
A property of this size may appeal to people who enjoy developing outdoor spaces gradually. Rather than taking on every project at once, a new owner could assess the land through different seasons and decide where improvements would be most useful.
Possible interests might include gardening, planting trees, creating a seating area, or organizing equipment storage. Each idea should be considered in relation to the existing well, septic components, property boundaries, and any applicable rules.
The land also comes with responsibilities. Mowing, vegetation management, drainage maintenance, and care of the barn may require time, equipment, or outside help.
For the right buyer, those tasks may be an acceptable part of owning a rural property. The key is to understand the likely workload and choose a property whose outdoor demands fit the owner’s interests and schedule.
Heating, Cooling, and Private Utilities
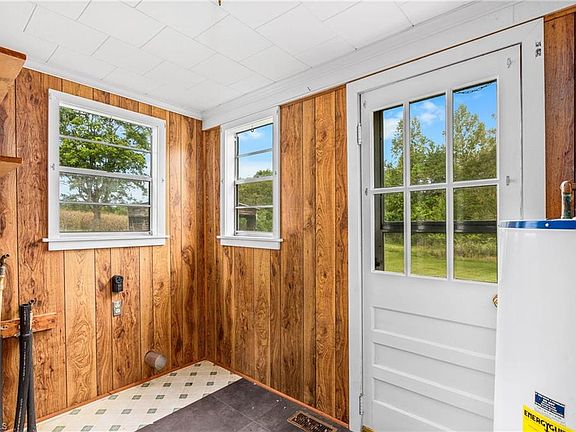
The home is listed with an electric heat pump for heating and central air conditioning for cooling. A gas water heater is also included in the supplied information.
These features help describe how the house is equipped, but the listing does not provide system ages, maintenance records, or operating costs. Buyers should request available documentation and assess equipment condition during the inspection process.
Water comes from a private well, and wastewater is handled by a septic system. Understanding these systems is an important part of evaluating the property.
Useful information may include well testing results, available service records, septic documentation, and the location of system components. These details can inform both immediate purchase decisions and future plans for landscaping or outdoor improvements.
Parking and the Absence of an HOA
Driveway parking is listed, with uncovered spaces available. The supplied information does not specify a garage or a covered parking structure.
For buyers with several vehicles, outdoor equipment, or visiting guests, the driveway layout is worth reviewing in person. Its width, surface, turning space, and access to the barn can affect how conveniently the property functions.
The listing also reports no homeowners association. Buyers who prefer a property without an HOA may consider that a useful feature.
Even so, the absence of an association does not establish that every use or alteration is permitted. Property-specific restrictions, easements, permits, and local requirements should still be checked before making plans for animals, additional buildings, or other substantial changes.
Understanding the Asking Price and Ownership Costs
The supplied asking price is $260,000. The listing also reports a tax-assessed value of $165,720 and an annual tax amount of $762.
These figures serve different purposes. The asking price reflects the seller’s advertised terms, while the assessment and tax amount relate to the property’s reported tax information. Buyers should confirm the relevant figures and determine whether any changes could affect their future ownership costs.
A complete budget should also account for insurance, utilities, maintenance, and any anticipated repairs or improvements. On this property, the house, barn, land, well, and septic system all deserve consideration.
The listing includes an estimated monthly payment, but an individual buyer’s financing costs will depend on their loan terms and circumstances. A personalized estimate is more useful than treating the advertised payment as a fixed cost.
A Property to Explore for Its Land and Character
The appeal of 478 Randleman Road lies in the combination of its features: a three-bedroom home dating to 1940, approximately 1,613 square feet of living space, a main-level primary bedroom, a barn, and 1.97 acres in a rural setting.
It may interest buyers who place a high value on outdoor space and are comfortable evaluating an older home. The single bathroom, private utilities, and outbuilding condition are all practical considerations to weigh alongside the property’s charm.
For someone seeking a place with room for outdoor interests and a setting described as peaceful, this North Carolina listing offers a starting point worth investigating.
Property information is based on the supplied listing from Triad MLS, MLS number 1237286, with Jason Walker of Real Broker LLC identified as the listing agent. Price, availability, measurements, condition, taxes, permitted uses, and all other material details should be independently confirmed.

From Zillow