Affordable Homes
A Turnkey Historic Gem with Unmatched Curb Appeal
A Turnkey Historic Gem with Unmatched Curb Appeal

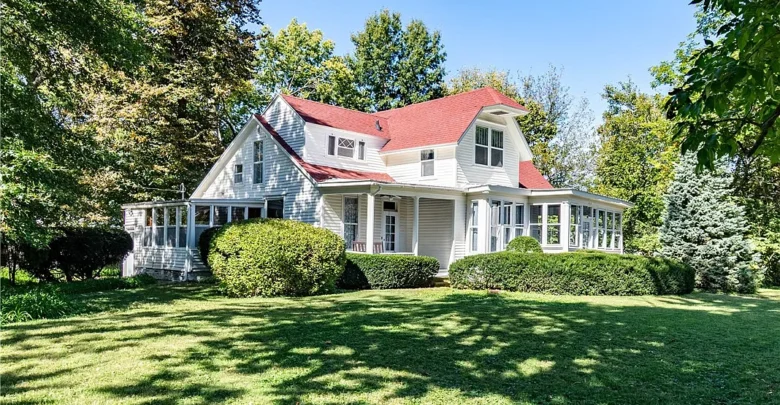
Finding a classic 3 bedroom home in Illiopolis, Illinois that balances historic character with careful preservation is rare. Built in 1900, this two-story residence commands attention from its corner lot setting.
A shrub-lined sidewalk leads visitors toward the covered front entry. In fact, mature shade trees frame the crisp white siding and bold red rooflines.
You will appreciate the architectural symmetry right away. Also, the wide front veranda offers an immediate feeling of Midwestern warmth.

A shrub-lined walkway leads to the welcoming front porch of this 1900 two-story home on a corner lot.
Before you step inside, make sure to ring the mechanical doorbell. Its original chime brings a nostalgic sound before the door opens.
The front porch features classic round columns and a suspended wooden swing. Therefore, quiet morning coffee breaks or evening conversations feel natural out here.
Fresh exterior paint highlights the home’s historic curb appeal across the entire block. Because of this upkeep, the property stands out brightly in the local real estate market.

The covered front porch features classic round columns, beadboard ceiling accents, and a painted wooden swing.
Take a look at the exterior views above, and remember you can review the full 20+ photo gallery linked at the end of this tour.
The Heart of the Home: Foyer Arrival and Living Spaces
Stepping past the threshold, a welcoming foyer greets you with restored wood trim. Then, a grand wooden staircase immediately anchors the entry with timeless grace.
Warm hardwood floors extend across the main rooms. Furthermore, tall double-hung windows let natural sunlight pour across the original millwork.
Many buyers look for an open-concept floor plan in newly built tract houses. But this traditional layout delivers distinct gathering rooms with authentic warmth.
The main living room measures approximately thirteen by twenty-one feet. So, arranging comfortable sectional sofas and reading chairs is simple.
Adjoining the living room is a generous den measuring thirteen by twenty-two feet. In addition, rich wall paneling and a wood-burning stove bring cozy warmth to winter nights.
Radiant hot water heat delivers consistent warmth throughout each corner. As a result, winter drafts stay away while maintaining exceptional comfort.
Meanwhile, practical daily circulation flows naturally between the central landing, living areas, and private quarters.

The main level floor plan highlights a generous living room, adjoining den, central dining room, and an enclosed porch.
Kitchen and Dining Spaces Designed for Daily Living
Entertaining centers around the formal dining room, measuring thirteen by nineteen feet. In fact, this spacious room easily accommodates an eight-person table alongside heirlooms and credenzas.
Original woodwork wraps the tall baseboards and door frames with craftsmanship. Plus, the deep room proportions provide generous space for holiday celebrations.
Just off the dining space sits the functional kitchen, measuring seventeen by thirteen feet. Durable vinyl flooring offers easy cleanup, while included appliances feature a gas range and refrigerator.
While modern listings rave about a generic gourmet kitchen, this bright room offers genuine prep utility. Because of its generous floor space, adding a central butcher-block island or breakfast table is straightforward.
Conveniently, a main-level half bath sits off the kitchen for guests. Also, an adjoining enclosed porch and laundry room measures ten by eleven feet.
This enclosed porch functions as an everyday mudroom and utility zone. Therefore, muddy shoes, laundry hampers, and gardening supplies remain neatly tucked away.
Primary Suite and Flexible Private Quarters Upstairs
Ascending the grand staircase reveals a bright landing and three distinct bedrooms. The primary suite measures thirteen by fourteen feet, providing a quiet retreat bathed in morning light.
Plush carpeting cushions your footsteps throughout the primary bedroom retreat. Moreover, deep closets provide ample space for organizing your wardrobe essentials.
A second bedroom measures over thirteen by twelve feet and features warm wood flooring underfoot. This room easily holds a queen bed, dressers, and study desks.
Meanwhile, the third bedroom offers comfortable dimensions of thirteen by eight feet. It serves well as a children’s bedroom, creative studio, or dedicated home office.
The upper floor also includes an expansive full bathroom measuring twelve by six feet. In addition, an oversized bonus room provides nine by ten feet of versatile space.
This flexible bonus space works nicely as a nursery, craft room, or sleeping porch. You can inspect the complete room dimensions and structural layouts in the source link below the photos.

The upper level floor plan displays three bedrooms, a central hall, a full bathroom, and a flexible bonus room.
Outdoor Living Space and the Detached Carriage House
The exterior grounds spread across a 6,534-square-foot corner parcel. Mature hardwoods cast cooling shade across deep green grass during warm Illinois summer afternoons.
Step into the backyard and you will discover a sunny gravel circle ready for an open fire pit. Because the yard is open and level, setting up picnic tables and lawn games is effortless.

The expansive backyard features level green lawn, mature shade trees, and an open fire pit area.
This private outdoor living space offers great weekend opportunities. For example, you can plant raised beds or fence the yard for pets.
At the back corner of the lot sits a detached carriage house garage with charming barn-style doors. Plus, this outbuilding provides sheltered parking alongside valuable workshop space.

A detached single-car carriage house offers white barn doors and convenient vehicle or hobby storage.
An unfinished partial basement and crawl space supply extra mechanical storage below ground. Consequently, seasonal gear and tools never clutter your main living areas.

The rear exterior highlights the home’s historic massing, exterior cellar door, and traditional brick chimney.
Daily Convenience and Small-Town Neighborhood Lifestyle
Location plays a central role in protecting long-term property value. Illiopolis delivers peaceful small-town quietness while keeping regional amenities within easy reach.
The village sits halfway between Springfield and Decatur along Interstate 72. So, daily commutes to employers, medical centers, and shopping take twenty minutes.
Local schools, post office branches, and community parks remain just a short stroll away. Furthermore, quiet tree-lined streets encourage evening walks and neighborly chats.
Midwestern seasons bring colorful changes to this corner property. In spring, leafy shrubs bloom along the sidewalk, while golden leaves blanket the lawn each autumn.
Because the lot is manageable, weekend maintenance stays quick and simple. Thus, you can spend more free hours relaxing on the front porch swing.
Summary: A Rare 3 Bedroom Home in Illiopolis, Illinois
This turnkey home preserves irreplaceable 1900 craftsmanship while offering solid mechanical bones. In short, finding this combination of space, classic architecture, and prime location under current market conditions is an exciting opportunity.
From the mechanical doorbell to the sleeping porch and carriage house, every detail tells a story. Plus, with two full stories of finished living space, your family has room to grow.
If you have been looking for an authentic 3 bedroom home in Illiopolis, Illinois with genuine historic character, this property stands ready for its next chapter.
If you’re interested in learning more about this property, please contact the listing agent through the Zillow link provided below the photos.


Zillow Listing and Full Gallery.