Affordable HomesHistoric HomesUnique Properties
Cottage Home with 1.03 Acres in Big Stone Gap, Virginia

Finding an affordable property with true privacy in Big Stone Gap, Virginia is an exciting discovery. This charming single-story cottage sits right on 2112 Lock Street with over an acre of lush mountain land.
The home offers two bedrooms and one full bath across an easy-to-manage 760 square feet. It provides an exceptional opportunity for anyone searching for a country retreat or a rewarding renovation project.

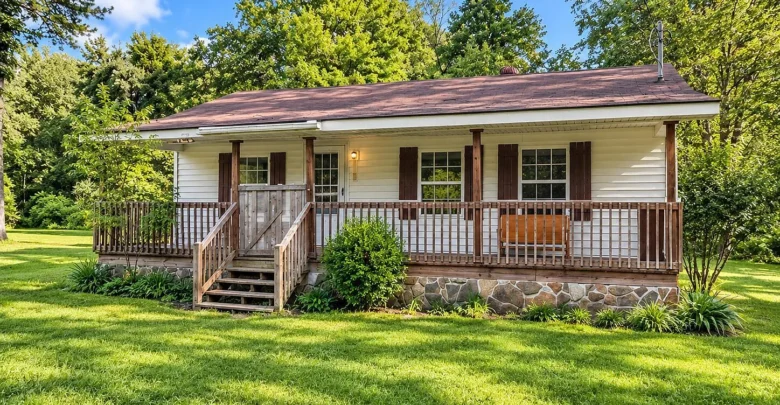
Front view of the single-story cottage featuring white siding, brown shutters, a stone-faced foundation, and an expansive covered porch.
Classic Cottage Charm and Front Porch Living
A classic gabled roofline and clean white siding give this residence wonderful curb appeal right away. Dark wood shutters frame the front windows, and the raised stone veneer foundation adds timeless rustic character.
A generous covered front porch spans the length of the home, inviting you to sit outside during mild summer evenings. In fact, this deep porch serves as an authentic outdoor living room overlooking the green lawn.
The level front yard stretches out toward mature hardwood trees that line the property boundaries. Also, a convenient private driveway offers ample parking space for multiple vehicles or visiting guests.
You can review the full pricing history, floor plans, and property details in the source link below the photos.

Looking down the covered wood-decked front porch with decorative balusters and shaded views of the lush yard.
The Heart of the Home and Daily Traffic Flow
Stepping inside from the covered front porch, you are greeted by an open-concept floor plan. The central living space feels bright because large dual-pane windows let the afternoon sun pour across the floors.
A combination of durable laminate and classic hardwood runs through the primary circulation areas. Central heat pump heating and air conditioning ensure steady comfort throughout every season of the year.
The interior layout keeps every square foot functional without any wasted hallway space. So daily movement between the living area, kitchen, and private bedrooms feels natural and completely unencumbered.
Meanwhile, the modest footprint means utility costs and general property upkeep stay wonderfully low. It truly delivers the practical comfort expected in a turn-key starter home or low-maintenance investment property.

Side architectural profile showing the level yard, rear roofline, crawl space foundation, and tree line.
Kitchen and Dining Spaces Designed for Function
Just off the main living zone, the eat-in kitchen serves as the everyday culinary hub. Plentiful cabinetry lines the walls, offering practical pantry storage for cookware and dry goods alike.
Durable laminate countertops provide generous prep space for home-cooked meals every evening. An electric range and refrigerator are already installed, creating an easy setup for immediate everyday dining.
There is also dedicated floor area for a breakfast table right next to the side window. Because of this layout, you can enjoy morning coffee while taking in views of the wooded side acreage.
Simple updates like quartz surfaces or modern brushed hardware could easily transform this space into a gourmet kitchen. Even now, the layout remains completely practical for daily food prep and relaxed weekend breakfasts.

Angled front-quarter perspective showing the cottage framed by towering green trees under a clear blue sky.
Private Quarters and Bedroom Layout
The private quarters feature two quiet bedrooms positioned along the quiet side of the home. Each bedroom includes operable windows that capture fresh Appalachian mountain air and gentle morning cross breezes.
The primary bedroom easily accommodates a full or queen bed setup along with standalone dressers. Built-in closet storage ensures your wardrobe stays organized and out of sight.
The secondary bedroom provides excellent flexibility for your evolving lifestyle needs. For example, it functions smoothly as a dedicated home office, nursery, or creative studio space.
A central full bathroom sits conveniently between both rooms for quick access. It features classic sanitary fixtures, simple vanity cabinetry, and low-maintenance surfaces that make cleaning quick and straightforward.
Take a look at the exterior images below, and find the complete 30+ photo gallery linked at the end of this tour.

Expansive open green grounds leading toward the front elevation and wide shaded porch.
Expansive 1.03-Acre Grounds and Creek Frontage
The outdoor grounds stand out as the defining feature of this Big Stone Gap, Virginia residence. Situated on a level 1.03-acre parcel, the property provides open space for gardening, recreation, or homesteading projects.
A gentle creek flows along the property boundary, providing pleasant flowing water sounds and excellent fishing opportunities. You can walk down through the tree canopy right to the stony water’s edge every afternoon.
Mature oak and weeping willow trees offer cool natural shade throughout the warm summer months. Plus, the surrounding tree line creates a natural privacy buffer from adjacent properties.
There is plenty of usable space to build an outdoor fire pit, storage workshop, or fenced run for pets. The sheer acreage opens up endless possibilities for personal additions over time.

Scenic creek with flowing water, stone banks, and a mature tree canopy along the property line.

Wide-angle view across the flat, sunny acre lawn highlighting a standalone weeping willow tree.
Location, Daily Convenience, and Mountain Lifestyle
Despite the quiet rural ambiance, this property enjoys a prime location near everyday conveniences. The home sits just minutes from downtown Big Stone Gap, East Stone Gap, and local grocery shopping.
Outdoor enthusiasts will appreciate the direct proximity to the Powell River and regional hiking trails. In fact, Wise County is famous for its rich history, cultural festivals, and spectacular Appalachian scenery.
Major commuter routes connect you quickly to neighboring towns like Norton and Kingsport. Meanwhile, public water and public sewer connections ensure worry-free municipal utility reliability without the maintenance of a septic field.
Low local property taxes and affordable cost of living continue to attract savvy investors to this region. Because of these strong fundamentals, local property value continues to demonstrate steady, dependable appeal.

Side perspective of the house showing exterior siding, rear roof ridge, and the level back lawn.

Vast open green yard surrounded by dense perimeter forest, ideal for outdoor recreation.

Full frontal view of 2112 Lock Street nestled against a backdrop of deep Appalachian woodlands.
An Authentic Southwest Virginia Opportunity
This charming country property combines manageable interior proportions with a rare 1.03-acre level setting. Whether you envision a weekend fishing cottage or a profitable rental, the property delivers strong fundamentals.
With its peaceful water frontage and easy municipal utilities, the home is ready for its next chapter. It stands as an authentic chance to establish your private retreat in Big Stone Gap, Virginia.
If you’re interested in learning more about this property, please contact the listing agent through the Zillow link provided below the photos.


Zillow Listing and Full Gallery.