Affordable HomesHistoric Homes
4 Bedroom Home with 0.25 Acres in Decatur, Illinois
4 Bedroom Home with 0.25 Acres in Decatur, Illinois

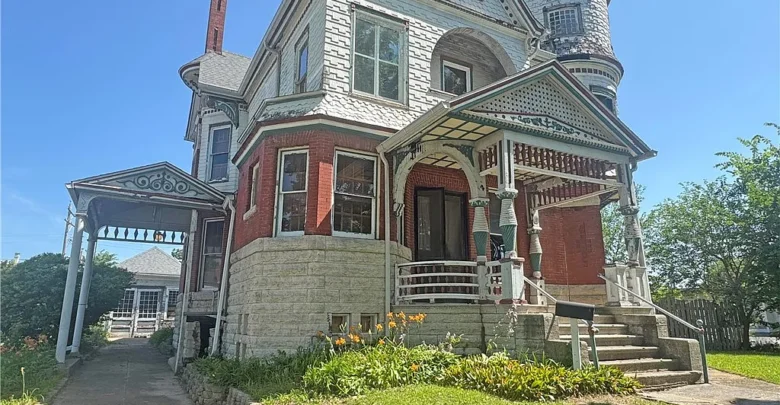
Standing before this 1887 Queen Anne Victorian in Decatur, Illinois, you immediately feel the weight of authentic American craftsmanship. The striking curb appeal blends rustic rusticated stone masonry with intricate red brickwork and ornamental fish-scale shingles.
A broad front porch welcomes you near the covered porte-cochère, framed by turned spindles and hand-carved bracket work. This grand residence spans 3,500 square feet across two primary levels, offering an unmatched foundation in the Decatur Historic District.

The ornate Queen Anne exterior showcases carved woodwork, cut stone masonry, an elegant turret, and a covered porte-cochère driveway.
High gables, a dramatic corner turret, and an arched upper balcony give the roofline tremendous architectural presence. While the exterior paint reflects honest age, the underlying bones show unmistakable grandeur rarely built today.
Decatur buyers looking for historic character will notice how well the original massing and masonry have held up over 139 years. And because the lot spans a generous quarter-acre, you enjoy rare breathing room right near the city core.
Stepping Inside the Grand Foyer and Main Living Quarters
Cross the threshold into a magnificent central reception foyer that instantly sets an opulent tone. Gleaming oak hardwood floors run underfoot, illuminated by afternoon sun filtering through leaded glass transoms.
A sweeping open staircase anchors the hall, detailed with carved newel posts and paneled oak wainscoting that extends up the wall. In fact, the woodworking retains its original honey-toned finish without layers of modern paint.

Rich quarter-sawn oak wainscoting, an ornamental carved staircase, and tall transom entry doors welcome guests into the reception foyer.
Oversized solid wood pocket doors stretch over eight feet tall, gliding effortlessly between reception rooms. You can easily close off spaces for private work or slide them back to create an open-concept floor plan for entertaining.
The front formal living room features soaring ceiling heights, thick crown molding, and an expansive picture window capped with leaded glass. Sunlight pours across the pine floors, creating a bright and airy atmosphere throughout the day.

A towering carved fireplace mantel and stained leaded glass transom frame the formal living room with timeless craftsmanship.
An imposing hand-carved fireplace mantel stands as the room’s centerpiece, complete with an inset beveled mirror and vintage hearth tiles. This is merely the first of seven original fireplaces placed strategically throughout the residence.
Also, notice the functional pocket shutters built right into the deep window casings. You can review the full pricing history, floor plans, and property details in the source link below the photos.

Generous ceiling heights and tall double-hung windows flood the front parlor with warm, natural daylight.
Step through the adjoining pocket doorway into the immense great room, measuring a spacious 18 by 15 feet. A second fireplace commands the exterior wall, flanked by tall double-hung sash windows overlooking the grounds.

The great room provides an expansive footprint for gathering, highlighted by vintage plaster medallions and classic woodwork.
Plaster ceiling medallions hang overhead, ready to showcase vintage brass chandeliers. Meanwhile, original hardwood floors run continuously into the adjacent formal dining room and main-floor home office.
Formal Dining Traditions and Kitchen Renovation Potential
The dining room offers a warm, intimate setting for holiday dinners, wrapped in deep wood wainscoting and delicate rope molding. Three tall windows form a graceful bay alcove that draws in lovely southern light.

Wrapped in paneled wood wainscoting, the formal dining room features an ornate fireplace and bay window orientation.
A built-in ceramic tile fireplace warms this space, surrounded by fluted pilasters and decorative millwork. Entertaining flows naturally toward the back of the home through an authentic butler’s pantry and service hall.

An authentic butler’s pantry retains floor-to-ceiling dark wood storage cabinets and convenient service access to the kitchen.
This original pantry retains its floor-to-ceiling dark wood cabinetry, deep service drawers, and vintage hardware. It serves as an exceptional staging area between your food preparation zones and the dining table.
Around the corner, the eat-in kitchen presents an enormous 21-by-16-foot blank canvas for an inspired modern redesign. Ceramic tile covers the floor, while solid oak base cabinets provide substantial footprint storage.

The substantial 21-by-16-foot kitchen layout offers exceptional space to design an open chef’s kitchen with a large island.
The current layout already supports a central island prep space, double sink hookups, and ample perimeter counter runs. With the upper walls cleared, you have total creative freedom to install custom cabinetry and high-end stone countertops.
A dedicated pantry closet and main-floor powder room sit just steps away, maximizing everyday utility for busy families. Take a look at the interior images below, and find the complete 18-photo gallery linked at the end of this tour.
Second-Story Bedrooms, Historic Baths, and Attic Expansion
Climb the main staircase to discover four sprawling bedrooms arranged along a wide, sunlit central hallway. Each bedroom provides generous proportions, high ceilings, and tall double-hung windows fitted with original louvers.
The primary suite commands the front corner of the home, bathed in cheerful gold tones and warm morning light. A bay window seating area frames quiet views across the mature tree canopies along the historic avenue.

The primary bedroom features bright bay windows, original louvered interior blinds, and a private masonry fireplace.
A rustic stone fireplace anchors the primary suite, delivering warmth and unmatched historic ambiance. The secondary bedrooms measure 18×15, 14×15, and 11×10 feet, offering remarkable flexibility for guest suites or creative studios.
Hot water radiator heat serves these upper quarters, ensuring steady, comfortable ambient warmth during crisp Illinois winters. A centrally located full bathroom serves the second floor, ready for personalized contemporary tile upgrades.
Above the second story lies an expansive finished attic space that mirrors the home’s substantial footprint. By extending a modern heating and cooling source upward, you could effortlessly unlock a third-floor media loft or studio.
Outdoor Living Space, Grounds, and Detached Outbuilding
Step outside to explore the quarter-acre grounds, surrounded by mature perimeter trees and practical privacy fencing. The deep backyard provides level lawn space for garden beds, open-air dining, and recreation.

The level quarter-acre backyard features mature shade trees, perimeter fencing, and a versatile detached storage building.
A secondary rear porch entry offers easy daily access to the kitchen and side parking pad. In addition, the property includes a detached storage shed building, ideal for lawn equipment, bicycles, or a dedicated workshop.
Whether you envision a cobblestone patio, outdoor kitchen, or fire pit lounge, the yard layout accommodates your dreams. The deep 153-foot lot depth ensures generous separation from neighboring properties.
Historic District Lifestyle and Downtown Decatur Convenience
Living in the Decatur Historic District means placing yourself at the cultural heart of Macon County. Tree-lined sidewalks, historic streetlamps, and restored period homes create a charming, walkable neighborhood backdrop.
Downtown Decatur sits just blocks away, offering swift access to independent coffee roasters, local eateries, and civic theaters. Millikin University and picturesque Lake Decatur are only minutes from your front door for weekend recreation.
Commuting across central Illinois is equally straightforward, with quick arterial links connecting to regional employment hubs and medical centers. Plus, the district’s architectural protections help safeguard long-term neighborhood charm and property values.
Exceptional Restoration Opportunity in Decatur, Illinois
Acquiring a 3,500-square-foot Queen Anne Victorian with this volume of intact woodwork and seven fireplaces is exceedingly rare. This Fannie Mae HomePath residence invites a visionary buyer to build substantial equity through thoughtful modernization.
With its solid framework, unmatched scale, and prime location, this Decatur, Illinois home stands ready for its next great chapter. You can bring modern luxury to an authentic 19th-century masterpiece while enjoying true historic prestige.
If you’re interested in learning more about this property, please contact the listing agent through the Zillow link provided below the photos.


Zillow Listing and Full Gallery.