Affordable Homes
Historic Home with 0.96 Acres in Aurora, Indiana
Historic Home with 0.96 Acres in Aurora, Indiana

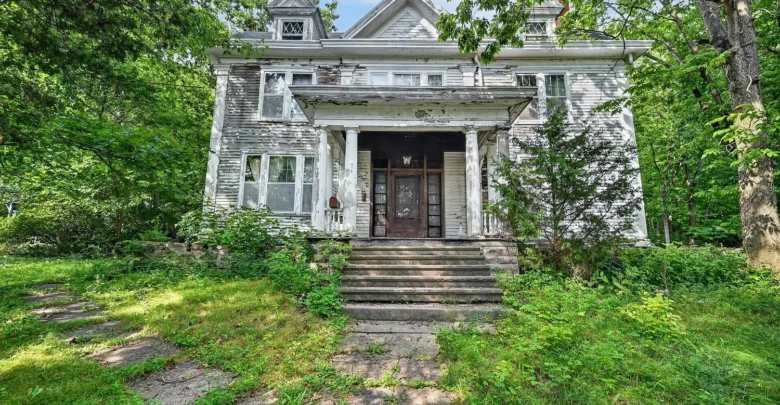
A remarkable piece of American history stands tall at 336 Sunnyside Avenue in Aurora, Indiana. Built in 1907, this three-story residence offers an imposing presence across nearly an acre of ground.
The exterior architecture immediately commands attention with grand columns, symmetrical rooflines, and vintage wood siding. In fact, mature shade trees frame the entire facade, creating a calm park-like setting.

Historic stone steps climb through mature shade trees toward the front entrance.
A flight of rustic stone stairs leads visitors upward from the quiet street below. Because the property sits high on the hillside, you enjoy complete privacy from passing traffic.

The stately 1907 facade features classic columns, wide eaves, and vintage wood siding.
Many buyers in today’s market search for a simple turnkey home with standard finishes. On the other hand, a historic landmark like this provides craftsmanship that modern builds cannot replicate.
A fresh coat of exterior paint and restored trim will instantly maximize this home’s curb appeal. Therefore, an ambitious renovator has the rare chance to create a true architectural trophy.
Take a look at the exterior photos below, and find the complete 50+ photo gallery linked at the end of this tour.
Inside This Historic Home in Aurora, Indiana
Crossing the threshold begins on the colossal covered front porch. Here, classical round pillars support the upper balcony while framing sweeping views across the valley.

Massive classical columns frame peaceful views across the front lawn and tree canopy.
Step past the entry door, and you will immediately notice the impressive ten-foot ceilings. Original multi-panel wood doors and thick casing anchor every doorway with rich turn-of-the-century character.
The primary living room spans an impressive 330 square feet, offering ample room for large furniture arrangements. Also, tall double-hung windows let bright daylight wash over the natural woodwork throughout the afternoon.
An antique fireplace serves as the visual focal point of the formal parlor. While currently inoperable, it provides a warm decorative anchor for autumn gatherings with friends.
Meanwhile, the adjoining family room delivers an astounding 385 square feet of additional gathering space. Because of its 27-foot length, this room can easily host holiday celebrations or game nights.
Many historic renovators love opening sightlines between central living spaces. In fact, you could easily introduce an open-concept floor plan while preserving the home’s authentic woodwork and trim.
Just off the central living space, a 187-square-foot main-level office awaits. This sunlit room makes an exceptional private workspace for remote professionals who need daily quiet.
Kitchen and Formal Dining Possibilities
The formal dining room sits conveniently between the family area and the kitchen. Spanning 155 square feet, it offers comfortable space for an eight-person dining table and historic buffet.
Tall windows bring gentle morning light into the dining area during breakfast. Plus, the original wide-plank wood baseboards add warmth and historic charm to every family meal.
Next door, the kitchen measures over 150 square feet and features a practical, square footprint. This layout gives buyers a blank slate to craft an incredible culinary workspace from scratch.
Imagine building a modern gourmet kitchen with custom shaker cabinets, quartz countertops, and brass hardware. In addition, there is ample clearance for a central prep island with counter stool seating.
A convenient half-bath also sits on the main level for visiting guests. This smart placement keeps dinner parties flowing smoothly without sending visitors upstairs to private quarters.
You can review the full pricing history, room dimensions, and property details in the source link below the photos.
The Primary Suite and Upper-Level Retreats
A handsome wooden staircase leads up to the second level, where quiet sleeping quarters await. The upper hallway feels airy thanks to nine-foot ceilings and tall transom-lit doorways.
The spacious primary suite spans roughly 15 by 14 feet with views of mature foliage. Because multiple windows line the outer walls, soft sunlight fills the room throughout the morning.
There is plenty of square footage here for a king-size bed, dressers, and a cozy reading chair. In fact, you could configure a walk-in wardrobe along the inner wall for generous storage.
Three more sizable bedrooms round out the second level, each measuring over 140 square feet. As a result, family members or overnight guests enjoy genuine privacy and comfort.
A full central bathroom serves the second floor with convenient access from all four bedrooms. Updating this space with modern tile and classic brass fixtures will honor the home’s historic roots.
Climb one more flight of stairs, and you reach the massive third-floor fifth bedroom. Measuring nearly 20 feet long, this high-perched room offers exceptional versatility as a creative studio.
Meanwhile, dormer windows on the top floor provide commanding views over the surrounding Indiana hillsides. This private zone creates a peaceful refuge away from the busier lower levels.
Wooded Grounds, Outdoor Living Space, and Storage
Stepping out the rear entrance reveals a private, park-like outdoor setting. A raised wooden deck provides a dedicated outdoor living space that is ready for weekend grilling.

The rear wooden deck provides direct access to the private wooded grounds.
Sliding glass doors connect the back deck directly into the home for easy entertaining. Also, mature trees canopy overhead, providing welcome shade during warm summer afternoons.

Mature timber surrounds the open green lawn on this private 0.96-acre property.
The property sits on 0.96 acres of rolling green grounds and thick woodlands. Because there are no immediate rear neighbors, you can enjoy total peace and birdsong every morning.

A detached garage sits at the end of the long gravel driveway.
A long gravel driveway winds around the side of the home toward a detached garage. This outbuilding offers secure sheltered parking as well as workshop space for tools and gear.

Exposed stone walls and timber framing define the dry walk-out basement.
Beneath the main floor, a full walk-out basement showcases original hand-laid stone foundation walls. Heavy structural timber beams run overhead, proving the rugged durability of early twentieth-century American building.
This clean lower level provides massive dry storage, laundry hookups, and room for a hobby workshop. Plus, open ceiling access makes running new plumbing lines and wiring remarkably straightforward.
Be sure to check the complete interior photo gallery and agent contact info at the bottom of the page.
A Prime Location Close to Downtown Aurora
Convenience is another major advantage of this historic Sunnyside Avenue address. While the home feels secluded in nature, downtown Aurora sits just five minutes away.
Residents can stroll through historic brick streets to explore local coffee shops, family diners, and boutiques. In addition, the scenic Ohio River waterfront offers paved walking trails and public boat launches.
Local elementary and high schools are located just minutes from the front door. Therefore, morning school drop-offs and afternoon sports practices are quick and easy.
Commuters will also love the simple access to US Route 50 and Interstate 275. You can reach downtown Cincinnati and the international airport in roughly thirty to forty minutes.
Living here allows you to enjoy peaceful small-town rhythms without sacrificing metropolitan amenities. As a result, this location offers an attractive balance for today’s busy households.
Preserving Architectural Value in Aurora
Historic properties with over 3,600 square feet on a full acre are exceedingly rare today. Because of its stately presence, grand rooms, and park setting, this estate offers immense potential.
Buyers can bring their own personal design aesthetic to create a truly one-of-a-kind residence. In fact, visionary restorations in this region continue to build substantial equity and property value.
Active buyers in the local real estate market recognize that true architectural bones are irreplaceable. This home provides the space, history, and tranquil setting that discerning renovators cherish.
Now is an exciting moment to reimagine this stately 1907 historic home in Aurora, Indiana. Bring your contractor, map out your floor plans, and restore this grand American home.
If you’re interested in learning more about this property, please contact the listing agent through the Zillow link provided below the photos.


Zillow Listing and Full Gallery.