Affordable Homes
Oakmoor: A Rare Opportunity to Restore a 1905 Historic Gem in Earlington, Kentucky – $120,000
Oakmoor: A Rare Opportunity to Restore a 1905 Historic Gem in Earlington, Kentucky – $120,000

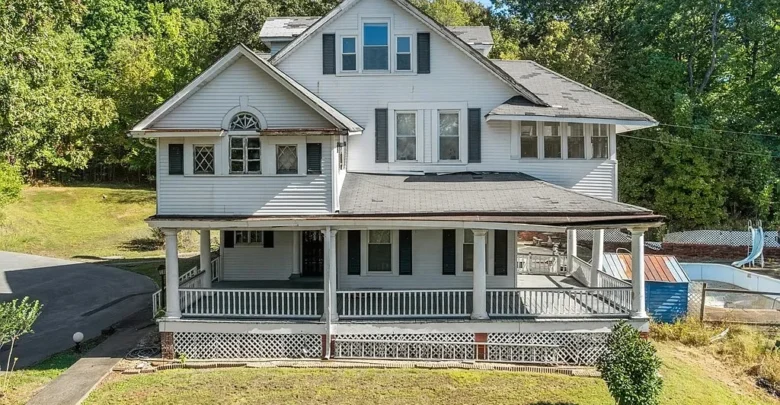
Oakmoor in Earlington, Kentucky: A Historic Home With Five Bedrooms and a Major Restoration Opportunity
At 315 E Main St in Earlington, Kentucky, the historic residence known as Oakmoor offers a compelling project for someone who appreciates older architecture and understands the responsibility of restoring it. Presented at an asking price of $120,000 in the supplied property information, the home combines surviving period details with a substantial need for repairs.
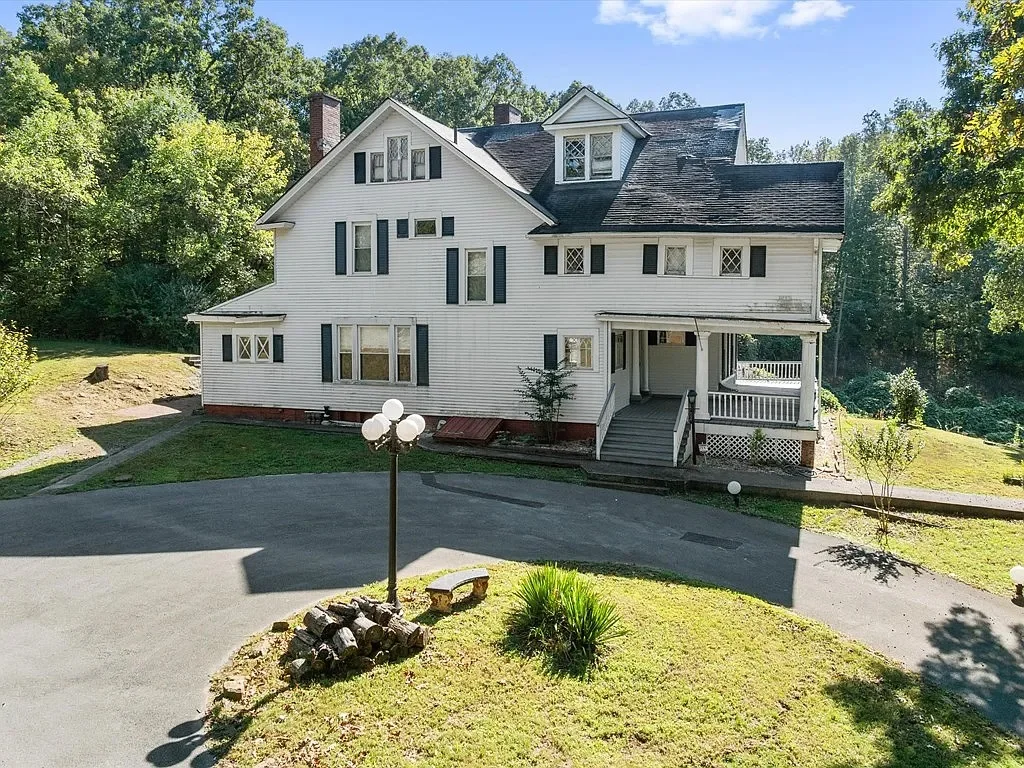
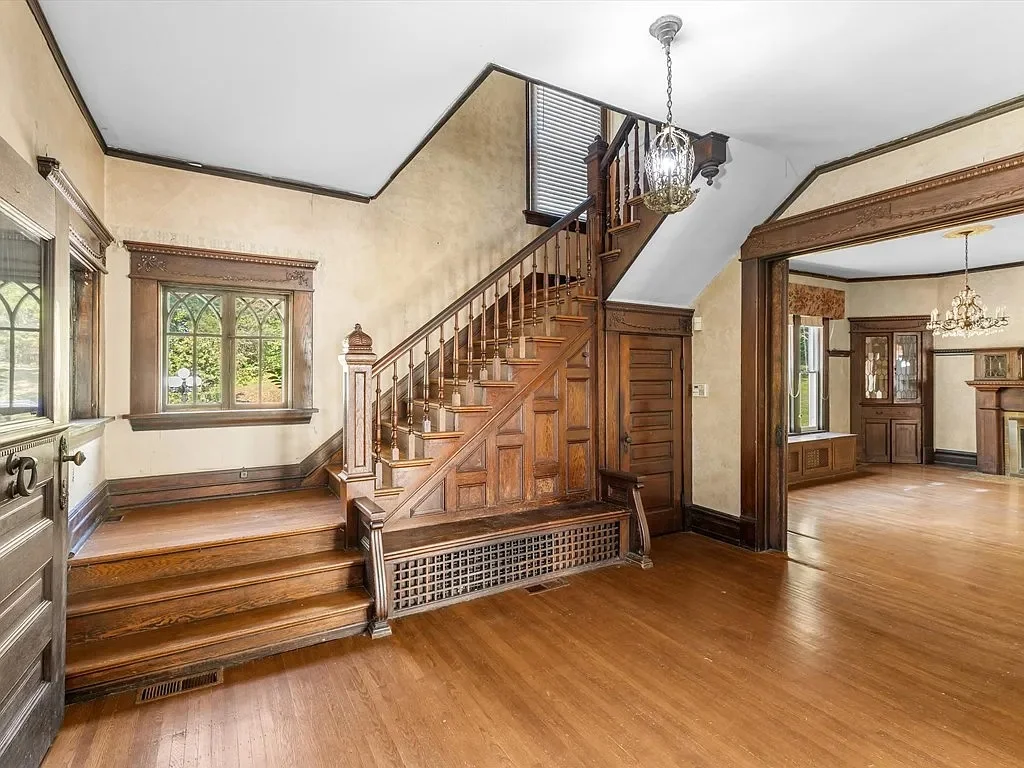
Tuscan columns, Palladian windows, and original interior trim give the property a recognizable architectural identity. Its five bedrooms and two full bathrooms provide the foundation for a spacious residence, while its condition calls for careful evaluation before any plans move forward.
Oakmoor’s appeal extends beyond its appearance. The National Park Service identifies the property as a Colonial Revival residence listed on the National Register of Historic Places on December 13, 1988. That documented recognition adds context to a house whose future will depend on thoughtful decisions about its surviving features.
An Early Twentieth-Century Home With Documented Historic Significance
The supplied listing describes Oakmoor as dating to 1905. However, the National Park Service’s record identifies 1903 as a significant year associated with the property. The difference is worth acknowledging, and buyers interested in an exact construction timeline should consult the original nomination documents and other historical records.
Either date places the residence in the early twentieth century. Its surviving architectural elements offer a tangible connection to that period, making the house interesting to buyers who value the details and proportions of older buildings.
A historic home also invites a different kind of attention. Changes made over decades can reveal how previous occupants adapted the property, while original materials help explain its earlier appearance. Understanding those layers can guide a future owner toward a more informed restoration.
Colonial Revival Architecture Gives Oakmoor Its Identity
Oakmoor’s Colonial Revival classification provides a useful starting point for appreciating its design. The columns, distinctive windows, and formal exterior details described in the property information contribute to the home’s character.
For a prospective restorer, the first task is to understand which elements survive, how they relate to one another, and what condition they are in. An attractive feature may still require repairs that are not apparent from photographs or a brief viewing.
The strongest restoration approach would begin with documentation. Close photographs, measurements, and an inventory of existing components can help preserve information before work starts.
That record becomes particularly valuable when a damaged section must be repaired or reproduced. Rather than choosing a convenient replacement, an owner can use surviving evidence to make decisions that fit the building.
Tuscan Columns Create a Distinctive Entrance
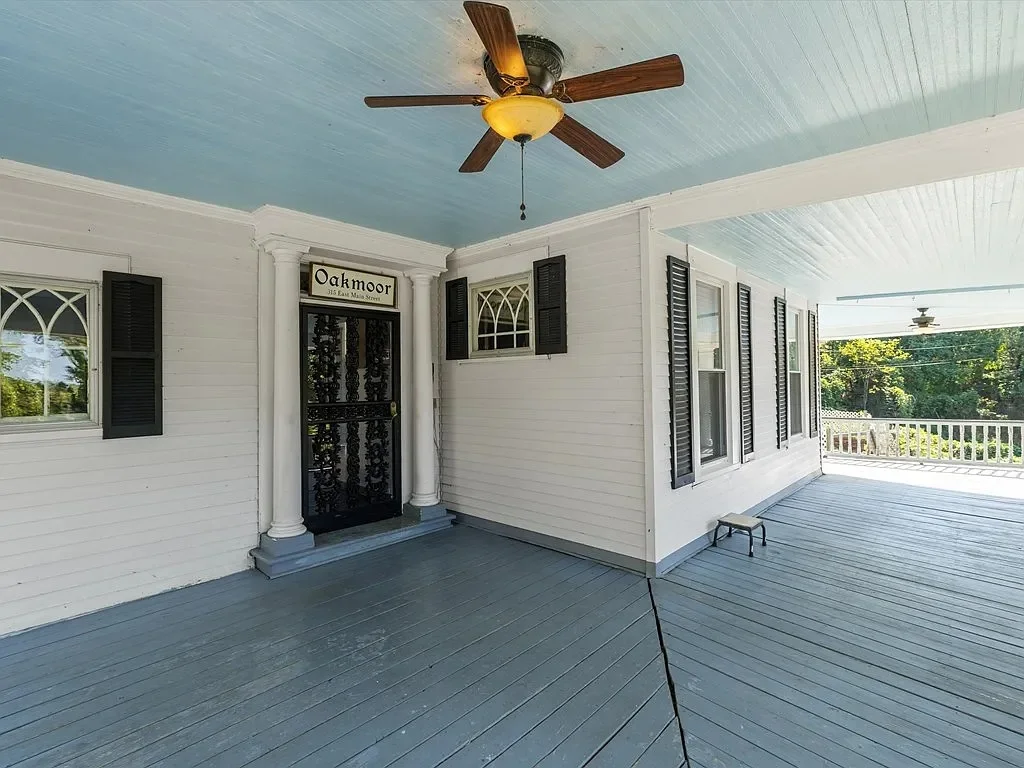
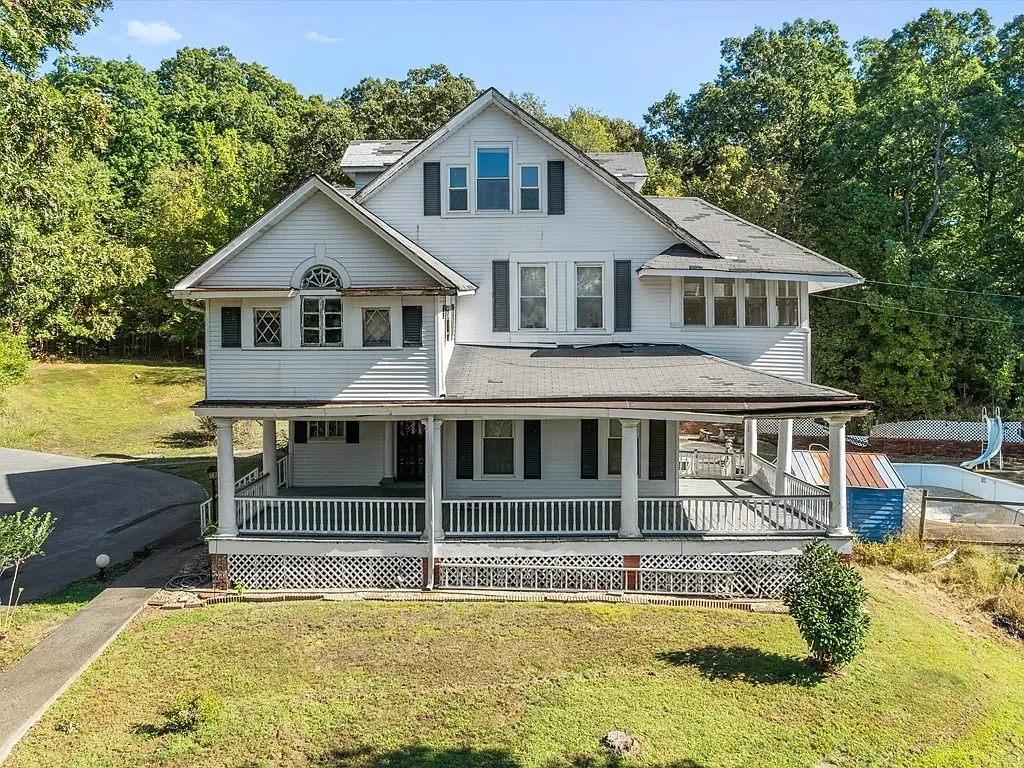
The Tuscan columns identified in the description are among Oakmoor’s most noticeable exterior features. They help frame the entrance and contribute to the formal appearance that makes the house stand apart.
Their visual importance also makes the condition of the front porch especially relevant. The supplied information identifies structural repairs to both the porch and the room above it as known needs.
Those concerns require more than cosmetic attention. A qualified assessment should establish the condition of the supporting components and explain how the affected areas can be repaired.
For a future owner, the objective would be to understand both the structural work and the treatment of visible historic details. Repairing the entrance successfully means considering how those parts function together.
Palladian Windows Add Architectural Interest
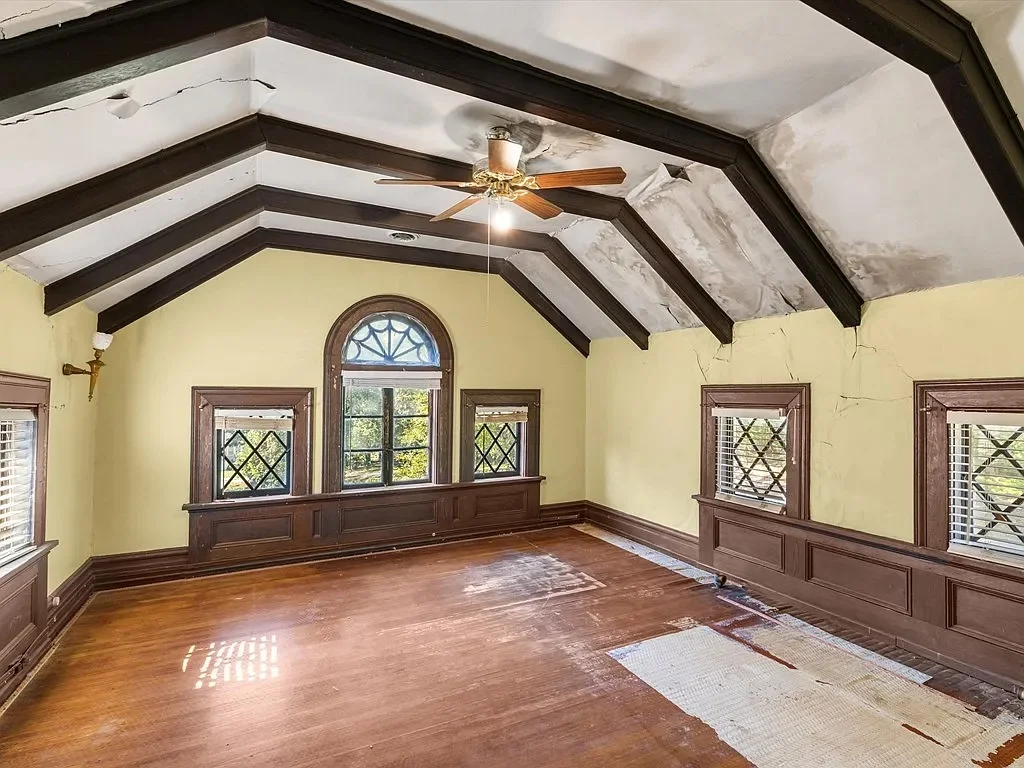
Palladian windows are another feature highlighted in the supplied description. Their distinctive arrangement contributes to Oakmoor’s period appearance and gives a restoration project an important detail to evaluate.
Window work should begin with an assessment of the existing components. Frames, glazing, hardware, surrounding trim, and signs of moisture damage can all affect the scope of repairs.
The presence of a historic window does not establish that it is beyond repair, just as an attractive appearance does not establish that it is sound. Each opening needs an individual review.
For someone drawn to architectural preservation, these windows offer an opportunity to retain a defining part of the home’s identity. Their treatment should form part of a coordinated exterior plan rather than an isolated decorating decision.
Original Interior Trim Offers a Connection to the Past
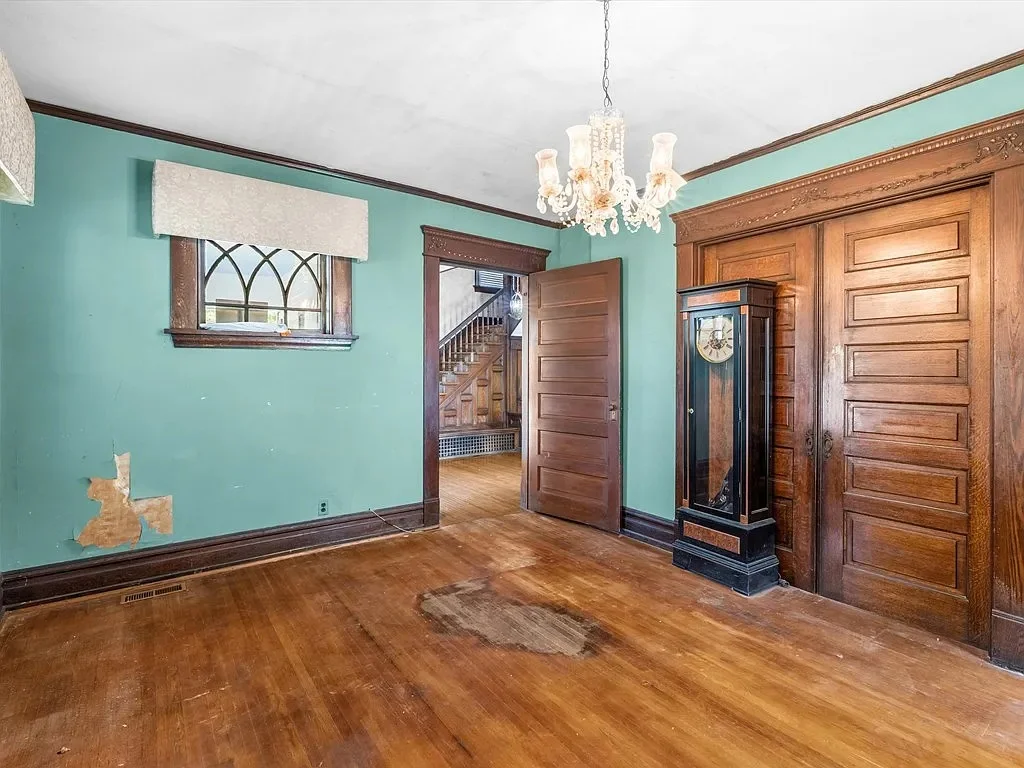
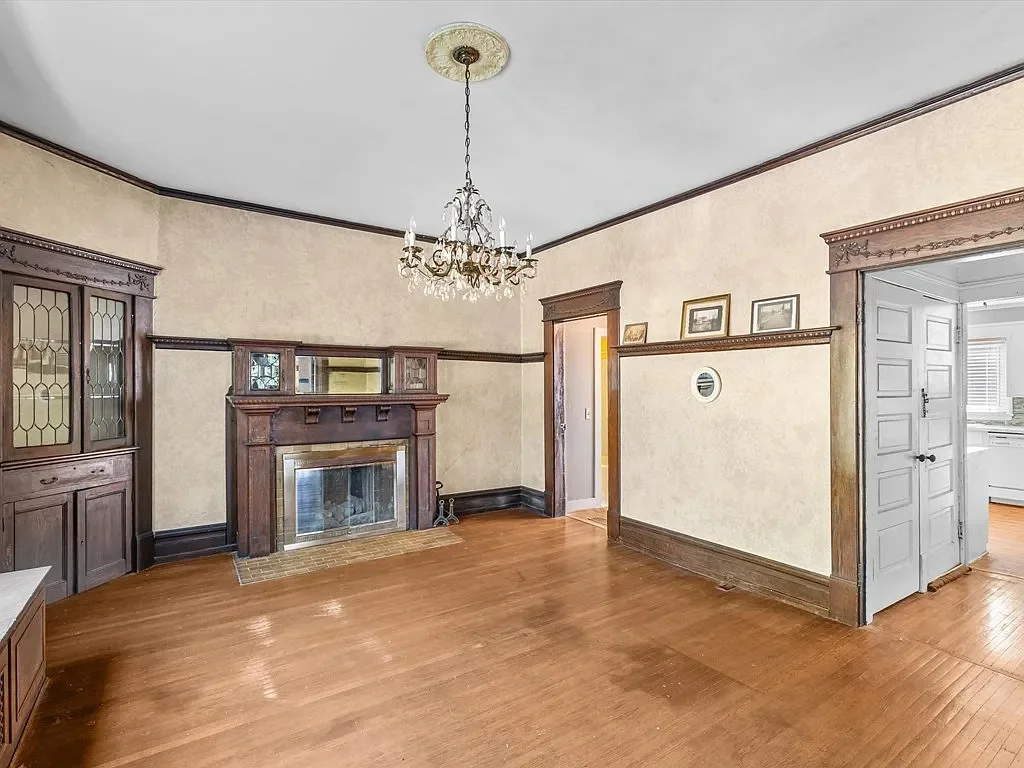
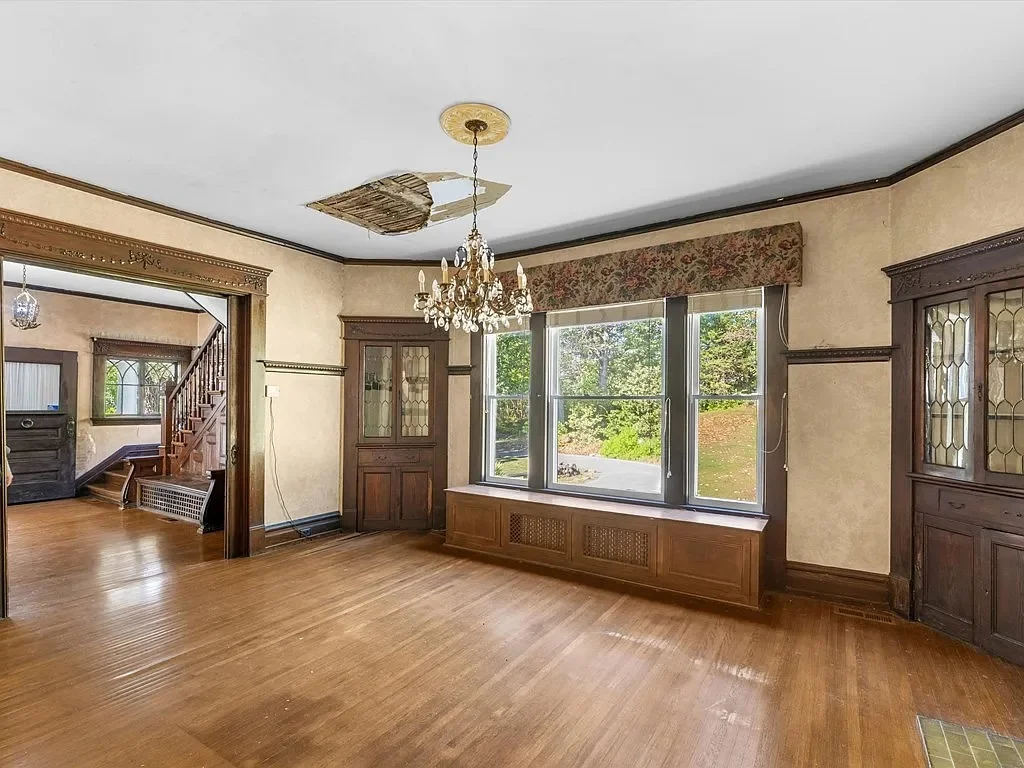
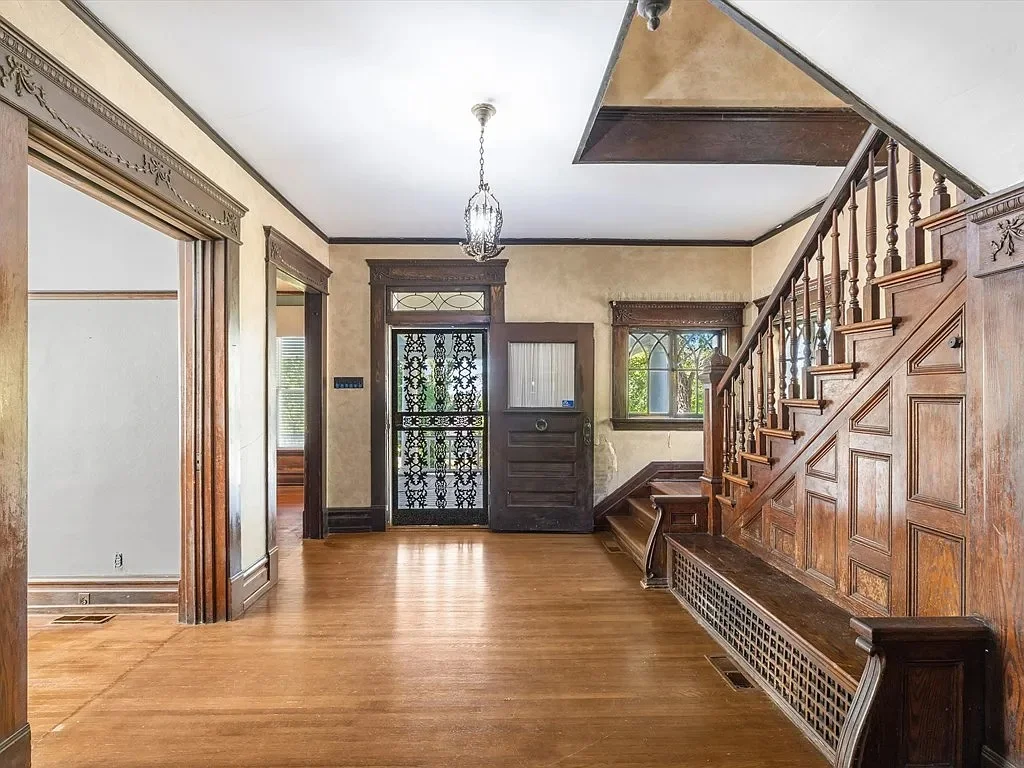
Inside Oakmoor, the original trimwork described in the property information is a central part of its appeal. Surviving woodwork can give rooms a sense of continuity that new finishes alone cannot provide.
Its value also lies in the information it preserves. Profiles, dimensions, and the relationship between different pieces can help guide repairs elsewhere in the house.
Before removing, stripping, or replacing trim, a future owner would benefit from understanding its condition and documenting what remains. Some areas may need cleaning or careful refinishing, while others could require specialist repairs.
The description should not be taken as confirmation that every original component is intact or structurally sound. A detailed inspection can distinguish between features that need limited attention and those requiring more extensive work.
Five Bedrooms and Two Full Bathrooms
The supplied property information identifies five bedrooms and two full bathrooms, including one bathroom on the main floor. That arrangement gives buyers a useful starting point for considering how the residence might support everyday life after restoration.
Multiple bedrooms can provide flexibility, but their suitability depends on dimensions, access, storage, and condition. An in-person visit is necessary to understand how the rooms connect and whether the layout meets a particular household’s needs.
A future owner might consider guest accommodation, a home office, or hobby space within the existing residential layout. Those possibilities should follow an assessment of the actual rooms.
The main-floor bathroom is another practical detail to review. Its location may be convenient, although the condition of its plumbing, fixtures, flooring, and ventilation remains part of the broader inspection process.
A Major Renovation Project With Known Repair Needs
Oakmoor is presented as a substantial restoration project. The known work described includes:
- A new roof.
- HVAC replacement.
- Structural repairs to the front porch.
- Repairs involving the room above the porch.
- Evaluation and treatment of the in-ground pool.
These items establish that the project extends well beyond paint, furnishings, and decorative updates. They also provide a starting point for professional assessments and written estimates.
The list should not be treated as a complete inventory of the home’s needs. Further investigation may identify additional work or clarify the extent of the issues already disclosed.
A buyer who understands the project’s scope will be better placed to decide whether the house fits their available resources, preferred timeline, and willingness to manage a complex renovation.
Planning Roof and HVAC Work Together With Interior Repairs
Roof replacement is one of the stated requirements. Before selecting materials or scheduling work, buyers should understand the roof’s condition and whether related components also need attention.
Interior repairs should account for any moisture problems identified during that assessment. Refinishing a surface has limited value if the source of damage remains unresolved.
The proposed HVAC replacement also deserves early planning. Equipment, distribution routes, controls, and the treatment of existing finishes should be considered together.
In a historic residence, introducing modern services can affect visible details. A carefully developed plan can help an owner explore ways to improve comfort while limiting unnecessary disturbance to surviving materials.
Specific solutions will depend on Oakmoor’s actual construction and condition. The brief listing description does not establish the appropriate system or the full scope of installation work.
Deciding What to Do With the In-Ground Pool
The property includes an in-ground pool that requires attention, according to the supplied information. Its future is a separate decision within the larger restoration project.
Before choosing a direction, buyers should establish its condition through an appropriate assessment. The pool structure, associated equipment, and surrounding area may each affect the work involved.
Restoration might suit an owner who wants to use a pool and accepts its ongoing maintenance. Removal or decommissioning may appeal to someone with different plans, subject to applicable requirements.
Neither option should be assumed simple or inexpensive. Obtaining clear proposals can help a buyer understand how the pool affects the overall project rather than leaving it as an unresolved item after purchasing.
What National Register Recognition Means
Oakmoor’s National Register listing confirms its recognized historic significance. It does not, by itself, explain every requirement that might apply to future work.
The National Park Service states that National Register listing alone places no federal restrictions or requirements on a private property owner. Local laws, other applicable requirements, and conditions associated with particular assistance programs still need separate consideration.
For buyers, the practical step is to establish which rules and agreements apply specifically to this property. That review should occur before finalizing plans for exterior alterations, additions, or other substantial changes.
Historic recognition also provides a research opportunity. Existing documentation can help a new owner understand why the property matters and which features contribute most directly to its architectural identity.
Investigating Potential Preservation Assistance
Buyers interested in preservation incentives should investigate eligibility early. Assistance should be treated as a possibility requiring confirmation, rather than money already available to fund the project.
The Kentucky Heritage Council describes its rehabilitation tax credit program as a three-part application process. Parts 1 and 2 are submitted before a project begins, with Part 3 submitted after completion. Approval and program requirements matter when planning the work.
A prospective owner should discuss the proposed project with the relevant program staff and appropriate advisers before relying on a potential benefit.
That early review can help clarify how an application process relates to the renovation schedule. It also allows the buyer to distinguish the work they want to undertake from the work that may qualify under a particular program.
Parking and Future Site Decisions
The supplied description identifies a blacktop parking area with uncovered spaces and states that no garage currently exists.
That information helps buyers consider everyday access and vehicle storage. The condition and arrangement of the parking area should be reviewed during a visit, along with drainage and the relationship between parking and the house.
A garage or carriage-style building may be an idea for a future owner to explore, but it is not an established entitlement. Site conditions and applicable approvals would determine what could be built.
Any proposed addition should also be considered in relation to Oakmoor’s appearance. The placement and scale of a new structure could affect how the historic residence is experienced from different parts of the property.
A Restoration Suited to a Committed Owner
The supplied description emphasizes finding a buyer who respects Oakmoor’s history and is prepared for a long-term project. That expectation fits the scale of the known work.
Restoration requires a sequence of decisions: understanding the building, addressing urgent conditions, planning services, repairing surviving features, and completing finishes. Each stage can influence the next.
Patience is particularly useful when evaluating original components. Taking time to understand a feature may reveal options that would be missed in a rapid renovation.
The outcome cannot be guaranteed from a listing description, and the asking price does not represent the full cost of ownership or restoration. The opportunity lies in the possibility of returning a recognized historic residence to useful life through careful, well-planned work.
Oakmoor’s Next Chapter Begins With Understanding the House
Oakmoor brings together a documented architectural identity, surviving period details, five bedrooms, and a substantial renovation challenge. Its appeal is strongest for someone who sees value in both the building’s character and the process of caring for it.
The columns, windows, and interior trim provide reasons to look closely. The roof, HVAC, porch structure, and pool provide equally important reasons to evaluate the project thoroughly.
At the advertised $120,000 price supplied, the property invites further investigation rather than assumptions about its final cost or potential value. A detailed showing, professional assessments, and a review of available records would help a prospective buyer decide whether to take responsibility for its future.
For the right owner, Oakmoor could become a deeply personal preservation project: a chance to make an early twentieth-century Kentucky home comfortable again while retaining the details that give it meaning.
Price, availability, property condition, and listing details should be confirmed with the seller or listing representative. The supplied listing cites 1905, while National Park Service metadata identifies 1903 as a significant year.
From Zillow