Affordable Homes
$1 26.19 Acres Lot 3 beds 3 baths 1,992 sqft
$1 26.19 Acres Lot 3 beds 3 baths 1,992 sqft


4106 County Road 920, Alpena, AR 72611: A Private Country Retreat on 26.19 Acres
Finding a property that combines a comfortable home, extensive acreage, additional buildings, recreational possibilities, and a secluded rural setting can be difficult. 4106 County Road 920 in Alpena, Arkansas, stands out because it offers a combination of features that goes well beyond a typical single-family residence.
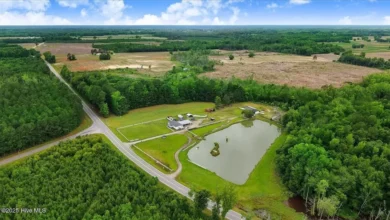
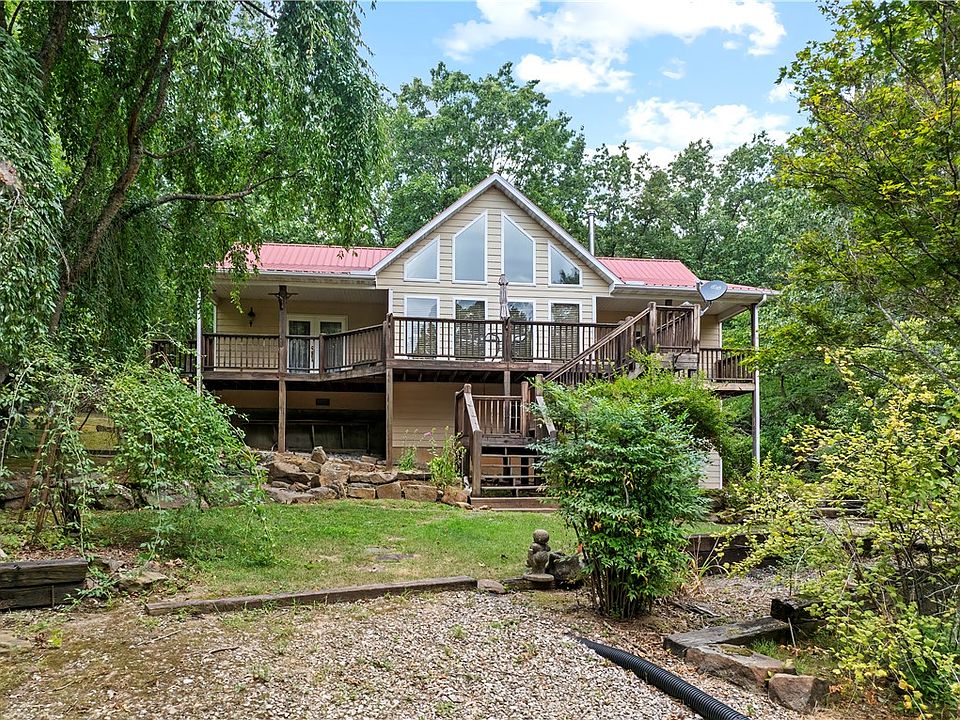
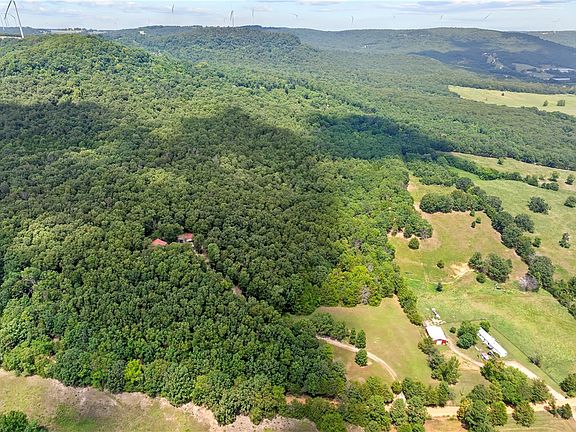
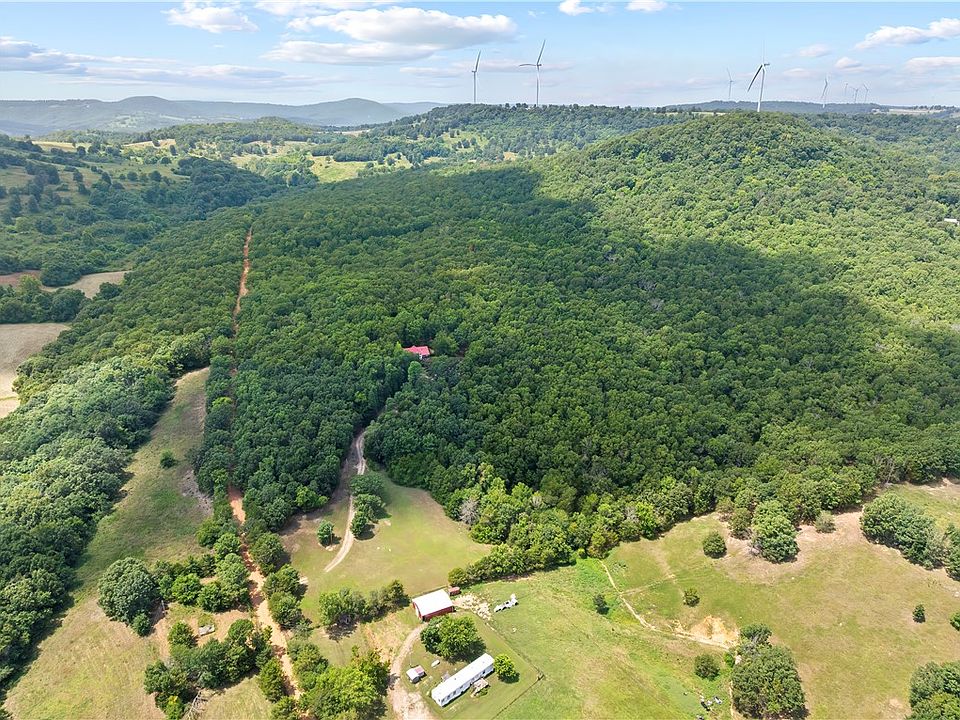
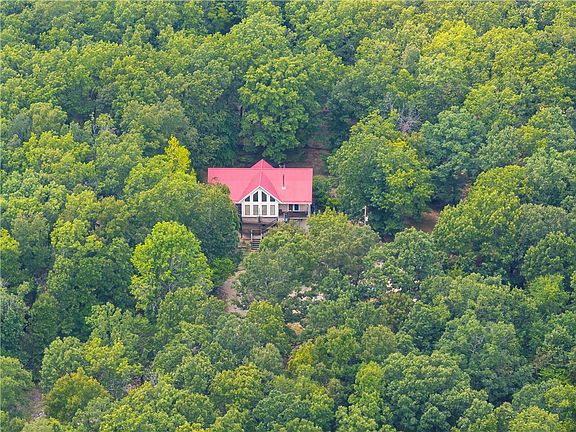
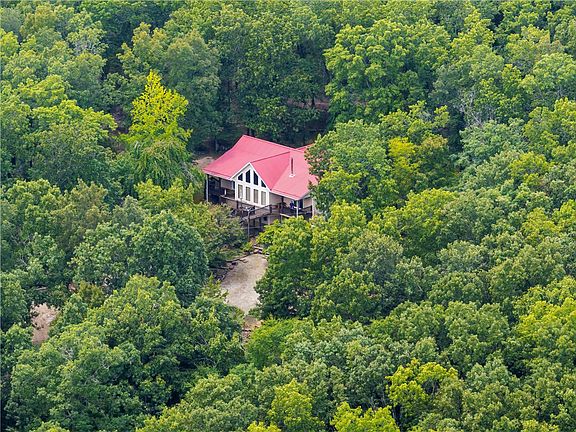
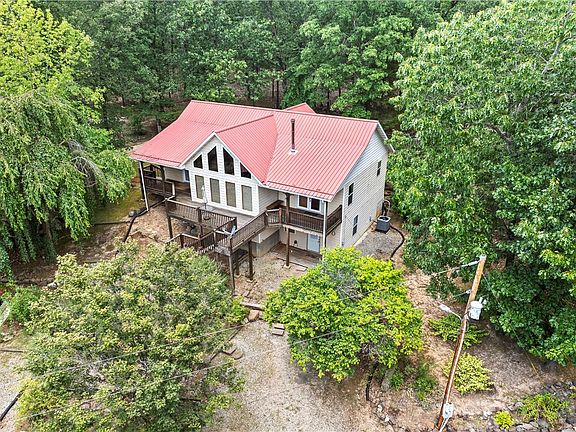
According to the property listing, this rural Arkansas property includes a 1,992-square-foot home with three bedrooms and three full bathrooms, situated on approximately 26.19 acres of wooded land. The property also includes a separate cabin, a large metal workshop, a pond, and multiple outdoor areas.
The home was built in 2003 and features cathedral ceilings, yellow pine flooring, Spanish tile, carpeted bedrooms, multiple living areas, and a wood-burning stove. The combination of acreage and improvements gives the property potential as a full-time residence, weekend retreat, hunting or recreational property, or a private rural getaway.
One of the most important details prospective buyers should understand, however, is that the property was marketed as an auction property, and the listing specifically noted that there was no deeded easement for the existing driveway. That access issue makes careful due diligence especially important.
Property Overview
At first glance, 4106 County Road 920 offers an unusual amount of property for a single listing.
The property includes:
- 3 bedrooms
- 3 full bathrooms
- 1,992 square feet of interior living space
- 26.19 acres of land
- Approximately 25 wooded acres
- A separate cabin
- A 26-foot by 38-foot metal workshop
- Concrete flooring in the workshop
- A pond
- Patio
- Gravel driveway
- Crawl-space foundation
- Metal roof
- Well water
- Septic system
- Central air
- Electric and heat-pump heating
- Wood-burning stove
- No HOA
- Rural, secluded setting
The home is a two-story residence with an unusual layout that includes living space on the main level, a loft area, and a downstairs bedroom.
For buyers looking for privacy and outdoor space, the acreage is arguably one of the property’s biggest attractions.
A Home Designed Around Rural Living
The 1,992-square-foot house offers a layout that appears particularly suited to people who enjoy open spaces and a more relaxed country lifestyle.
The main living room measures approximately 23 feet by 17 feet, giving the central living area considerable space. Cathedral ceilings contribute to the open feeling, while yellow pine flooring adds a traditional rustic element.
The listing also describes Spanish tile throughout portions of the home, along with carpeted bedrooms. This combination of materials creates a mixture of rustic and conventional residential finishes.
The kitchen is approximately 22 feet by 12 feet, making it one of the larger rooms in the house. The property listing identifies tile countertops and includes an electric range and dishwasher among the appliances.
A second living area is also listed, measuring approximately 15 feet by 13 feet.
This additional living space could potentially serve several purposes depending on the needs of the occupants. It could function as a family room, entertainment space, home office, hobby room, or recreational area.
Three Bedrooms and Three Full Bathrooms
One of the strongest practical features of the property is the presence of three bedrooms and three full bathrooms.
The primary bedroom is located on the main level and measures approximately 14 feet by 15 feet. The primary bathroom measures approximately 6 feet by 11 feet.
Another main-level bedroom measures approximately 9 feet by 11 feet, while a third bedroom is located downstairs and measures approximately 9 feet by 20 feet.
The downstairs bedroom could offer additional privacy for guests or family members.
Having three full bathrooms is also useful for a property intended to accommodate multiple occupants or visitors. If the separate cabin is used for guests, the main residence could still provide substantial living capacity.
Cathedral Ceilings and Yellow Pine Flooring
Interior character is one of the elements that separates this property from a basic rural home.
The listing specifically highlights beautiful yellow pine flooring, cathedral ceilings, Spanish tile, and carpeted bedrooms.
Yellow pine flooring can provide a warm appearance that works particularly well with wooded surroundings and rustic architecture. Combined with a wood-burning stove and exposed high ceilings, the interior appears designed to complement the property’s country setting.
The cathedral ceilings can also make the main living area feel considerably larger than its listed square footage might initially suggest.
For buyers interested in creating a country retreat, these architectural features may provide a strong starting point for personalization.
The Separate Cabin
Another unusual feature is the separate cabin located on the property.
A second structure can add significant flexibility to a rural property. Depending on its condition, layout, utilities, and local regulations, a cabin could potentially serve as guest accommodation, a private retreat, hunting quarters, a hobby space, or additional recreational space.
However, buyers should not automatically assume that the cabin has the same legal status or utility connections as the main residence.
Before purchasing, it would be important to determine:
- Whether the cabin is legally permitted
- Whether it has its own utilities
- Whether it is connected to the septic system
- Whether it has a separate electrical service
- Whether it can legally be occupied
- Whether improvements can be made
- Whether local regulations affect its use
These questions are particularly important when purchasing a rural property at auction.
Large 26 x 38 Metal Workshop
For buyers who need storage or workspace, the property’s 26-foot by 38-foot metal workshop could be another major attraction.
That translates to approximately 988 square feet of workshop space.
The workshop reportedly has a concrete floor, which can be useful for vehicles, equipment, tools, recreational machinery, or general storage.
A building of this size could potentially accommodate a variety of rural activities. Depending on the buyer’s needs, it might be used for woodworking, vehicle maintenance, agricultural equipment storage, ATV storage, a workshop, or a combination of purposes.
The listing also indicates garage-door-opener features.
As with the cabin, prospective buyers should verify the condition, electrical service, permits, structural integrity, and permitted uses of the workshop.
A Pond and 26.19 Acres
Perhaps the defining characteristic of 4106 County Road 920 is the land itself.
The property contains approximately 26.19 acres, with the listing indicating that approximately 25 acres are wooded.
For someone looking for privacy, this amount of land can provide a dramatically different lifestyle from a conventional suburban property.
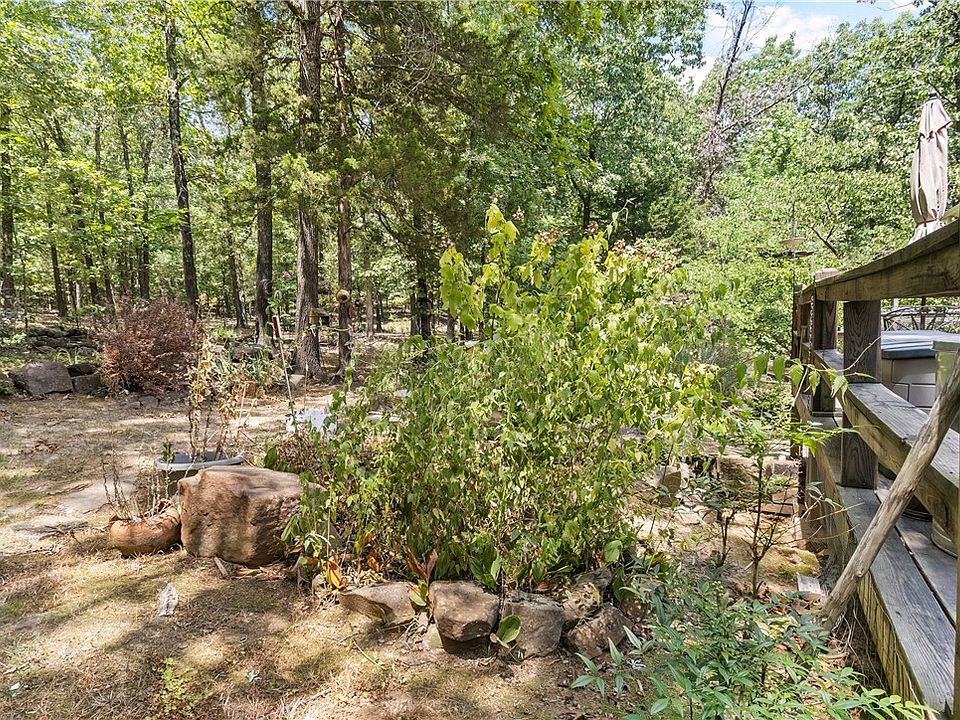
The wooded acreage may offer opportunities for hiking, exploring, outdoor recreation, gardening, wildlife observation, and other rural activities, subject to applicable laws and property conditions.
The property also includes a pond, adding another recreational and visual feature.
The combination of woods, water, outbuildings, and a private residence gives the property the characteristics of a rural retreat rather than simply a house on a large lot.
The Rural Setting
4106 County Road 920 is located outside the city in the Alpena area of Arkansas.
The listing identifies the property as rural, secluded, wooded, and outside city limits.
That setting can appeal to buyers who prioritize privacy and space. At the same time, rural living comes with considerations that are less common in urban and suburban neighborhoods.
The property has a dirt road surface, and buyers should evaluate road conditions throughout different seasons.
They should also determine who maintains the road, whether maintenance agreements exist, and how emergency services, deliveries, contractors, and utility providers access the property.
The Most Important Issue: Legal Access
One of the most significant details in the listing is the statement that there is currently no deeded easement.
This deserves special attention.
The listing indicates that the existing driveway has been used for years and suggests there may be potential access from the dirt road. However, longstanding use of a driveway does not necessarily provide the same protection as a properly recorded legal easement.
For a property in a rural location, legal access is fundamental.
A buyer should investigate the property’s title and determine exactly how the residence, cabin, workshop, and acreage can legally be accessed.
Before completing a purchase, buyers may want to have a real-estate attorney, title company, or qualified professional review the relevant documents.
Questions to investigate include:
- Is there a recorded easement?
- Who owns the road?
- Who owns the existing driveway?
- Has access historically been recognized by neighboring owners?
- Is there another legal route to the property?
- Can an easement be established or recorded?
- Are there restrictions on road use?
- Who is responsible for road maintenance?
This issue could have an important effect on financing, insurance, resale, and the property’s long-term usability.
Well Water and Septic System
The property does not rely on municipal water and sewer systems.
According to the listing, water is provided by a well, while wastewater is handled through a septic tank.
This is common for rural Arkansas properties, but both systems should be evaluated before purchasing.
A well inspection may help determine water quality, production, pressure, and equipment condition.
A septic inspection can provide information about the tank, drain field, potential problems, and overall functionality.
Buyers should also ask for any available maintenance records.
Because the property includes a separate cabin and other structures, it is particularly important to understand how the existing septic and water systems serve the property.
Heating and Cooling
The home is equipped with several heating options.
The listing identifies electric heating, a heat pump, and a wood stove, while cooling is provided by central air and electric systems.
The wood-burning stove can provide an alternative heat source during colder periods and also contributes to the home’s country-retreat character.
However, buyers should inspect the stove, chimney or flue system, ventilation, and surrounding materials to ensure everything is properly installed and maintained.
The heat pump and central air systems should also be inspected, especially given the home’s age.
The Metal Roof and Crawl Space
The property has a metal roof and a crawl-space foundation.
Metal roofing can be attractive for rural homes because of its durability and relatively long service life, but the actual condition should always be assessed rather than assumed based on material alone.
The crawl space should receive particular attention during an inspection.
A professional inspection should look for:
- Moisture
- Standing water
- Mold
- Wood-destroying insects
- Structural movement
- Damaged supports
- Plumbing leaks
- Insulation problems
- Ventilation issues
These factors can have a major effect on the long-term cost of owning a rural property.
Why the $1 Price Can Be Misleading
The listing displays an estimated price of $1, but this should not be interpreted as the actual market value or a guaranteed purchase price.
The property was marketed as a public auction, meaning the final purchase price would depend on bidding and the applicable auction terms.
The listing also showed a Zillow Zestimate of approximately $435,700, but an automated valuation estimate should not be treated as a guarantee of market value or as an indication of what an auction buyer will pay.
Auction properties work differently from ordinary listings.
Potential buyers should review the auction company’s terms carefully, including:
- Required deposits
- Buyer’s premiums
- Closing deadlines
- Financing restrictions
- Title conditions
- Inspection rights
- Taxes
- Closing costs
- Possession rules
- Personal-property terms
- Default penalties
The listing indicated that both live and online bidding were available and that personal property would also be auctioned separately on the same day.
Potential Uses for the Property
The property could appeal to several different types of buyers.
Full-Time Country Residence
A buyer looking for privacy could potentially use the property as a primary residence.
Three bedrooms, three bathrooms, multiple living areas, a large kitchen, acreage, and a workshop provide considerable flexibility.
Weekend Retreat
The property could also work as a weekend or vacation retreat.
The combination of wooded acreage, a pond, a cabin, and outdoor space creates an environment suited to escaping a busy urban lifestyle.
Recreational Property
The acreage may also attract buyers interested in outdoor recreation.
The woods and pond create opportunities for exploring the land and enjoying nature, subject to applicable regulations.
Multi-Generational or Guest Property
The separate cabin could potentially provide additional privacy for guests or extended family, assuming it is legally suitable for occupancy.
Hobby or Workshop Property
The nearly 1,000-square-foot metal workshop could be particularly useful for buyers with vehicles, equipment, tools, or other hobbies.
What Buyers Should Inspect Before Purchasing
Because this is an auction property, due diligence is especially important.
A comprehensive inspection should examine the main residence, cabin, workshop, land, well, septic system, driveway, roof, foundation, electrical system, plumbing, heating, cooling, and drainage.
The legal side of the property is equally important.
Potential buyers should investigate the title, property boundaries, easements, access rights, zoning, permits, taxes, and any restrictions affecting the additional structures.
A survey could be especially useful on a 26-acre property.
Buyers should also confirm the exact acreage and boundaries rather than relying solely on online listing information.
Final Thoughts on 4106 County Road 920
4106 County Road 920 represents a very different type of real-estate opportunity from a typical suburban home.
The property combines a 1,992-square-foot three-bedroom home, three full bathrooms, 26.19 acres, a separate cabin, a large metal workshop, and a pond.
The interior includes cathedral ceilings, yellow pine flooring, Spanish tile, carpeted bedrooms, multiple living areas, and a wood-burning stove. Outside, the wooded acreage provides privacy and substantial open-ended recreational potential.
The property’s rural infrastructure is also important. It uses a private well and septic system, has a dirt-road setting, and sits outside city limits.
Most importantly, prospective buyers need to investigate the lack of a deeded easement mentioned in the listing. Legal access should be considered a fundamental part of evaluating this property, not a minor detail.
The auction format also means that the advertised $1 price should not be viewed as the purchase price. The ultimate cost would depend on bidding, auction conditions, and any applicable fees or requirements.
For buyers interested in acreage, privacy, workshops, recreational possibilities, and a country lifestyle, the property has a distinctive combination of features. But because it is an auction property with a stated access issue, careful legal, physical, and financial due diligence is essential before making any purchase decision.
Ultimately, the appeal of 4106 County Road 920 comes from the combination of land, structures, privacy, and recreational potential. A buyer who thoroughly verifies access, title, utilities, structures, and auction conditions can better understand what this Arkansas country property actually represents beyond its eye-catching advertised price.
From Zillow