Affordable HomesHistoric Homes
Beautiful mountain ridge-top views 9.04 Acres Lot 2 beds 1 baths 1,120 sqft
Beautiful mountain ridge-top views

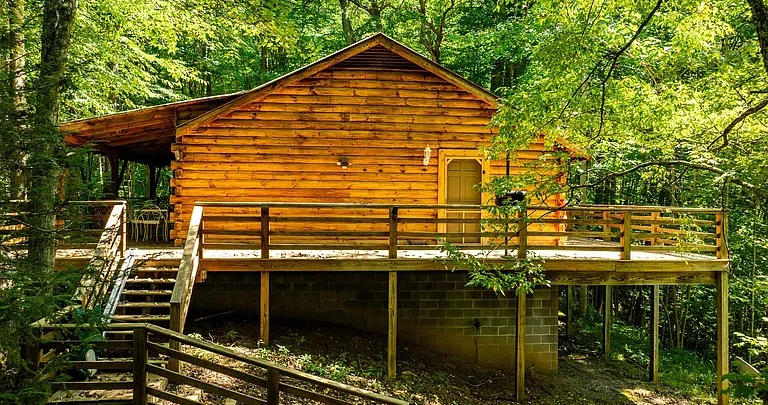
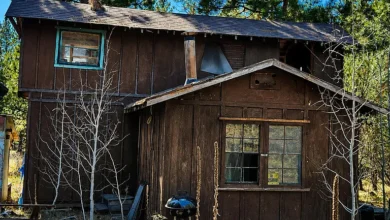
674 Culberson Ln, Mountain City, TN 37683: Custom Log Cabin With 9.04 Acres and Mountain Ridge Views
For buyers searching for a private mountain retreat in Tennessee, properties with a combination of acreage, rustic character, scenic views, and year-round usability can be difficult to find. 674 Culberson Ln, Mountain City, TN 37683 offers a distinctive combination of those features, centered around a custom-built log home on approximately 9.04 acres.
Listed at $245,000, this single-family residential property includes two bedrooms, one full bathroom, approximately 1,120 square feet of above-ground living space, and a full unfinished basement. Built in 1998, the home has the character of a traditional mountain cabin while offering practical features for either a weekend retreat or a full-time residence.
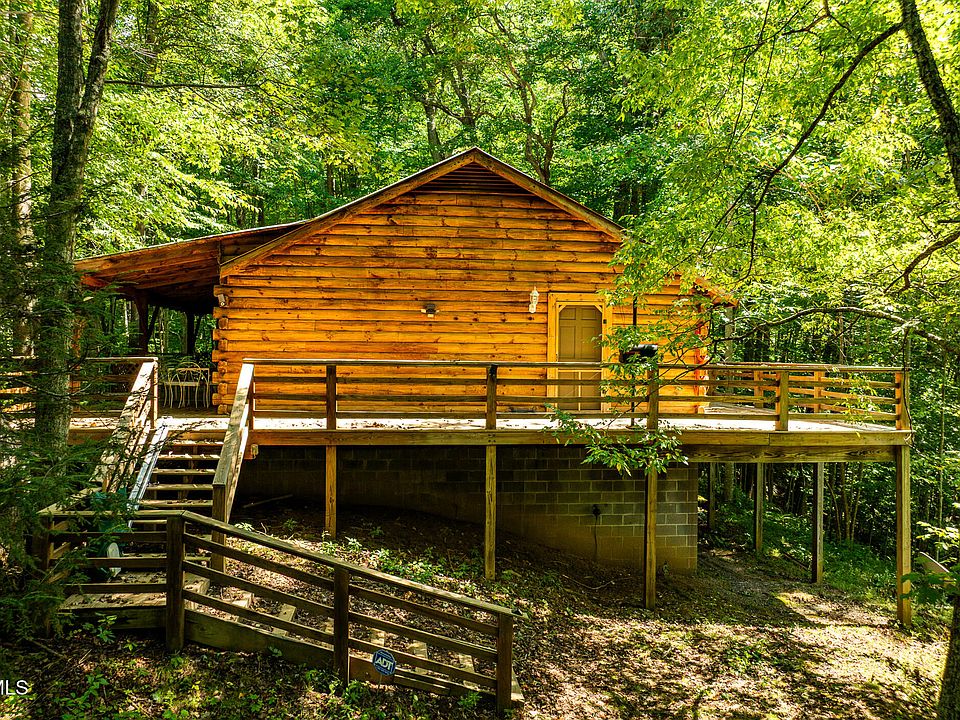
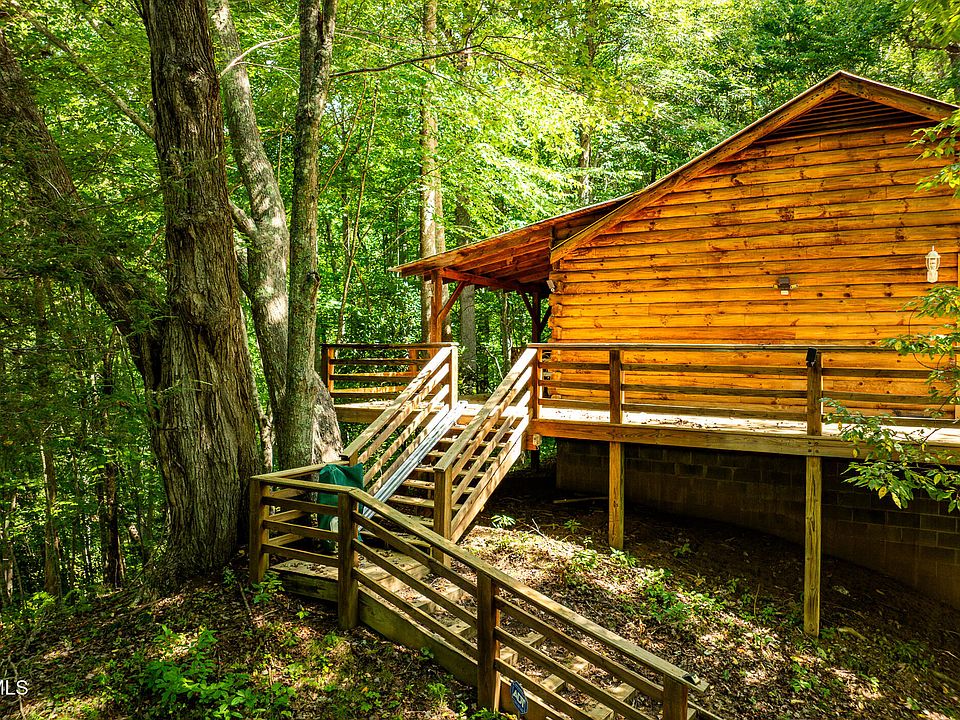
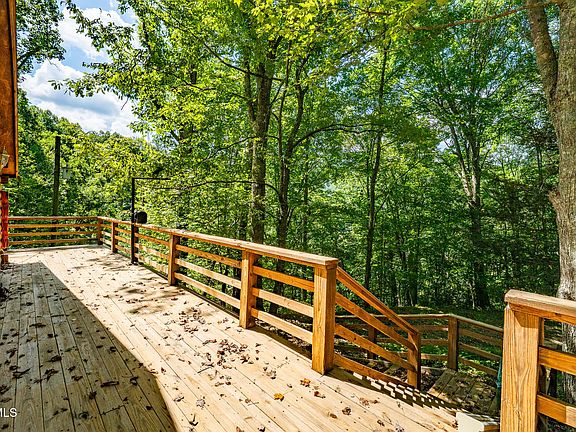
The property is especially notable for its wooded and mountainous setting. A covered front porch and wrap-around porch provide outdoor space from which to enjoy the surrounding landscape, while mountain ridge-top views add another layer of appeal to the secluded setting.
Perhaps most importantly, the property includes two lots—Lots 16 and 13—that are being conveyed together and inseparably, totaling approximately 9.04 acres. Lot 13 may offer potential for an additional building site, although buyers will need to independently verify that possibility, along with any potential arrangements involving the private well located on Lot 16.
Property Overview
Here are the primary details for 674 Culberson Ln:
- Address: 674 Culberson Ln, Mountain City, TN 37683
- List Price: $245,000
- Bedrooms: 2
- Bathrooms: 1 full bathroom
- Living Area: 1,120 square feet
- Total Structure Area: Approximately 2,240 square feet
- Lot Size: Approximately 9.04 acres
- Year Built: 1998
- Property Type: Single-Family Residence
- Architectural Style: Cabin / Log Cabin
- Construction: Log
- Basement: Full, unfinished
- Fireplace: Gas log fireplace
- Heating: Electric, fireplace(s), propane
- Cooling: Ceiling fans and window units
- Water: Private well
- Sewer: Septic tank
- Parking: Driveway and unpaved parking
- HOA: None
- Annual Property Tax: Approximately $703
- Tax Assessed Value: $127,200
- Listing Terms: Cash and conventional financing
With its combination of land and a finished cabin, this property stands apart from conventional homes on small residential lots.
A Custom Log Cabin Designed Around Mountain Living
The first thing that defines this property is its architecture.
Built in 1998, the home is a custom log cabin with a rustic appearance that fits naturally into its wooded mountain environment. Rather than feeling like a standard suburban house placed on rural land, the home is designed around the idea of a mountain retreat.
The log construction provides visual character, while the covered front porch and wrap-around porch create natural spaces for enjoying the outdoors.
For many buyers, the appeal of a mountain cabin is not simply the interior square footage. It is the atmosphere created by the combination of wood construction, surrounding trees, natural terrain, outdoor living areas, and views.
674 Culberson Ln offers that combination.
The property is also described as peaceful and private, making it particularly interesting for buyers who want distance from busier residential environments.
Approximately 9.04 Acres of Mountain Land
One of the strongest features of this property is its land.
The listing includes approximately 9.04 acres, with Lots 16 and 13 conveying together and inseparably. The terrain is described as mountainous, sloped, steep in places, and wooded.
That means the acreage should not be viewed simply as a large flat yard. Instead, it is a natural mountain landscape with elevation changes and wooded areas.
For the right buyer, that can be an important advantage.
Large wooded acreage can provide privacy, recreational opportunities, outdoor exploration, wildlife habitat, and a greater feeling of separation from neighboring properties. It can also provide opportunities for enjoying nature directly from home.
At the same time, mountainous terrain requires careful consideration. Buyers should understand where the usable portions of the property are located, how the driveway performs in different weather conditions, and whether any future construction plans are practical on the terrain.
A professional survey and appropriate due diligence can help clarify those questions.
Mountain Ridge-Top Views
Views are another major attraction.
The property is described as offering beautiful mountain ridge-top views, and the home has designated mountain views. The covered porch and wrap-around porch make it possible to experience those surroundings without leaving the property.
For a cabin, outdoor space can be just as important as interior space.
A morning coffee on the porch, an evening meal outdoors, or simply sitting outside and watching the changing landscape can become part of the daily experience.
The views may also change throughout the year. Summer foliage can create a heavily wooded appearance, while fall can bring changing leaves and winter can reveal more of the surrounding terrain.
This seasonal character is one of the qualities that makes mountain properties attractive to buyers seeking a retreat rather than a conventional suburban residence.
Open-Concept Interior With a Cozy Rustic Feel
Inside, the home features an open-concept design.
The kitchen and dining areas are arranged to support an informal style of living, with an eat-in kitchen and kitchen/dining combination listed among the property’s features.
An open floor plan can be particularly useful in a smaller home because it allows the main living areas to feel connected rather than divided into numerous small rooms.
The home has approximately 1,120 square feet of above-ground livable area, providing a relatively manageable footprint while the full basement adds significant additional space.
The rustic character continues indoors through the cabin-style construction and fireplace.
Flooring includes carpet and tile, while the kitchen includes a range, refrigerator, dishwasher, disposal, and microwave.
For someone looking for a retreat, the existing layout could provide a practical balance between comfort and simplicity.
Gas Log Fireplace in the Great Room
The fireplace is one of the home’s defining interior features.
The property has one fireplace, with gas log functionality and a great-room location.
A fireplace can contribute both practical and visual value in a mountain residence. During cooler months, it can become a central gathering point and reinforce the cozy atmosphere associated with a traditional cabin.
Combined with the home’s log construction, the fireplace helps create the rustic environment that many mountain-property buyers specifically seek.
The heating system also includes electric and propane components, according to the listing. Buyers should confirm the exact configuration of the heating systems and fireplace, as well as maintenance requirements and operating costs, during the inspection and due-diligence period.
Two Bedrooms and One Full Bathroom
The home contains two bedrooms and one full bathroom.
That layout can work well for a couple, a small household, guests, or buyers primarily interested in using the property as a second home.
A two-bedroom configuration can also make the property more flexible than a one-room studio cabin.
One bedroom could function as the primary sleeping area, while the second could accommodate visitors or serve as an office, hobby room, or additional sleeping space.
The single-bathroom arrangement is relatively simple, but buyers should consider whether it meets their needs if the home is intended for full-time occupancy or frequent gatherings.
Full Basement With Additional Potential
Another significant feature is the full basement.
The listing identifies the basement as unfinished, with approximately 1,120 square feet of below-grade area contributing to the total structure area of approximately 2,240 square feet.
An unfinished basement can provide valuable storage and utility space without requiring the buyer to pay for a fully finished lower level.
Depending on local regulations and the physical characteristics of the basement, future owners may potentially explore additional uses. However, any plans for finishing the basement should be evaluated carefully for moisture control, insulation, electrical work, plumbing, egress, ceiling height, and local permitting requirements.
For now, the basement provides useful additional space while keeping the home’s main living footprint relatively compact.
Porch and Outdoor Living
The covered front porch and wrap-around porch are particularly well suited to the property’s mountain setting.
Outdoor living areas can extend the usable space of a home without requiring additional enclosed square footage.
At 674 Culberson Ln, the porch can serve as a natural transition between the cabin interior and the surrounding landscape.
The setting makes the outdoor spaces useful for quiet activities such as reading, relaxing, having morning coffee, or spending time with family and friends.
The property also includes a small fenced area suitable for pets. The listing identifies an additional kennel/dog-run structure, which may be useful for buyers who want to bring dogs to their mountain retreat.
Lift Chair and Exterior Dumbwaiter
The property also includes several less-common features.
One is a lift chair, which can provide additional convenience for certain residents or guests.
The listing also mentions a small exterior dumbwaiter. This type of feature can be useful when moving items between different portions of a property, particularly where the terrain is sloped or the home and outdoor spaces have elevation differences.
These features contribute to the property’s practical character and distinguish it from a basic recreational cabin.
Buyers should inspect these systems during a property inspection and verify their condition and functionality.
Private Well and Septic System
The property uses a private well for water and a septic tank for wastewater.
That setup is common for rural and mountain properties, but it also means the buyer assumes responsibilities that may not exist with municipal utilities.
The private well should be evaluated for water quality, capacity, equipment condition, and any applicable records. The septic system should also be inspected and, where appropriate, pumped or evaluated by a qualified professional.
These systems are especially important because the property listing indicates that Lot 13 may potentially provide another building site and could potentially share the private well located on Lot 16, subject to verification and applicable requirements.
That possibility should be treated as a potential opportunity rather than an established development right.
Potential Additional Building Site
The inclusion of two lots is an interesting aspect of this listing.
Lots 16 and 13 are being sold together and inseparably, totaling approximately 9.04 acres. According to the listing, Lot 13 may offer the potential for a separate building site.
For buyers interested in future development, this could be an important consideration.
However, mountain land can involve more complicated development requirements than a typical flat residential parcel.
Before assuming that another home can be constructed, a buyer should verify zoning, access, setbacks, soil conditions, septic feasibility, well availability, utility requirements, driveway access, slope stability, and any applicable county restrictions.
If the buyer is specifically purchasing the property because of the possible second building site, those questions should be investigated before closing.
Privacy and Seclusion
Privacy is central to the property’s appeal.
The cabin is located in a wooded mountain environment and is accessed through a gated driveway. That arrangement helps create a sense of separation from the surrounding area.
For buyers accustomed to suburban neighborhoods, the experience can be very different.
Instead of a small lot surrounded by nearby houses, the property provides a much larger natural setting where trees and terrain create visual separation.
That makes the property potentially attractive to people looking for a place to disconnect from busy routines.
It could serve as a weekend cabin, vacation retreat, second home, or full-time mountain residence.
A Four-Season Retreat
The property is designed to be enjoyed throughout the year.
Mountain environments can provide dramatically different experiences across the seasons. Spring can bring new growth and changing greenery, summer offers outdoor recreation and porch living, fall brings changing foliage, and winter can create a quieter landscape.
The fireplace becomes particularly relevant during colder periods, while the covered porch remains useful across multiple seasons.
The home’s manageable size may also make seasonal maintenance more practical than maintaining a much larger mountain property.
However, buyers should consider winter road conditions, driveway access, heating costs, well performance, and other rural-property considerations before making a purchase.
Location Near Lake Watauga and Regional Recreation
Although the property is secluded, it is positioned within reach of several recreational and regional destinations.
The listing highlights proximity to Lake Watauga, Boone, North Carolina, the Appalachian Trail, and the Virginia Creeper Trail, as well as attractions throughout the Tri-Cities region.
This makes the property potentially attractive to outdoor enthusiasts.
The surrounding region provides opportunities for hiking, cycling, water recreation, scenic drives, and exploring mountain communities.
For someone considering the cabin as a weekend retreat, access to regional recreation can be just as important as the property itself.
The ability to enjoy privacy at home while remaining within driving distance of outdoor destinations gives the property a useful combination of seclusion and accessibility.
Mountain City, Tennessee
Mountain City is located in northeastern Tennessee near the North Carolina and Virginia borders.
The area’s mountain geography is an important part of its identity, making it a natural location for cabins, recreational properties, rural residences, and second homes.
For buyers looking outside larger metropolitan markets, Mountain City can offer a different style of residential living—one focused more heavily on land, scenery, privacy, and outdoor recreation.
674 Culberson Ln fits naturally into that environment.
The property is not simply a conventional two-bedroom house. Its value proposition is closely connected to the acreage, views, log construction, privacy, and surrounding recreational opportunities.
Who Might Consider This Property?
This property could appeal to several types of buyers.
Weekend Cabin Buyers
The home could function as a private weekend getaway for someone who wants to escape a busier urban environment.
The two-bedroom layout provides enough space for overnight guests while the acreage creates privacy.
Outdoor Enthusiasts
Buyers who enjoy hiking, biking, fishing, boating, scenic drives, or mountain exploration may appreciate the property’s regional location.
Its proximity to Lake Watauga and regional trails adds recreational potential.
Full-Time Mountain Residents
Although the home is relatively modest in size, it includes the basic components needed for residential living: bedrooms, bathroom, kitchen, heating, cooling options, private water, septic, parking, and additional basement space.
That makes full-time occupancy a possibility for buyers who prefer a simpler lifestyle.
Buyers Interested in Land
The approximately 9.04 acres may be just as important as the house.
The potential additional building site on Lot 13 could be particularly interesting to someone considering future family use, a second structure, or another residential possibility—subject to all necessary approvals and verification.
Important Considerations Before Buying
A property with this much acreage and private infrastructure deserves thorough due diligence.
Potential buyers should consider having qualified professionals evaluate:
- Private well condition and water quality
- Septic system condition and capacity
- Property boundaries and survey information
- Access to all portions of the acreage
- Driveway condition and winter accessibility
- Mountain slopes and drainage
- Potential building sites
- Soil and septic suitability for any future construction
- Zoning and development restrictions
- Well-sharing possibilities
- Basement moisture and structural condition
- Fireplace and propane systems
- Roof condition
- Electrical systems
- Heating and cooling equipment
- Insurance requirements and availability
These checks are particularly important if the buyer’s plans extend beyond simply occupying the existing cabin.
Financial Overview
The asking price is $245,000, with an estimated price of approximately $219 per square foot based on the listed 1,120 square feet of livable above-ground space.
The property has a reported annual tax amount of approximately $703, with a tax-assessed value of $127,200.
The listing indicates that cash and conventional financing are accepted.
Because mountain properties can have different insurance, maintenance, utility, and infrastructure costs compared with suburban homes, buyers should evaluate the full cost of ownership rather than focusing only on the purchase price.
Private well and septic systems, large wooded acreage, gated access, and sloped terrain can all create maintenance responsibilities that should be incorporated into a long-term budget.
Why 674 Culberson Ln Stands Out
Several features combine to give this property a distinct identity.
First, there is the custom log cabin construction. The architectural style fits the surrounding mountain environment and gives the home a traditional rustic appearance.
Second, there is the approximately 9.04 acres of wooded land. The acreage creates privacy and provides substantially more outdoor space than a typical residential lot.
Third, there are the mountain ridge-top views. The wrap-around porch provides an especially natural place to enjoy them.
Fourth, the home offers practical features such as a gas log fireplace, full basement, private well, septic system, gated driveway, fenced pet area, lift chair, and exterior dumbwaiter.
Finally, the property’s location puts it within reach of several regional outdoor attractions.
Taken together, these features make the property particularly suited to buyers who value the experience of mountain living.
Final Thoughts
674 Culberson Ln, Mountain City, TN 37683 offers a very different residential experience from a typical suburban home.
For $245,000, the property combines a custom-built log cabin with approximately 9.04 acres of mountainous, wooded land, mountain ridge-top views, a wrap-around porch, a gas log fireplace, a full basement, and private utilities.
The two-bedroom, one-bathroom layout keeps the home relatively manageable while still providing enough space for a small household or recreational retreat. The unfinished basement adds storage and potential flexibility, while the porch and surrounding acreage emphasize outdoor living.
The property’s possible additional building site on Lot 13 may also be significant for certain buyers, but that possibility should be independently investigated. Zoning, access, septic feasibility, well arrangements, and other requirements should all be verified before treating the land as developable.
Ultimately, the strongest appeal of this property is its combination of privacy, acreage, mountain scenery, rustic architecture, and recreational access.
For someone seeking a peaceful Tennessee mountain retreat, a weekend cabin, or a simpler full-time residence surrounded by nature, 674 Culberson Ln presents a distinctive opportunity.
As with any rural mountain property, buyers should verify all listing information, measurements, utilities, property boundaries, development possibilities, and infrastructure conditions with the listing agent and appropriate professionals before making a purchase decision.



From Zillow