Affordable Homes
Two-Story Cedar Home on 16.3 Acres, Stocked Pond, 2-Car Garage & Workshop
Two-Story Cedar Home on 16.3 Acres, Stocked Pond, 2-Car Garage & Workshop

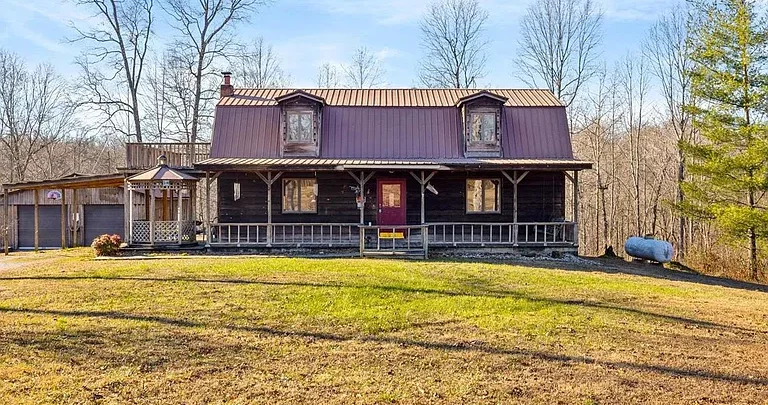
$289,999 Kentucky Country Home With 16.3 Acres, a Stocked Pond, and a Covered Deck
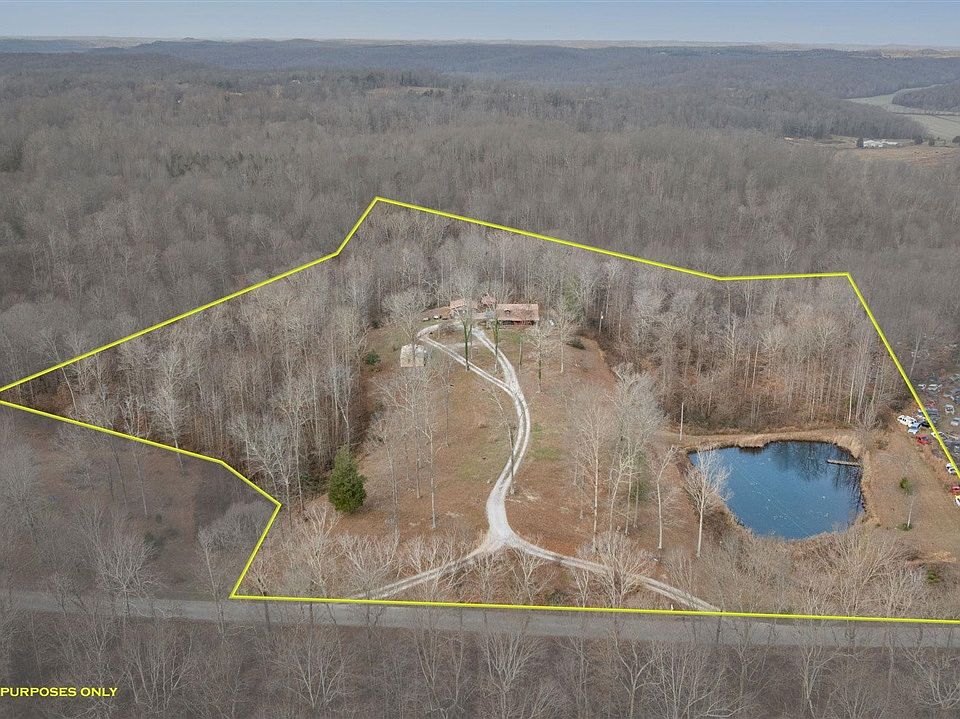
A country home with acreage offers more than space inside its walls. At 4218 Region Rd, Roundhill, KY 42275, the setting includes wooded land, a stocked pond, and several places to enjoy time outdoors.
Listed at $289,999, this property features a three-bedroom, two-bathroom home with approximately 1,700 square feet of living space. Built in 1989, the two-story residence sits on 16.3 acres outside city limits.
A large covered deck overlooks the property, creating a place to relax and enjoy the surroundings. A detached two-car garage, workshop, and gazebo add practical and recreational features.
The listing also describes a separate living space that may offer flexibility for guests or extended stays. Its exact layout and facilities require confirmation.
For buyers seeking a rural Kentucky property, this Roundhill listing combines an established home with land to explore and maintain.
Property Overview: A Home With Room Beyond the House
The property is listed as a residential farm. Its combination of living space, acreage, and supporting structures gives buyers several features to consider.
The main details supplied in the listing include:
- Asking price: $289,999
- Address: 4218 Region Rd, Roundhill, KY 42275
- Bedrooms: Three
- Bathrooms: Two full bathrooms
- Living space: Approximately 1,700 square feet
- Lot size: Approximately 16.3 acres
- Year built: 1989
- Stories: Two
- Exterior material: Cedar
- Roof: Metal
- Garage: Detached, with two spaces
- Water supply: County water
- Outdoor features: Stocked pond, covered deck, covered front porch, and gazebo
The listing reports an $8,000 price reduction on September 21. The asking price works out to approximately $171 per square foot of reported interior space.
A Rural Roundhill Setting With Privacy
The listing emphasizes peaceful country living and a private setting. The acreage gives the property a broader outdoor environment than a smaller residential lot.
Mature trees and wooded sections contribute to that atmosphere. They also help create different views across the land.
A rural property can support a slower routine, with more time spent outside or working on personal projects. Here, the house, deck, pond, and outbuildings provide several places for those activities.
However, privacy can vary across a parcel. Buyers should visit the property to understand neighboring views, road exposure, and the location of each feature.
The setting is a major part of the appeal, and seeing it in person will provide the clearest impression.
A Two-Story Home With Cedar Character
Built in 1989, the home features cedar exterior materials and a metal roof. These details contribute to its country appearance.
The two-story layout separates the upstairs bedrooms from the main living areas. That arrangement may appeal to buyers who prefer distinct spaces for daytime activities and rest.
Inside, the listed finishes include carpet, hardwood, and vinyl flooring. Drywall walls and ceiling fans appear among the reported interior features.
A future owner could use the existing materials as a starting point for decorating. Furniture, lighting, and paint choices could shape the rooms around personal preferences.
The supplied listing does not provide a complete maintenance history. Buyers should review the condition of the exterior, roof, and interior during a showing.
A Generous Living Room for Daily Use
The living room measures approximately 25 by 14 feet, according to the listing. That provides about 350 square feet for seating and other everyday activities.
The room’s length may allow several furniture arrangements. A main seating group could occupy one section, while another area might hold a reading chair or storage piece.
The position of doors and windows will influence the best layout. Buyers should look at walking routes before deciding where larger furniture would fit.
The home does not have a fireplace, according to the supplied details. That leaves furniture planning less dependent on a hearth location.
For a household that enjoys gathering indoors, this room offers a substantial shared space within the home’s overall footprint.
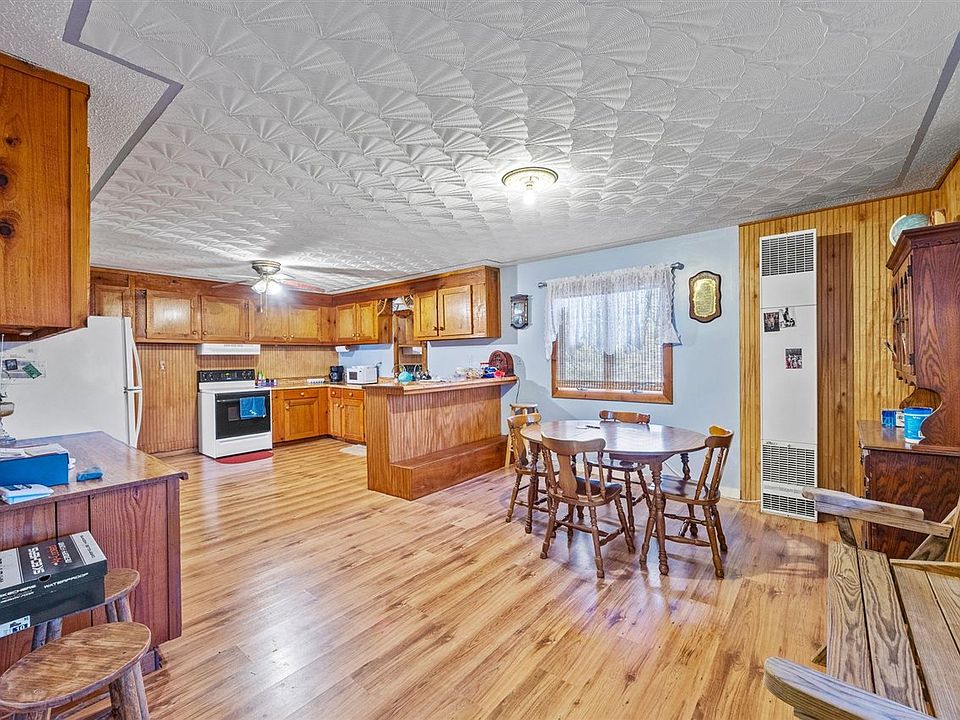
A Kitchen With Space for Everyday Meals
The kitchen measures approximately 14 by 14 feet, giving it a reported area of 196 square feet.
The listing identifies an eat-in kitchen and a kitchen/dining combination. These features suggest options for incorporating meals into the kitchen’s daily use.
An electric range and refrigerator are included among the listed appliances. Buyers should confirm their condition and inclusion in the final sale.
The available dimensions offer a starting point for assessing storage, meal preparation, and seating. However, cabinet placement and work surfaces will determine how the room functions.
During a showing, it is useful to consider ordinary tasks. Preparing food, putting away groceries, and moving around open appliance doors can reveal whether the layout suits a buyer’s routine.
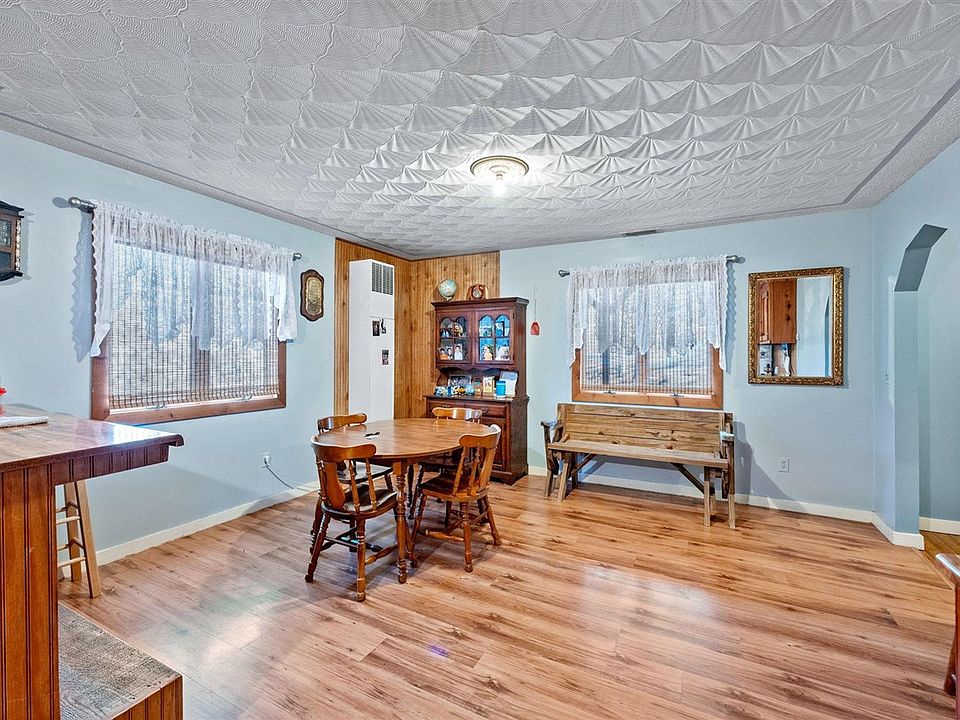
A Dining Room for Gatherings and Shared Meals
A dining room measuring approximately 13 by 14 feet adds another defined space to the main level. Its reported area is about 182 square feet.
Depending on the room’s layout, it could accommodate a dining table and supporting furniture. A cabinet or sideboard might provide storage if sufficient walking space remains.
A dedicated dining area can be useful for meals, celebrations, or projects that need a larger tabletop. Its role can change with the household’s needs.
Buyers should review how the dining room connects with the kitchen and living room. Those relationships affect movement during daily meals and when visitors arrive.
Together, the main living spaces provide several options without requiring every activity to share one room.
Three Upstairs Bedrooms With Different Dimensions
All three listed bedrooms sit on the upper floor. The primary bedroom measures approximately 17 by 12 feet, with a reported area of 204 square feet.
The second bedroom measures about 11 by 9 feet, while the third measures approximately 12 by 11 feet. Their different sizes provide options for arranging sleeping space and storage.
The listing also identifies walk-in closets among the home’s features. Buyers should confirm their location and capacity during a visit.
An upstairs bedroom arrangement may suit households that prefer sleeping rooms away from the main living areas. Others should consider whether daily stair use matches their needs.
Furniture placement, window locations, and available storage will help determine how comfortably each room works.
Two Full Bathrooms and Main-Level Convenience
The home includes two full bathrooms, with one bathroom on the main level. That provides bathroom access near the shared living spaces.
The primary bathroom is listed upstairs and measures approximately 8 by 9 feet. A tub-and-shower combination also appears in the supplied bathroom details.
Laundry facilities are located in a bathroom, according to the listing. A washer and dryer are included among the reported appliances.
This arrangement places several household tasks within the existing bathroom space. Buyers should review the clearances and storage to understand how conveniently it functions.
An in-person assessment can also establish the condition of plumbing fixtures, ventilation, and finishes. These practical details matter alongside the bathroom count.
A Large Covered Deck Overlooking the Property
The covered deck is one of the home’s most prominent features. The seller describes it as a large space overlooking the surrounding property.
A deck with overhead cover offers another setting for daily routines. It could provide room for conversation, outdoor meals, or a quiet break.
Furniture choices should follow the actual measurements and structural capacity. The listing does not provide dimensions, so buyers should avoid assuming a particular seating capacity.
The view from the deck may be just as important as its size. A visit can reveal what is visible and how private the space feels.
The deck’s condition also deserves review, including its surface, supports, railings, and connection to the house.
A Covered Front Porch and Other Outdoor Spaces
The property also includes a covered front porch, adding another sheltered place outside the home.
Having both a porch and deck creates different options for sitting outdoors. Sun, weather, and views may make one area more appealing at certain times of day.
A gazebo appears among the additional structures. It offers another feature for buyers to inspect and consider within their plans for the grounds.
A balcony is also listed among the exterior features. Its access, dimensions, and condition should be confirmed during a showing.
These outdoor spaces contribute to the property’s appeal by creating several places to pause, gather, or enjoy the setting.
A Stocked Pond Within the Acreage
The stocked pond adds a distinct water feature to the land. It may interest buyers who enjoy spending time near water or observing the landscape.
However, the listing does not identify fish species, stocking dates, or pond depth. Buyers interested in fishing should ask for more information.
The shoreline and surrounding ground also deserve attention. They will affect how easily owners can approach and use the pond area.
Seasonal water levels and maintenance history remain unspecified. Understanding those details will help buyers form realistic expectations.
The pond is an appealing feature, but its value comes from its actual condition and how it fits the next owner’s plans.
Wooded Land With Timber Described in the Listing
The 16.3 acres include wooded areas and mature trees. The seller also describes the property as having valuable timber.
That statement may attract attention, but the listing does not include a timber inventory or independent valuation. It does not establish a specific financial return.
Buyers interested in the timber should seek an appropriate assessment before assigning it a value. Tree condition, species, access, and other factors would need review.
For owners focused on recreation, the woods may offer value through shade, scenery, and outdoor exploration.
The amount of open or readily usable ground is not specified. Walking the property can help buyers understand how the land is distributed.
A Detached Garage, Workshop, and Flexible Living Space
The detached two-car garage provides covered vehicle space separate from the home. Depending on its layout, it may also accommodate tools or seasonal items.
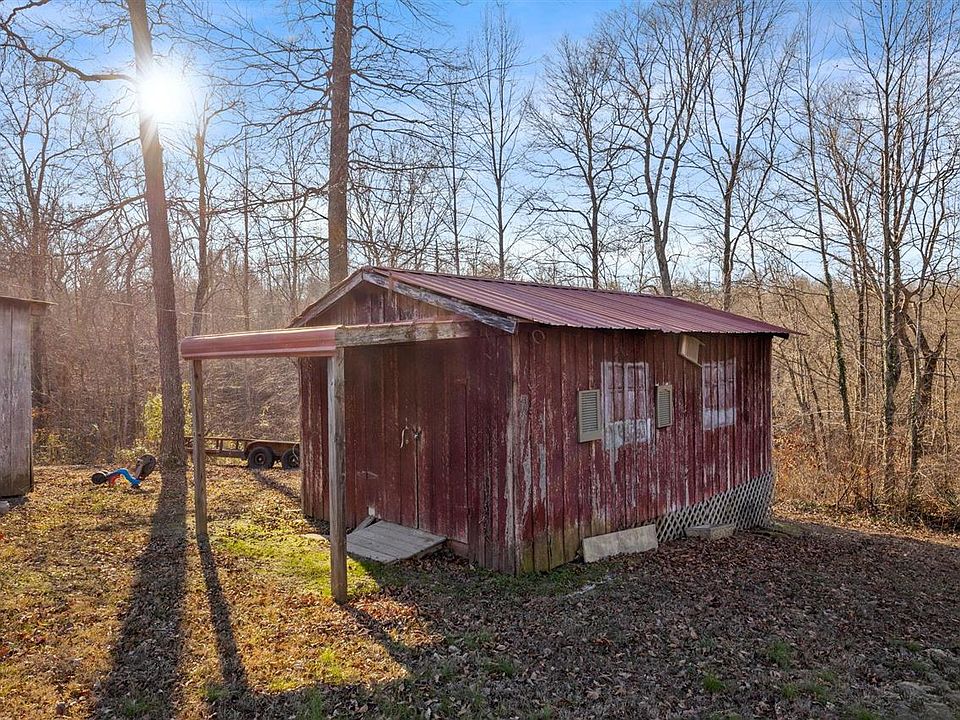
A workshop is listed as an additional structure. Buyers with hobbies or repair projects may find that feature useful, subject to its condition and available utilities.
The seller also describes a separate living space for guests, extended stays, or flexible use. No detailed floor plan or facility list is provided.
Buyers should confirm its location, size, bathroom access, and utility connections. They should also verify any approvals relevant to their intended use.
These features broaden the property beyond the main residence, but each should be assessed individually.
Utilities, Fencing, and Everyday Ownership
The home uses gas forced-air heating and window air-conditioning units, according to the listing. County water and an electric water heater are also reported.
The sewer field is listed as “Other.” Buyers should request a clear explanation of the actual wastewater arrangement and its condition.
The property has partial barbed-wire fencing. That does not establish a complete boundary enclosure or suitability for particular animals.
Reported annual property taxes are $739, although buyers should confirm the current amount and assessment.
These details help complete the picture of rural ownership. Alongside the appealing views and acreage, practical systems and maintenance requirements will shape everyday use.
A Kentucky Acreage Property With Several Ways to Enjoy Home
At $289,999, 4218 Region Rd combines a three-bedroom residence with 16.3 acres and several supporting features.
The large living room, kitchen, and dining area provide shared indoor space. Upstairs bedrooms create separation, while two full bathrooms add convenience.
Outside, the covered deck, front porch, pond, and wooded land contribute to the country setting. A detached garage, workshop, gazebo, and separate living space add further interest.
For buyers seeking land with an existing home, this Roundhill property offers plenty to explore. A careful showing can establish how its layout, condition, and acreage match their plans.
This article uses the supplied listing information. Confirm price, availability, measurements, systems, timber claims, and the status of the separate living space with the listing representative.




From Zillow