Affordable Homes
Inside the Legendary J. Hill Mansion in Saint Paul: A Gilded Age Masterpiece of Luxury and History
Inside the Legendary J. Hill Mansion in Saint Paul: A Gilded Age Masterpiece of Luxury and History

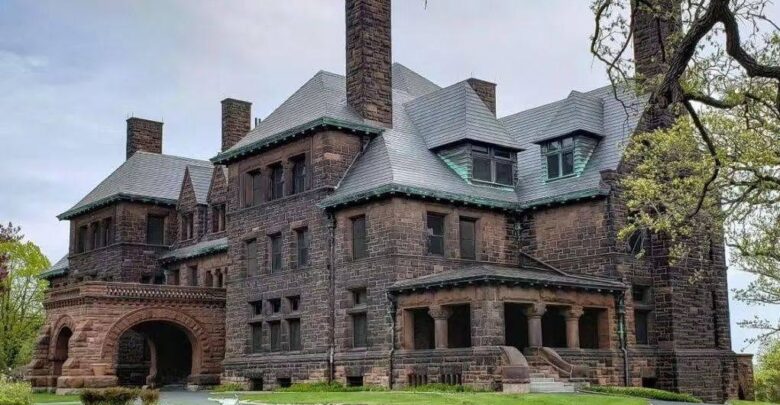
Inside the James J. Hill Mansion: Minnesota’s 36,000-Square-Foot Gilded Age Masterpiece
Along the historic streets of Saint Paul, Minnesota, stands a remarkable mansion that tells the story of America’s railroad era.
The James J. Hill House is one of the most impressive historic residences in the Midwest. Built in 1891, this enormous stone mansion once served as the home of railroad businessman James J. Hill and his family.
With approximately 36,000 square feet of space, the property reflects the wealth, ambition, and architectural achievements of the late nineteenth century.
However, its importance extends far beyond its size.
The mansion offers a fascinating look at American history, advanced building technology, and the daily lives of a wealthy family during the Gilded Age.
Today, the historic residence operates as a museum. Visitors can explore its remarkable rooms and learn about the people who once lived and worked inside.
For architecture enthusiasts and history lovers, the James J. Hill House remains an unforgettable landmark.
A Historic Mansion in Saint Paul, Minnesota
The James J. Hill House stands along Summit Avenue in Saint Paul.
This historic street is known for its impressive older residences and distinctive architecture.
However, the Hill mansion stands apart because of its enormous scale.
Its stone exterior, large arches, and carefully designed details create a powerful first impression.
Furthermore, the building reflects the architectural ambitions of a period when wealthy industrial leaders commissioned elaborate private homes.
The mansion was completed in 1891.
More than a century later, it remains an important part of Minnesota’s architectural heritage.
Unlike many historic mansions that have disappeared or undergone major changes, this residence still offers visitors a connection to its original era.
Who Was James J. Hill?
James J. Hill was an influential American railroad businessman.
He played a major role in developing railroad transportation across the northern United States.
His business activities helped connect communities, agricultural regions, and commercial centers.
As a result, his name became closely associated with the growth of the American Northwest.
Railroads transformed the country’s economy during the nineteenth century.
They moved people, agricultural products, manufactured goods, and raw materials across long distances.
Furthermore, railroad networks supported the expansion of cities and regional markets.
Hill built substantial wealth through his business interests.
Eventually, he commissioned a residence that reflected his financial success and position in society.
The result was the extraordinary mansion on Summit Avenue.
Built During America’s Gilded Age
The mansion dates to the Gilded Age, a period of rapid industrial and economic growth.
During this era, successful business leaders accumulated enormous fortunes.
Many commissioned impressive residences to reflect their status.
However, these homes also showcased advances in architecture and engineering.
Builders experimented with new systems, materials, and construction techniques.
As a result, wealthy families could enjoy comforts that remained unavailable to many ordinary households.
The James J. Hill House provides a clear example of that period.
Its size and design reflect the resources available to its original owner.
At the same time, the building reveals how technology began changing residential life.
Therefore, the mansion serves as both an architectural landmark and a historical record.
Approximately 36,000 Square Feet of Historic Living Space
One of the most remarkable facts about the Hill mansion is its size.
The residence contains approximately 36,000 square feet.
That makes it significantly larger than most American homes.
However, the mansion’s design involved more than creating enormous rooms.
Architects and builders needed to organize spaces for family life, entertaining, household work, and maintenance.
Furthermore, a residence of this scale required careful planning.
Different areas served different purposes.
The first floor welcomed guests and supported formal gatherings.
Meanwhile, upper levels provided private living quarters.
Additional areas accommodated household operations and staff.
This arrangement reflected the social customs of the period.
Richardsonian Romanesque Architecture
The mansion is a notable example of Richardsonian Romanesque architecture.
This architectural style became popular in the United States during the late nineteenth century.
It often features heavy stone construction, rounded arches, and substantial building forms.
The Hill residence displays several of these characteristics.
Its exterior creates a sense of strength and permanence.
Furthermore, the large arches contribute to the building’s recognizable appearance.
The use of stone also gives the mansion a distinctive texture.
Unlike lighter residential styles, Richardsonian Romanesque buildings often emphasize solid materials and bold shapes.
As a result, the Hill mansion has a commanding presence along Summit Avenue.
Its design continues to attract attention from architecture enthusiasts.
A Stone Exterior Designed to Last
The mansion’s exterior represents an important part of its architectural identity.
Stone construction helped create the substantial appearance that James J. Hill wanted.
Furthermore, the material suited the Romanesque design.
Large masonry buildings require considerable craftsmanship.
Workers must carefully shape, place, and support heavy materials.
In addition, decorative stone details require specialized skills.
The result can remain impressive for generations when owners maintain the structure properly.
However, historic stone buildings still need regular care.
Weather, moisture, and age can affect masonry.
Therefore, preservation work plays an important role in protecting structures like the Hill mansion.
A Reception Hall Nearly 100 Feet Long
Inside the mansion, visitors encounter an extraordinary reception hall.
The hall extends nearly 100 feet, according to the historical description.
Its length demonstrates the scale of the residence.
However, the space also served an important social purpose.
Large reception areas allowed wealthy families to welcome guests and organize formal gatherings.
Furthermore, they created a transition between different rooms.
Visitors could move through the mansion while admiring its architectural details.
The reception hall also helped establish the home’s atmosphere.
Its impressive proportions reflected the Hill family’s position in society.
Today, the space offers visitors a sense of the building’s original grandeur.
Twenty-Two Fireplaces Throughout the Mansion
The residence contains 22 fireplaces.
That number reflects both the mansion’s size and the heating traditions of its era.
During the nineteenth century, fireplaces served practical and decorative purposes.
They could provide warmth while also contributing to a room’s appearance.
Furthermore, fireplace surrounds often displayed skilled craftsmanship.
Different rooms might feature materials and designs suited to their function.
However, a large historic mansion also required broader heating systems.
The presence of fireplaces alone does not explain how the entire building maintained comfortable temperatures.
Today, these features remain important parts of the mansion’s architectural character.
Thirteen Bathrooms and Modern Comforts for Their Time
The mansion includes 13 bathrooms.
For a residence completed in 1891, this represents a notable level of convenience.
Indoor plumbing and modern sanitation developed significantly during the nineteenth century.
However, access to advanced residential systems varied widely.
Wealthy households could often afford improvements before they became common elsewhere.
The Hill mansion reflects that difference.
Furthermore, its bathrooms demonstrate the importance of engineering in luxury residential design.
Comfort required more than beautiful furniture.
It also depended on reliable water systems and carefully planned infrastructure.
As a result, the mansion offers insight into changing expectations for domestic life.
Sixteen Chandeliers Add to the Interior Elegance
Lighting played an important role in the mansion’s interior design.
The historical description identifies 16 elaborate chandeliers.
These fixtures contributed to the home’s formal appearance.
Furthermore, they helped illuminate large rooms used for gatherings and entertaining.
During the late nineteenth century, lighting technology continued to evolve.
As a result, wealthy homeowners could introduce increasingly advanced systems.
Chandeliers also served as decorative centerpieces.
Their placement often emphasized ceilings, room proportions, and surrounding architectural details.
Today, historic lighting features help visitors understand the appearance of elegant interiors during the Gilded Age.
A Two-Story Art Gallery With Skylights
One of the mansion’s most unusual spaces is its two-story art gallery.
The gallery features skylights that allow natural light into the interior.
This design created a setting for displaying artwork.
Furthermore, the tall space offered a different atmosphere from ordinary residential rooms.
Art collections played an important role in the cultural lives of some wealthy families.
They also reflected personal interests and social status.
The Hill family’s gallery demonstrates the importance of art within the residence.
However, the room’s architectural design is impressive in its own right.
Natural light, vertical space, and decorative details work together to create a memorable interior.
Formal Rooms for Entertaining Guests
The first floor served as the mansion’s main public area.
It included rooms for receiving visitors and hosting formal occasions.
According to the historical description, these spaces included a reception area, dining room, music room, office, and art gallery.
Each room had a particular purpose.
For example, the dining room supported family meals and formal entertaining.
Meanwhile, the music room provided space for cultural activities.
The office allowed James J. Hill to conduct private business.
Furthermore, the art gallery displayed the family’s interest in collecting artwork.
Together, these rooms reveal how the household combined social life and professional responsibilities.
The Formal Dining Room
A formal dining room was an important feature in many wealthy nineteenth-century homes.
Families used these spaces for special meals and entertaining guests.
The Hill mansion included a dining room that reflected the home’s elegant design.
Furthermore, dining spaces often showcased fine furniture and decorative craftsmanship.
Formal meals followed social customs that differed from many modern household routines.
As a result, the room offers a glimpse into the lifestyle of the period.
However, the dining room also served a practical purpose.
It brought family members and guests together.
Today, visitors can appreciate the room as part of the mansion’s broader historical story.
A Music Room for Family and Social Life
Music held an important place in nineteenth-century entertainment.
Before modern streaming services and electronic media, live performances provided a common form of enjoyment.
Wealthy families sometimes included dedicated music rooms in their homes.
The Hill mansion followed that tradition.
Its music room provided a setting for musical activities and social gatherings.
Furthermore, the space reflected the cultural interests of the household.
Music could bring family members and guests together.
Therefore, the room represented more than decoration.
It formed part of the mansion’s everyday social life.
James J. Hill’s Private Office
The mansion also included a private office.
For a businessman with extensive railroad interests, such a space offered convenience.
Hill could use the room for correspondence, planning, and other professional activities.
Furthermore, a home office allowed him to work away from public business settings.
The room reflected the close connection between his professional and personal life.
However, the office also formed part of the home’s architectural design.
Like other important rooms, it received careful attention to materials and details.
Today, the space helps visitors understand the responsibilities of the mansion’s original owner.
Rich Woodwork and Hand-Carved Details
The interior contains impressive examples of traditional craftsmanship.
Rich woodwork appears throughout the residence.
Furthermore, hand-carved details contribute to the home’s distinctive character.
During the nineteenth century, skilled artisans created decorative features for luxury houses.
Their work required time, experience, and precision.
As a result, architectural details could become major artistic elements.
The Hill mansion preserves examples of this tradition.
Visitors can observe how wood, stone, and decorative finishes contribute to the overall design.
These details also reveal the importance of skilled labor behind grand historic homes.
Stained Glass and Decorative Features
Stained glass adds another layer of visual interest.
Colored glass can transform natural light as it enters a room.
Furthermore, decorative windows often reflect the artistic preferences of a particular period.
In historic homes, stained glass may appear alongside carved woodwork and elaborate architectural trim.
Together, these elements create a rich interior atmosphere.
However, preserving historic glass requires care.
Specialists may need to address damaged panels or aging materials.
Therefore, conservation work helps maintain the appearance and historical value of such features.
The mansion’s decorative details remain an important part of the visitor experience.
Private Living Quarters on the Upper Floors
Although the first floor welcomed guests, the upper floors served more private purposes.
These areas included bedrooms for James J. Hill, his wife, their children, and household staff.
This arrangement reflected the household organization of the period.
Furthermore, it created separation between public entertaining spaces and private family life.
The mansion’s enormous size allowed different activities to occur in separate areas.
However, the building still functioned as a family residence.
Its rooms supported everyday routines as well as formal occasions.
Today, the private quarters offer another perspective on life inside the historic home.
The Household Staff Behind the Mansion
A residence of this size required significant daily work.
Household staff helped maintain the building and support family routines.
Their responsibilities could include cleaning, cooking, laundry, and other domestic tasks.
Furthermore, the home’s large number of rooms created substantial maintenance demands.
Understanding the staff’s work provides a more complete picture of mansion life.
The Hill family’s wealth made the residence possible.
However, workers played an essential role in keeping it operating.
Therefore, the mansion’s history involves more than the people who owned it.
It also includes the labor and skills of those who maintained the household.
Advanced Technology in a Nineteenth-Century Home
The mansion incorporated advanced mechanical systems for its time.
This detail reflects the rapid technological changes of the late nineteenth century.
During that period, improvements in plumbing, heating, and electrical systems transformed residential design.
Wealthy homeowners often introduced new technologies early.
Furthermore, large houses required careful coordination between different systems.
The Hill mansion demonstrates how engineering supported luxury living.
Its advanced features were not simply decorative.
They helped make a very large residence more practical.
As a result, the building offers valuable insight into the history of home technology.
Why the Mansion Was More Than a Display of Wealth
The mansion clearly reflected James J. Hill’s financial success.
However, its design also emphasized practical household needs.
The residence included private bedrooms, work areas, gathering spaces, and service facilities.
Furthermore, the building incorporated durable materials and advanced systems.
These choices helped support everyday life inside a large structure.
Contemporary descriptions presented the home as substantial and elegant.
The mansion therefore combined luxury with functionality.
Although its scale was extraordinary, it still served as a place where a family lived.
That balance makes the property especially interesting to study.
What Happened After James and Mary Hill Died?
The mansion’s history continued after the deaths of James and Mary Hill.
Eventually, the property passed to the Archdiocese of Saint Paul and Minneapolis.
This marked a new chapter for the building.
Rather than remaining a private family residence, it began serving other purposes.
Later, the Minnesota Historical Society acquired the property.
Preservation efforts helped protect its architectural and historical features.
As a result, future generations gained the opportunity to explore the mansion.
The transition from private home to historic museum illustrates how important buildings can find new roles over time.
Restoration and Historic Preservation
Preserving a large nineteenth-century mansion requires careful planning.
Historic buildings contain materials and systems that may differ from modern construction.
Therefore, restoration teams must consider both appearance and structural needs.
For example, original woodwork may require specialized treatment.
Historic masonry also needs appropriate maintenance.
Furthermore, decorative features such as stained glass can require expert conservation.
The goal is to protect the building’s character while supporting safe public access.
Preservation work helps visitors experience architecture that might otherwise disappear.
In this way, the mansion serves as a valuable educational resource.
The Mansion Today: A Historic Museum
Today, the James J. Hill House operates as a museum.
Visitors can explore its architecture and learn about the Hill family.
The property also provides insight into the broader history of Minnesota.
Furthermore, the museum helps explain the economic and social changes of the railroad era.
Historic house museums offer a different experience from reading about the past.
Visitors can observe the spaces where people once lived and worked.
They can also appreciate the scale and craftsmanship of the building.
However, tour schedules and visitor access may change.
Therefore, anyone planning a visit should check current information with the Minnesota Historical Society.
Visiting Summit Avenue in Saint Paul
Summit Avenue is an important part of Saint Paul’s historic landscape.
Its architecture reflects different periods of residential development.
Furthermore, the street offers visitors an opportunity to appreciate historic urban design.
The Hill mansion remains one of its most recognizable landmarks.
People interested in architecture may enjoy exploring the surrounding area.
However, visitors should respect private residences and property boundaries.
They should also follow local parking and pedestrian rules.
For the mansion itself, official visitor information provides the most reliable guidance.
Checking tour availability in advance can help with planning.
What Modern Homeowners Can Learn From the Mansion
Although the Hill mansion belongs to another era, it offers lessons for modern homeowners.
First, durable materials can contribute to a building’s long-term character.
Next, thoughtful layouts help large spaces function effectively.
Furthermore, skilled craftsmanship can create details that remain attractive for generations.
The mansion also demonstrates the importance of maintenance.
Even strong materials require care over time.
Modern homeowners may not need grand galleries or dozens of fireplaces.
However, they can still appreciate the value of practical design and quality construction.
These ideas remain relevant to residential architecture today.
The Financial Side of Preserving Historic Homes
Historic preservation can involve significant expenses.
Specialized materials and skilled labor may cost more than standard repairs.
Furthermore, owners may need to follow preservation guidelines.
Insurance can also require careful consideration.
For example, replacing historic architectural details may involve unusual costs.
Therefore, owners of historic properties should review coverage and maintenance plans.
They may also seek professional advice before major renovations.
However, the Hill mansion is a museum rather than a typical private residence.
Its preservation needs differ from those of an ordinary homeowner.
Even so, the building illustrates why long-term planning matters for historic structures.
Why the James J. Hill House Still Matters
More than 130 years after its completion, the mansion remains an important historic landmark.
Its architecture reflects the ambitions of the Gilded Age.
Meanwhile, its mechanical systems demonstrate the technological progress of the period.
The building also tells a story about railroad development and Minnesota’s economic history.
Furthermore, its rooms reveal aspects of family life and household labor.
These different themes make the mansion valuable for education.
Visitors can study architecture, business history, social customs, and preservation within one building.
Therefore, its significance extends far beyond its impressive appearance.
Final Thoughts on Minnesota’s Historic Hill Mansion
The James J. Hill House stands among the most remarkable historic residences in the American Midwest.
Completed in 1891, the mansion contains approximately 36,000 square feet.
Its Richardsonian Romanesque architecture creates a powerful exterior appearance.
Inside, visitors can discover extraordinary details.
The residence includes 22 fireplaces, 13 bathrooms, and 16 chandeliers.
Furthermore, a nearly 100-foot reception hall and a two-story art gallery demonstrate the scale of its design.
Rich woodwork, stained glass, and hand-carved details highlight the craftsmanship of the period.
However, the mansion offers more than architectural beauty.
It tells the story of James J. Hill, the railroad industry, and America’s Gilded Age.
Today, the Minnesota Historical Society preserves the property as a museum.
As a result, visitors can continue learning from this extraordinary building.
For anyone interested in American architecture, historic mansions, or Minnesota history, the James J. Hill House remains a fascinating destination.
Visitor Information Notice: The James J. Hill House is a historic museum, not a property currently offered for residential sale. Tour schedules, admission prices, and visitor policies should be confirmed through the Minnesota Historical Society before planning a visit.


Watch Via Zillow