Affordable Homes
Renovated Tampa Manufactured Home Listed for $18,900 in Fountainview Estates
$18,900 3 beds 2 baths 1,200 sqft

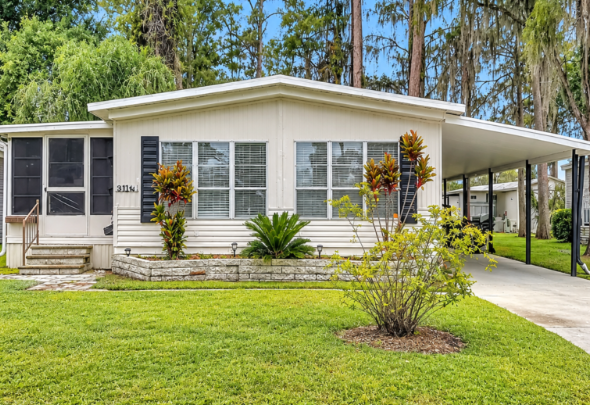
Renovated Tampa Manufactured Home Listed for $18,900 in Fountainview Estates
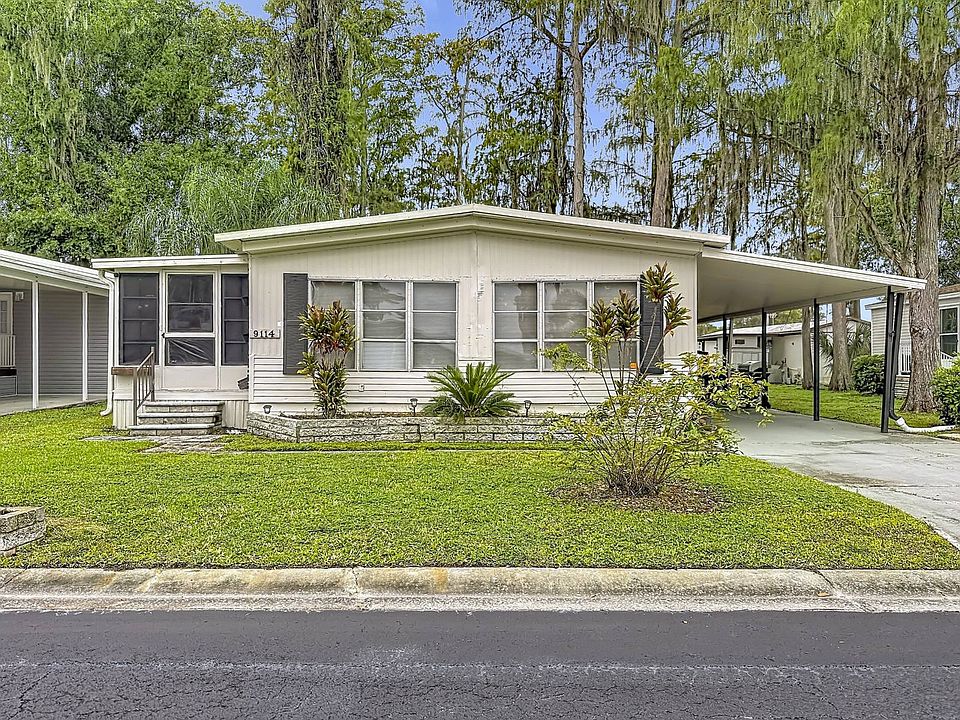
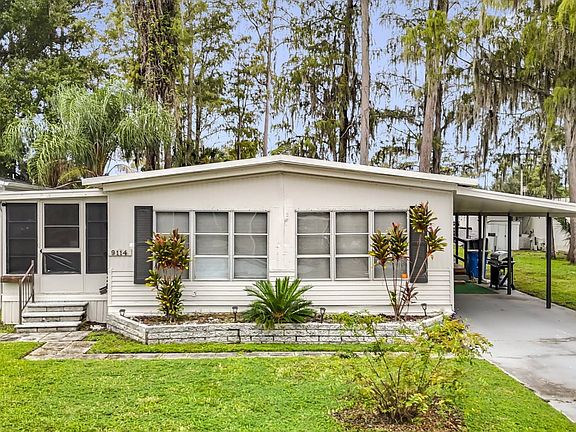
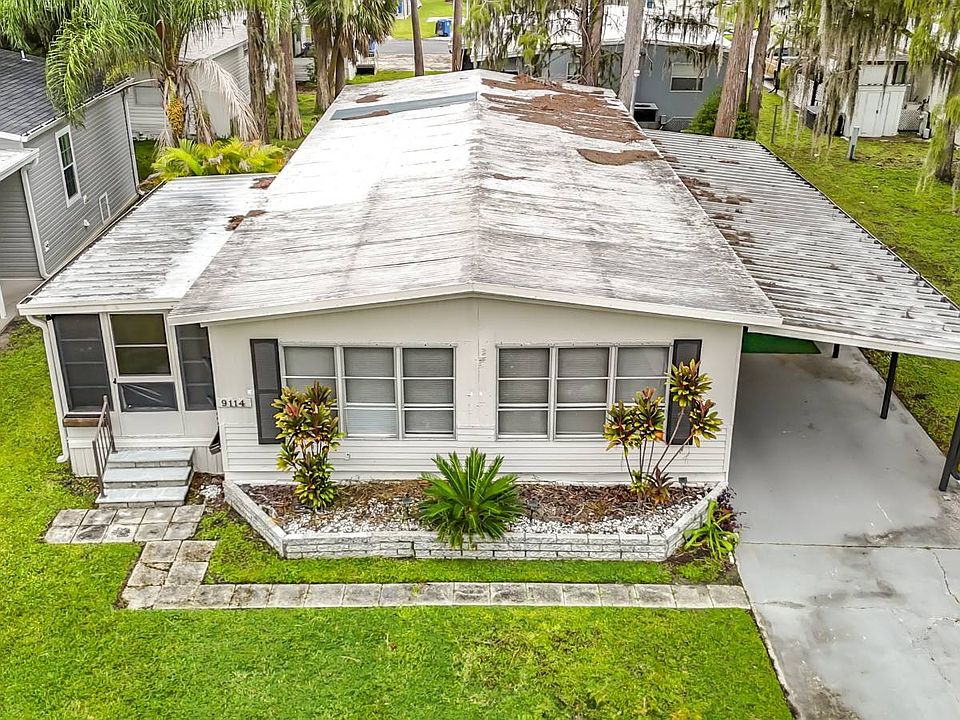
A renovated three-bedroom, two-bathroom manufactured home at 9114 Berkshire Lane in Tampa, Florida, is listed for $18,900. Located in Fountainview Estates, a 55-and-over community in northwest Tampa, the property offers approximately 1,200 square feet of living space, an enclosed Florida room, and a long covered carport.
The listing describes extensive updates, including a new kitchen, two new bathrooms, new flooring, and a new central heating and cooling system with replacement ductwork. Fresh paint, updated lighting, and ceiling fans contribute to the refreshed interior.
One essential detail belongs alongside the asking price: the home sits on leased land, with lot rent listed at $1,200 per month. According to the property description, that payment includes water, sewer, trash service, and lawn care. Buyers should consider both the purchase price and the recurring lot rent when evaluating the home.
For someone seeking a renovated manufactured home in an age-restricted community, this property brings together useful interior space, covered outdoor areas, and access to the amenities described for Fountainview Estates.
Property Overview
The supplied listing provides the following information:
- Asking price: $18,900
- Address: 9114 Berkshire Ln, Tampa, FL 33635
- Property type: Double-wide manufactured home
- Bedrooms: Three
- Bathrooms: Two full bathrooms
- Interior living area: Approximately 1,200 square feet
- Year built: 1975
- Community: Fountainview Estates
- Age designation: 55 and over
- Land arrangement: Leased land
- Monthly lot rent: $1,200
- Included services: Water, sewer, trash, and lawn care, according to the description
- Heating and cooling: Central system described as new
- Additional spaces: Enclosed Florida room and separate laundry room
- Parking: Driveway and covered carport
- Purchase requirement: Park approval
These details establish the basic offering. Buyers should request current community documents, confirm the improvements, and inspect the property to understand how it fits their needs.
Understanding the Asking Price and Monthly Lot Rent
The $18,900 asking price is likely to attract attention, but it represents only one part of the ownership arrangement. The listing explicitly identifies the property as being on leased land.
At the stated rate, $1,200 per month equals $14,400 per year in lot rent. That recurring expense should be included in a household budget alongside electricity, insurance, home maintenance, and any other applicable charges.
The description states that water, sewer, trash, and lawn care are included. Buyers should confirm the exact services covered, whether there are usage limits or additional fees, and how future rent adjustments are handled.
Although the facts section reports no HOA, that does not remove the lot-rent obligation or community rules. Reviewing the lease and park requirements is an important step before purchasing.
A clear understanding of these terms allows buyers to evaluate the home on its complete cost rather than its advertised purchase price alone.
A Refreshed Interior With Several Reported Improvements
Built in 1975, the home is described as completely renovated. The reported work covers several areas that affect both appearance and everyday comfort.
According to the listing, improvements include a new kitchen, two new bathrooms, wood-look vinyl plank flooring, fresh paint, new lighting, and ceiling fans. A new central air and heating system, along with new ductwork beneath the home, is also highlighted.
These updates create an appealing starting point for buyers who prefer refreshed spaces. However, the scope and quality of the work should be established through inspection and any available documentation.
Buyers can ask when the renovations were completed, who performed the work, and whether receipts, warranties, or permits are available where applicable. The home’s original age also makes it useful to assess components beyond the visible finishes, including the roof, plumbing, electrical system, and underside of the structure.
A Bright Kitchen With Updated Cabinetry
The kitchen is one of the most detailed features in the property description. High-gloss white cabinets, quartz-look counters, and a white subway tile backsplash give the space a coordinated appearance.
The light-colored finishes may help the kitchen feel bright, while the cabinetry provides storage for dishes, cookware, and groceries. Buyers should examine the available work surfaces and cabinet arrangement to see how comfortably the kitchen supports meal preparation.
The description uses the term “quartz-look” for the counters, while the facts section identifies laminate countertops. Buyers should understand them as a described visual finish rather than assume they are solid quartz.
Checking the actual materials, condition, and installation will provide a clearer picture of the kitchen. Doors, drawers, countertop edges, and the areas around plumbing fixtures are all useful places to inspect during a showing.
Stainless Appliances and a Built-In Buffet
The listed appliance package includes a side-by-side refrigerator with water and ice in the door, a smooth-top range, a dishwasher, and a microwave.
Together, these appliances provide the main equipment needed for storing food, cooking, and cleaning up. Their age, condition, and inclusion in the sale should be confirmed directly.
A long built-in buffet adds another practical feature. Glass-front cabinets provide additional storage, while the surface above can offer serving space or room for everyday items.
This area may be useful during shared meals or visits from guests. Buyers should look at its dimensions and placement to understand how it relates to the kitchen and dining space.
An Open Living Room With Plenty of Light
The living room is described as open and bright, with walls of windows that bring daylight into the interior. A ceiling fan and a marble-look accent wall add to its appearance.
Large window areas can make a living space feel inviting and provide views of the surrounding property. Furniture placement will determine how comfortably the room works for watching television, reading, or gathering with visitors.
The accent wall is described by its appearance, so buyers should confirm its material rather than assume it is natural marble. Its condition and installation can be assessed alongside the rest of the room.
Window condition also matters. Buyers should check opening mechanisms, screens, seals, and any visible signs of moisture. These details influence ventilation and comfort as well as the appearance of the living area.
An Enclosed Florida Room Adds Flexibility
At the front of the home, an enclosed Florida room provides a separate space with its own window air-conditioning unit.
The description suggests using it as a den, reading room, or place for morning coffee. Having an additional room can help separate quieter activities from the main living area.
A buyer might use the space for reading, hobbies, or casual seating, depending on its actual dimensions and condition. Its usefulness will also depend on sunlight, ventilation, and how effectively the window unit cools the room.
The listing reports approximately 1,200 square feet of interior living area, but does not clarify whether the Florida room is included in that measurement. Buyers should confirm how the square footage was calculated and assess the room’s construction and intended use.
Three Bedrooms for Everyday Living and Guests
The home includes three bedrooms, offering options for sleeping arrangements and other household needs.
For buyers who expect visitors, separate bedrooms may provide useful guest accommodation. Others may prefer to use an available room as a hobby space or home office.
The description states that the two additional bedrooms each have a ceiling fan and a closet. These features support everyday use, although room measurements are not supplied.
During a showing, buyers should consider whether their preferred furniture will fit comfortably. Door placement, windows, closet access, and walking space all affect how a bedroom functions.
The three-bedroom layout adds flexibility, but occupancy must still comply with the community’s requirements. Buyers should review those terms when considering who will live in or regularly use the home.
A Primary Suite With an Updated Private Bathroom
The primary bedroom includes a ceiling fan, a walk-in closet, and its own bathroom. This arrangement provides a more private area within the home.
A walk-in closet can help keep clothing and personal belongings organized. Its actual capacity depends on the dimensions and arrangement of shelves and hanging space.
The private bathroom is described as having a double vanity and a tiled tub-and-shower combination. A double vanity offers separate areas for daily routines, while the tub and shower provide bathing options within the same fixture.
Buyers should inspect the bathroom’s storage, lighting, ventilation, and visible plumbing. Updated finishes are appealing, but the quality of installation and performance of the fixtures remain important to long-term comfort.
A Second Full Bathroom
The hall bathroom serves the additional bedrooms and visitors. According to the description, it includes a new vanity, marble-look tile flooring, and a white subway tile tub-and-shower area.
Having two full bathrooms can make daily routines easier when more than one person occupies the home. Guests can also use the hall bathroom without entering the primary suite.
The supplied facts section lists tile flooring generally, while the narrative describes new vinyl plank flooring throughout and tile in the hall bathroom. Buyers should verify the flooring materials in each room during a visit.
As with the primary bathroom, inspection should include ventilation, drainage, water pressure, and the condition of surfaces around the bathing area.
A Separate Laundry Room With Outdoor Access
A separate laundry room holds the washer and dryer and includes its own exterior door. Both appliances appear in the supplied list of included items.
Keeping laundry equipment in a dedicated room helps separate household tasks from the kitchen and living areas. The outside door may also provide a convenient route into the home.
Buyers should confirm the room’s dimensions, available storage, and appliance condition. Washer connections, dryer ventilation, and nearby surfaces should be checked as part of the inspection.
The exterior door deserves attention as well. Its seal, threshold, and locking mechanism affect both comfort and everyday use. Understanding these details helps establish how the laundry room functions beyond simply accommodating the machines.
Covered Parking and Shaded Outdoor Space
A long covered carport is located behind the home. The description presents it as both a parking area and a shaded patio, with room for outdoor furniture.
That combination can provide flexibility, but buyers should measure the usable space before planning vehicle parking and seating together. Access routes need to remain clear, and community rules may govern how the area can be used.
The cover can make outdoor time more comfortable by providing shade. Its condition should be assessed, including supports, roof panels, connections, and drainage.
The listing also describes a ramp and deck leading to the side entrance. Buyers should evaluate their slope, surface, railings, and condition. The presence of a ramp alone does not establish that the entire home meets a particular accessibility standard.
Mature Trees and a Tidy Garden
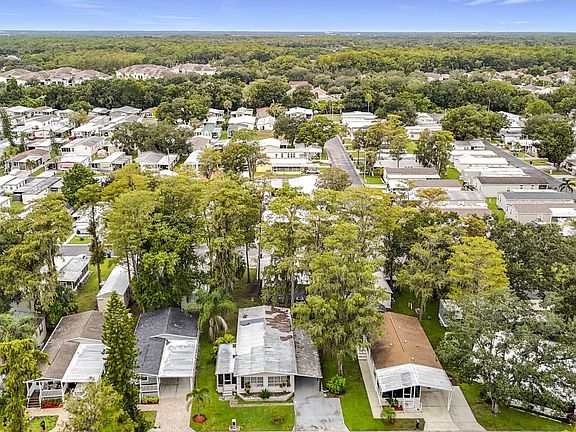
Mature shade trees and a tidy front garden contribute to the home’s curb appeal. The description also places the property on a quiet street.
Trees can make the setting feel established and offer shade around outdoor spaces. Their location and condition should be considered alongside their appearance, especially where branches extend near the roof or carport.
Although lawn care is described as included in lot rent, buyers should clarify responsibility for trees, planting beds, and other landscaping. Included lawn service may not cover every outdoor maintenance task.
Visiting at different times can also help buyers assess the street’s activity and atmosphere. The setting is best judged through direct observation rather than the description alone.
Fountainview Estates Community Amenities
The supplied listing describes a range of amenities at Fountainview Estates. These include two swimming pools, a hot tub, a pavilion with a grill area, shuffleboard, pickleball, and bocce ball.
Indoor spaces are described as including a billiards room, card room, fitness center, library, and laundry facilities.
For residents who enjoy shared recreation, these facilities may be an appealing part of the community. Buyers should confirm which amenities are currently available, their operating hours, and whether additional fees or rules apply.
The community is described as pet friendly with park approval. Anyone with a pet should request the current policy, including applicable restrictions and charges, before relying on that general statement.
Northwest Tampa Location and Nearby Destinations
The listing identifies shopping, golf courses, parks, and other destinations within driving distance. Named locations include Citrus Park Town Center, Westchase Golf Club, Rocky Point Golf Course, and Upper Tampa Bay Park.
It also references the Courtney Campbell Causeway trail and Honeymoon Island State Park as options for outdoor outings.
These destinations help illustrate the location’s appeal, but the mileage and travel times supplied by the listing should be treated as approximate. Buyers should check routes from the home and consider how traffic affects their usual schedule.
The most useful location assessment focuses on personal routines: groceries, appointments, recreation, and visits with friends. Confirming those journeys can show how well northwest Tampa fits everyday needs.
A Renovated Home With a Clear Monthly Commitment
At 9114 Berkshire Lane, the reported renovations provide an appealing combination of updated living spaces, three bedrooms, and two full bathrooms. The Florida room, separate laundry area, covered carport, and landscaped setting add practical features beyond the main rooms.
The $18,900 asking price should always be considered alongside the listed $1,200 monthly lot rent and the community’s approval requirements. Reviewing the lease, confirming costs, and inspecting the home will help buyers make an informed decision.
For someone whose plans fit a 55-and-over community on leased land, this property offers a refreshed Tampa home worth exploring in person.


Listed on Zillow