Affordable Homes
Idaho Country Property With 5.9 Acres, 2,961 Sq Ft Home, and October 1 Auction
Idaho Country Property With 5.9 Acres, 2,961 Sq Ft Home, and October 1 Auction

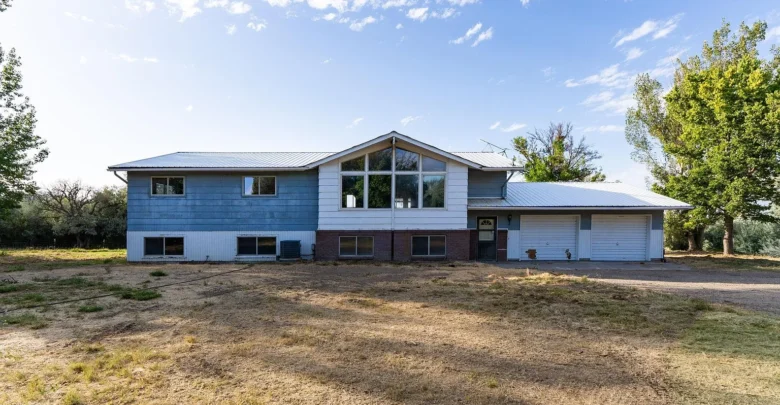
5-Bedroom Country Home on 5.9 Acres in Buhl, Idaho, With Two Creeks and Large Shop
A country property in Buhl, Idaho, combines a spacious split-entry home, nearly six acres of land, two creeks, horse facilities, and a large detached shop. Built in 1979, the residence offers approximately 2,961 square feet of living space, with five bedrooms and three full bathrooms, according to the property description.
The 5.9-acre parcel features a tree-lined gravel driveway, open pasture areas, mature trees, and additional buildings for equipment and vehicle storage. An auction scheduled for October 1 offers prospective buyers an opportunity to explore this southern Idaho property. The starting bid, final sale price, and current auction terms should be confirmed through the listing agent.
A Country Home With a Tree-Lined Driveway
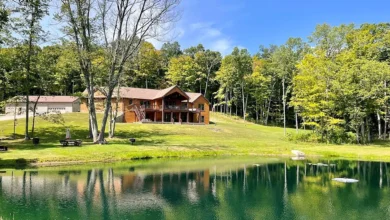
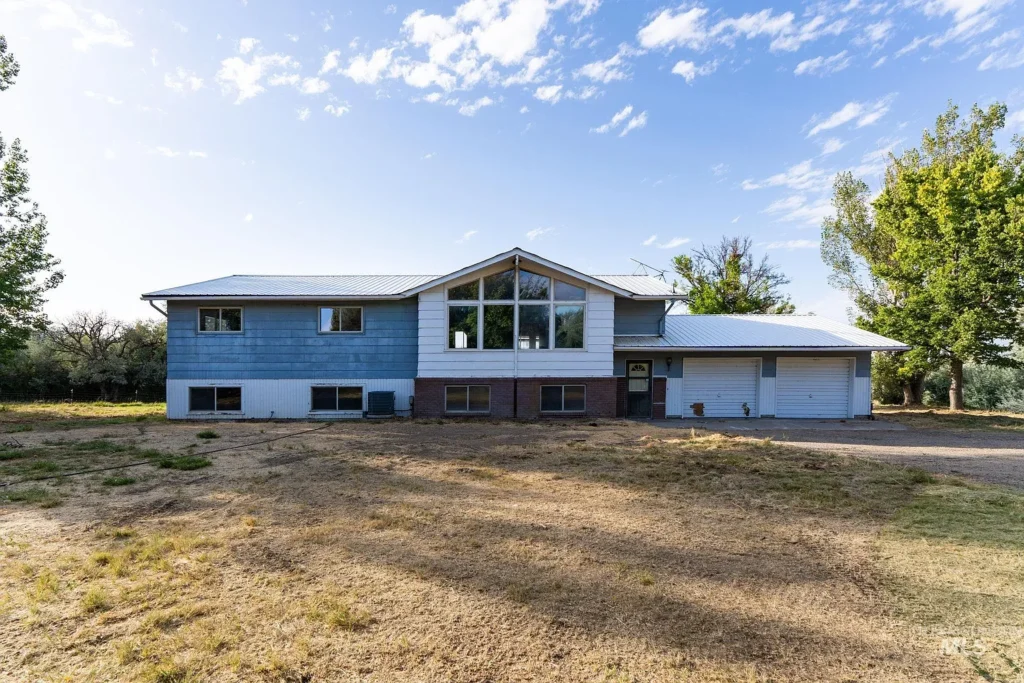
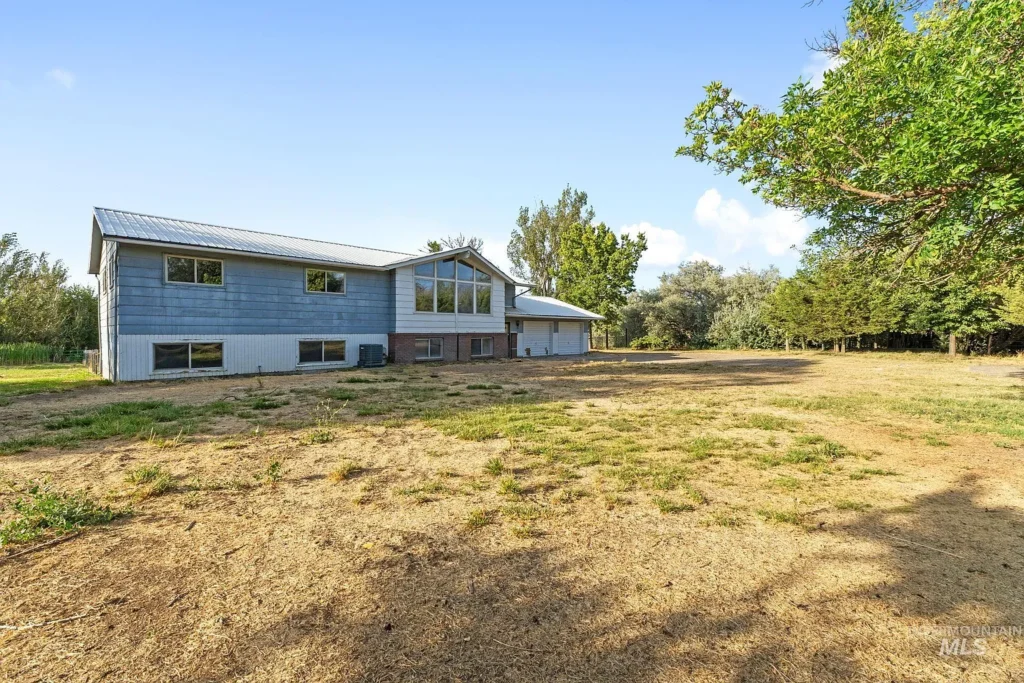
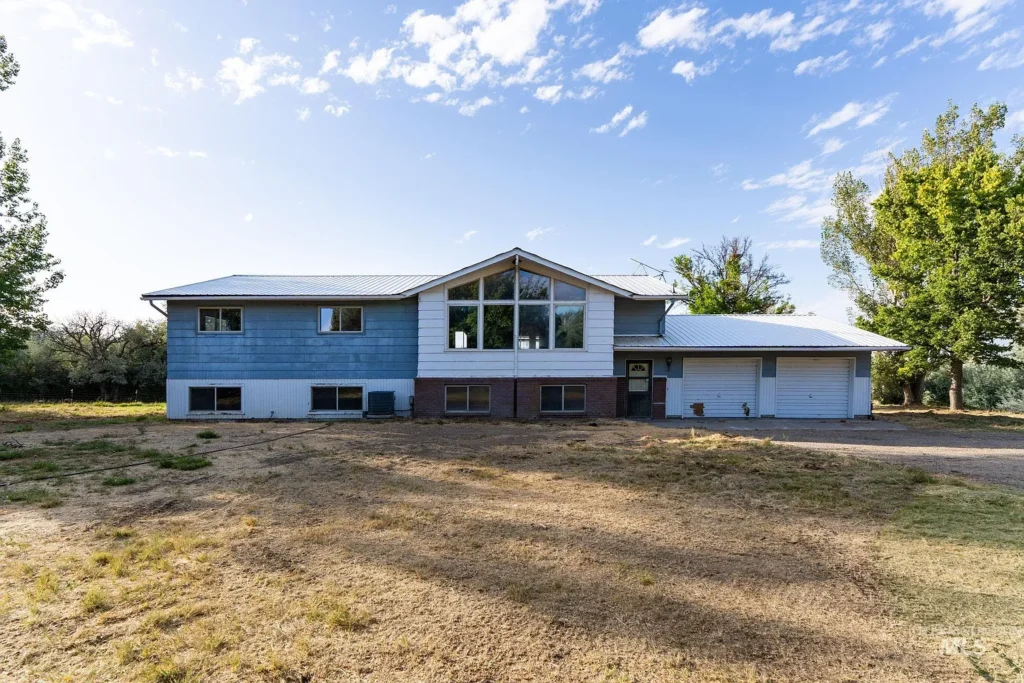
The approach to the home follows a gravel driveway shaded by mature trees. The residence features a split-entry design, wood siding, brick accents, and a metal roof. Large picture windows in the central gable give the front exterior a distinctive appearance.
An attached two-car garage provides convenient everyday parking, while the surrounding grounds offer space for outdoor activities and rural living. The property also includes a substantial detached outbuilding with multiple covered bays.
The acreage is one of the property’s defining features. Mud Creek and Silver Creek reportedly flow through the parcel, adding natural water features to the landscape. Buyers should verify the exact creek frontage, water rights, access, and any applicable restrictions before purchasing.
Vaulted Ceilings and Spacious Living Areas
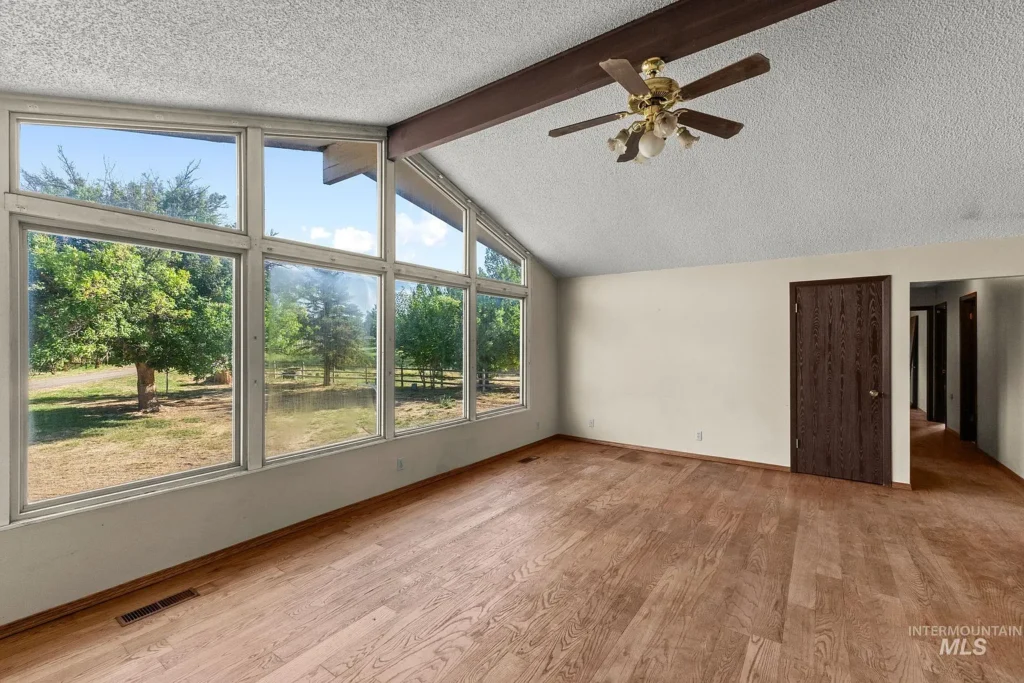
The main level features a living room with a high cathedral ceiling, a prominent dark timber beam, and a large bank of windows overlooking the surrounding land. Oak hardwood flooring adds warmth to the interior, while the open layout connects the living room with the dining area.
The room’s generous proportions may appeal to buyers who prefer open gathering spaces and views of the outdoors. Ceiling fans and relatively simple interior finishes also leave room for personal updates.
The home’s split-entry arrangement separates the upper living areas from the finished lower level. This design provides multiple spaces for daily living, entertaining, and accommodating guests.
Kitchen and Dining Area With Renovation Potential
The kitchen connects directly to the dining area, creating a practical layout for everyday meals. The existing description references a combination of tile and hardwood flooring.
The kitchen is presented as an area that could benefit from updating rather than as a fully renovated space. Buyers may wish to assess the cabinetry, countertops, appliances, plumbing, and electrical systems to determine the scope and cost of any improvements.
A redesigned kitchen could incorporate updated storage, additional preparation space, or a central island, depending on the existing layout and renovation budget.
Sliding doors from the dining area open onto the covered deck, connecting the interior with the outdoor setting. This access could be useful for outdoor dining and gatherings during the warmer months.
Five Bedrooms and Three Full Bathrooms
The home reportedly contains five bedrooms and three full bathrooms across its two levels. Three bedrooms are located upstairs, including the primary bedroom, while two additional bedrooms occupy the lower floor.
The upper level includes two full bathrooms, according to the supplied description. The primary bedroom offers views of the surrounding trees and receives natural light through its windows.
The finished lower level adds flexibility for households needing additional sleeping space, guest rooms, or areas for hobbies and recreation. Buyers should verify the official bedroom count, room dimensions, and permitted use of the lower-level rooms through the listing documentation.
Finished Lower Level With Family Room
The lower level provides approximately 1,414 square feet of additional finished space, according to the property description. A large bonus or family room offers room for a media area, games, exercise equipment, or a separate place to relax.
Two bedrooms and a full bathroom are also located on this level. Sliding doors provide direct access to the yard, giving the lower floor a walkout connection to the outdoors.
For buyers considering modifications or changes to how the lower level is used, it would be sensible to check the condition of the finishes, moisture protection, egress arrangements, and relevant building requirements.
Covered Deck and Views Across the Acreage
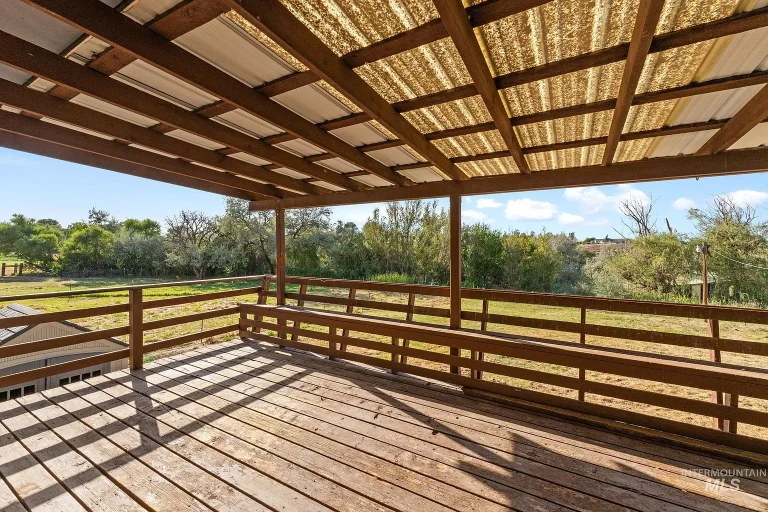
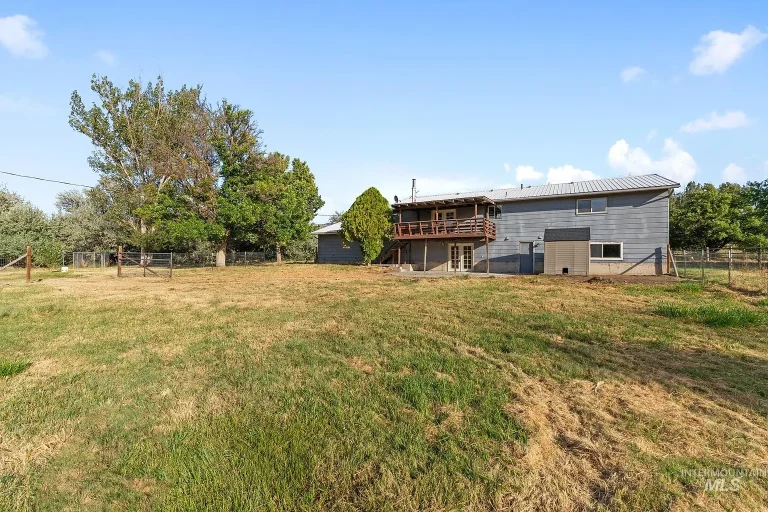
A covered upper-level deck extends the home’s living space outdoors. Built-in bench seating and shelter from the elements create a practical spot for relaxing while looking across the property.
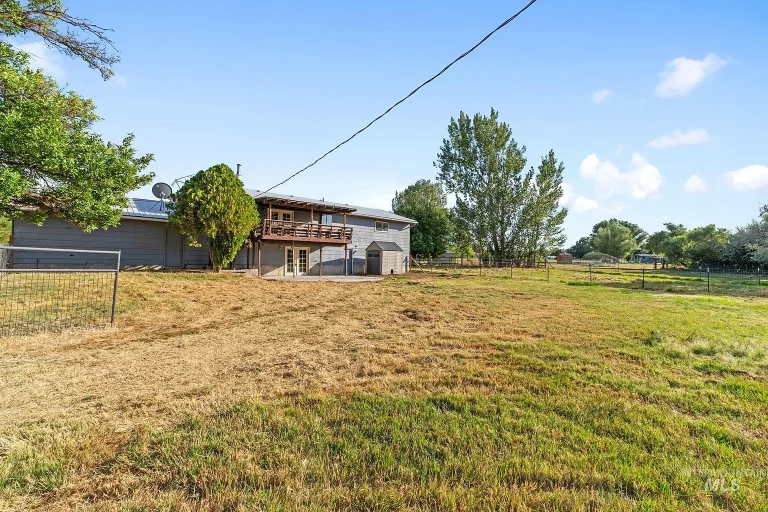
Below the deck, the yard connects the residence with the surrounding pasture and outbuildings. Mature trees provide shade, particularly along the creek banks, while open areas may offer room for gardens or other outdoor projects.
The two creeks are among the property’s most distinctive reported features. Their presence may contribute to the landscape’s appeal, but prospective buyers should investigate seasonal flow, flood risk, maintenance responsibilities, and any water-related regulations affecting the parcel.
Horse Corrals, Fencing, and Irrigated Pasture
The property description identifies fenced pasture areas, horse corrals, and an irrigation sprinkler system. These existing features may interest buyers who keep horses or other hobby livestock.
The usefulness of the pasture will depend on its current condition, fencing quality, water availability, and maintenance needs. Buyers should also verify whether the irrigation system is operational and determine what water rights or arrangements, if any, apply to its use.
The open ground offers possibilities for continued agricultural or recreational use, subject to local regulations and the property’s specific restrictions.
Large Detached Shop With Covered Equipment Bays
A substantial detached outbuilding provides additional space for equipment, vehicles, and workshop activities. The open covered bays may accommodate items such as tractors, utility vehicles, trailers, and other larger equipment, depending on their dimensions.
This structure could be especially useful for buyers who need storage beyond what the attached two-car garage provides. It may also appeal to tradespeople, hobbyists, or property owners who maintain their own equipment.
Before relying on the building for a particular purpose, buyers should confirm its dimensions, structural condition, electrical service, access, and any restrictions on its use.
Country Living Near Buhl and Twin Falls
The property is located outside Buhl, a community in southern Idaho’s Magic Valley region. Buhl is known for its agricultural surroundings and access to outdoor recreation, while nearby Twin Falls provides a wider range of shopping, healthcare, dining, and other services.
The broader region offers opportunities to explore the Snake River area, including outdoor destinations associated with hiking, fishing, and water-based recreation. Actual travel times will depend on the property’s precise location and route.
For buyers seeking a rural setting without being entirely removed from regional services, the property’s location may be worth considering.
Auction Opportunity and Important Buyer Considerations
The supplied property description identifies an auction date of October 1. Because the year, starting bid, bidding procedures, and current availability are not established in the provided text, interested buyers should confirm these details directly with the listing agent.
The property also appears to require some interior updating. An inspection can help buyers evaluate the home’s overall condition and estimate potential renovation costs.
Other important due-diligence items include verifying the acreage and boundaries, the condition of the roof and major systems, the septic and water arrangements, the irrigation setup, and any rights or restrictions associated with Mud Creek and Silver Creek. Buyers should also review the detached shop and horse facilities before assuming they are suitable for a particular use.
A Southern Idaho Property With Space and Practical Features
This 5.9-acre property near Buhl combines a five-bedroom home, approximately 2,961 square feet of living space, two reported creeks, horse corrals, fenced pasture, and a large detached shop. The covered deck, walkout lower level, and mature trees add to its rural character.
For buyers seeking acreage, equipment storage, and space for horses or outdoor activities, the property offers several features worth exploring. Its overall value will depend on the auction terms, the condition of the home and outbuildings, and verification of the land and water-related details.
For current pricing, auction information, additional photographs, and property documentation, contact the listing agent through the Zillow link associated with the original listing.
From Zillow