Affordable Homes
Mountain Luxury Estate with Breathtaking Views
Mountain Luxury Estate with Breathtaking Views

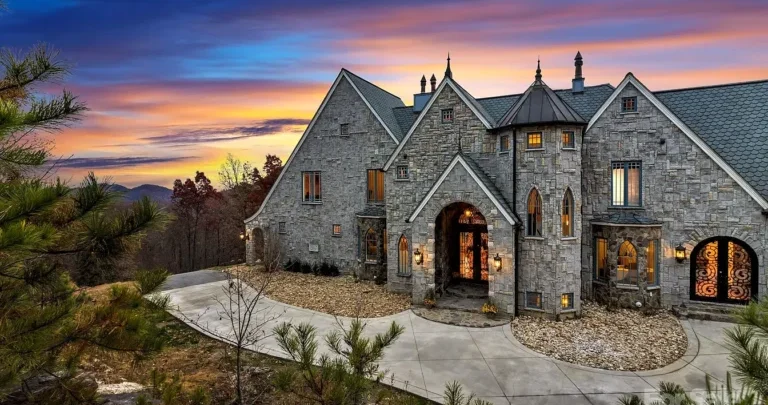
Custom Black Mountain Home Combines European-Inspired Architecture With Long-Range Mountain Views
Some homes stand out because of their location. Others leave an impression through their architecture and interior details. This custom mountain residence in Black Mountain brings those qualities together.
Surrounded by wooded acreage, the property offers privacy and long-range mountain views. Its European-inspired design includes soaring ceilings, Gothic windows, stonework, stained glass, and detailed millwork.
Inside, hardwood and marble flooring complement handcrafted features throughout the residence. The kitchen combines dark granite countertops with brass fixtures and a convenient butler’s pantry.
A main-level primary suite opens directly to a deck. Upstairs bedrooms, additional flexible space, and a large walk-out basement extend the home’s possibilities.
The result is a distinctive mountain retreat with an emphasis on craftsmanship, comfortable living, and a close connection to its natural surroundings.
European-Inspired Architecture With a Distinctive Identity
The home’s European-inspired architecture gives it a recognizable character. Rather than relying on one decorative feature, the design brings together several complementary elements.
Soaring ceilings contribute to the interior’s sense of scale. Gothic windows introduce distinctive shapes, while stonework adds texture and visual weight.
Stained glass provides another layer of detail. Beautiful millwork helps connect these individual features throughout the residence.
Together, these elements create an interior with plenty to appreciate during a walkthrough. The effect depends on more than size alone. Proportion, materials, and craftsmanship all contribute to how the spaces feel.
For someone who values architectural individuality, these details may become a central part of the home’s appeal.
Soaring Ceilings Create a Generous Sense of Space
The high ceilings are among the property’s most striking interior features. They give the rooms a sense of openness and draw attention to the architecture above eye level.
That vertical space also influences how the home can be furnished. Larger pieces may suit certain areas, while carefully positioned seating can create more intimate gathering spaces.
Lighting choices would play an important role as well. Fixtures should complement the room proportions while supporting everyday activities.
The appeal of soaring ceilings is partly visual, but it also comes from the experience of moving through the home. They provide a dramatic setting for the stonework, windows, and handcrafted details described throughout the residence.
Gothic Windows and Stained Glass Add Character
Windows serve an architectural purpose beyond framing an outdoor view. Their shapes and detailing can help define a room’s identity.
In this home, Gothic windows reinforce the European-inspired design. Their distinctive forms give the interior a feature that differs from more conventional residential architecture.
Stained glass adds color and decorative interest. Its effect will depend on its placement, orientation, and the changing light.
These features deserve attention in person. Photographs can show their appearance, but a visit provides a better sense of scale and how they relate to surrounding rooms.
For a future owner, the windows may also guide choices about furnishings and decor. A restrained approach could allow their existing character to remain prominent.
Stonework and Millwork Bring Texture to the Interior
The residence includes stonework and beautiful millwork, adding depth to its architectural presentation.
These materials create different visual effects. Stone introduces texture and a substantial presence. Millwork provides finer detail and helps define transitions within the interior.
The supplied description also highlights handcrafted features throughout the home. Their exact locations and construction should be explored during a showing.
For buyers interested in craftsmanship, that exploration may be especially rewarding. Small details can influence how a home feels just as much as its largest spaces.
Understanding those features also helps with future planning. An owner may wish to choose furniture, finishes, and improvements that work with the existing architecture.
Hardwood and Marble Flooring Complement the Design
Hardwood and marble flooring contribute to the home’s interior character. Their contrasting textures offer different ways to experience the living spaces.
Wood can provide a warm visual foundation for furniture and textiles. Marble introduces natural variation and a more formal appearance.
The supplied information does not identify which rooms contain each material. A walkthrough would clarify their placement, condition, and relationship to the overall floor plan.
For someone considering the property, these surfaces should be assessed practically as well as visually. Understanding their condition and care requirements can help establish how they fit everyday life.
The combination supports the home’s emphasis on substantial materials and carefully considered finishes.
A Kitchen With Dark Granite and Brass Fixtures
The kitchen is described as beautifully designed, with premium finishes, dark granite countertops, and brass fixtures.
Those materials give the space a distinctive visual direction. Dark granite provides a strong surface color, while brass introduces a contrasting metallic detail.
Beyond its appearance, a kitchen needs to work comfortably for the people using it. A buyer should consider preparation areas, storage, circulation, and the arrangement of everyday tasks.
The supplied description does not identify appliances, cabinet dimensions, or the precise layout. Those details would need to be confirmed during a visit.
What is established is a kitchen that contributes to the home’s broader design rather than feeling disconnected from it.
A Butler’s Pantry Adds Practical Support
The butler’s pantry provides a separate space that can support kitchen organization and entertaining.
Depending on its layout, it may be useful for storing serving pieces, arranging household supplies, or preparing items away from the main kitchen.
Its exact features are not specified in the supplied information. Buyers should therefore check its dimensions, shelving, work surfaces, and access.
The appeal of a pantry often comes from how naturally it fits a routine. Conveniently placed storage can make preparing meals and hosting visitors easier to organize.
In a home with substantial architectural detail, this practical feature adds another point of interest. It supports daily use alongside the more decorative aspects of the residence.
A Main-Level Primary Suite With Deck Access
The spacious primary suite is located on the main level. Its direct access to a deck creates a close connection between the bedroom and the mountain setting.
That arrangement offers the possibility of stepping outdoors without first passing through shared living areas. A future owner might appreciate the deck for reading, quiet conversation, or enjoying the scenery.
The suite’s main-level location is another useful feature to consider. However, it does not establish that the home offers accessible living.
Entrance steps, thresholds, doorway widths, and bathroom arrangements would need to be evaluated against individual needs.
The strongest appeal here is the combination of a private interior retreat and an adjoining outdoor space.
A Primary Bathroom With a Hand-Carved Marble Tub
The primary bathroom includes a hand-carved marble tub, a large shower, a double vanity, and a generous walk-in closet.
The marble tub is a particularly distinctive feature. It continues the emphasis on craftsmanship found elsewhere in the residence.
The separate shower provides another bathing option, while the double vanity creates room for shared use.
As with any bathroom, the experience depends on the actual layout. A showing would allow buyers to assess circulation, lighting, storage, and the relationship between fixtures.
The walk-in closet adds a practical element to the suite. Its usefulness will depend on its configuration and how well it accommodates the future owner’s belongings.
Upstairs Bedrooms Provide Separate Accommodations
The upstairs bedrooms extend the home’s living arrangements beyond the main-level primary suite.
That separation may appeal to a household wanting different areas for sleeping and shared activities. It could also be useful when visitors stay overnight.
The supplied description does not establish the number or dimensions of these bedrooms. Those details should be confirmed rather than inferred from the home’s overall scale.
During a visit, buyers can evaluate natural light, storage, room connections, and access to bathrooms.
The upstairs accommodation adds flexibility, but its value will be personal. The right arrangement is one that supports the way the future owner expects to use the home.
Flexible Space Offers Guest or In-Law Suite Potential
Additional flexible space is described as offering potential for a private guest or in-law suite.
That possibility may interest buyers planning for extended visits or changing household needs. However, potential should be distinguished from an existing, approved separate suite.
Before planning a conversion, a buyer should establish the space’s current configuration. Access, bathroom arrangements, heating, cooling, and applicable requirements would all influence what is possible.
A separate living area may require work beyond decorative updates.
Even without a conversion, flexible space can be useful. Depending on its condition and layout, an owner could investigate other permitted uses that fit their household.
A Large Walk-Out Basement Creates Further Options
The large walk-out basement introduces another area to explore.
The listing description suggests possibilities for recreation, storage, or future finished living space. Its direct outdoor access may influence how conveniently it could support those activities.
However, the supplied information does not establish the basement’s finished condition or approved uses.
Anyone considering additional living space should investigate ceiling heights, moisture conditions, building systems, and relevant requirements before planning work.
For storage or recreation, the same principle applies: understand the actual space first.
The basement’s appeal comes from its flexibility. A careful assessment would help turn general possibilities into a defined plan suited to the home.
Wooded Acreage Provides a Private Setting
The wooded land is a major part of the property’s identity. It creates a natural setting around the residence and supports the privacy described in the supplied material.
Trees also contribute to the experience of the outdoor areas. They provide a changing backdrop that complements the mountain views.
The exact acreage, boundaries, and terrain are not included in the description. Buyers should confirm those details before making plans for the land.
Usable outdoor space can vary considerably across a mountain property. Access, slopes, drainage, and the placement of existing structures all matter.
A visit would help establish how the land supports the home and how much of it fits the buyer’s intended activities.
Decks Frame the Mountain Scenery
The decks and outdoor areas give the long-range views a practical role in daily life. They provide places from which to experience the setting.
Different areas may suit quiet mornings, outdoor meals, or conversation with visitors. Their usefulness will depend on size, access, exposure, and condition.
The supplied description highlights year-round mountain scenery. Seeing the property in person would help a buyer understand the view from each outdoor space.
Deck structures, surfaces, railings, and connections to the house should also be assessed.
Once those practical details are understood, the outdoor areas could become some of the home’s most frequently enjoyed spaces.
A Distinctive Black Mountain Retreat
This custom Black Mountain home brings together architectural character, substantial materials, and a memorable natural setting.
Its European-inspired design includes soaring ceilings, Gothic windows, stained glass, stonework, and detailed millwork. Hardwood and marble flooring reinforce the interior’s emphasis on craftsmanship.
The kitchen, butler’s pantry, and main-level primary suite add practical features. Upstairs bedrooms, flexible space, and a walk-out basement create further possibilities.
Outside, wooded acreage and decks connect the residence to long-range mountain scenery.
For someone seeking a home with individuality and room to personalize, the property offers several compelling features to explore. An in-person visit would reveal how its architecture, living spaces, and surroundings come together.
This description is based on the supplied property information. Dimensions, acreage, condition, permitted uses, and any proposed conversions should be independently confirmed.


Watch Zillow