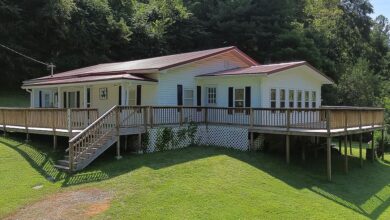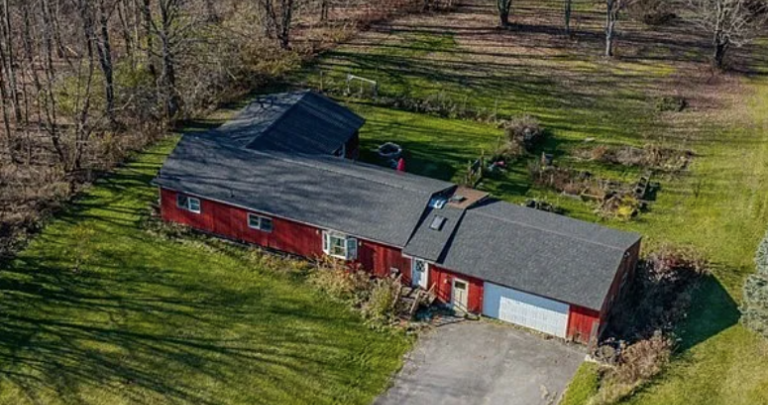
Deerfield, New York Fixer-Upper With a Private Yard, Attached Garage, and Full Basement
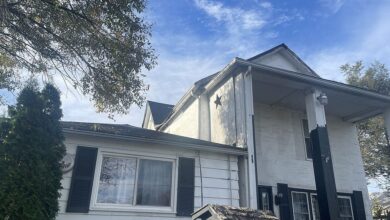
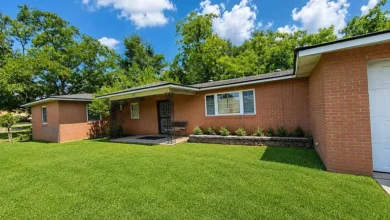
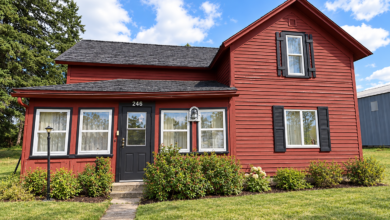
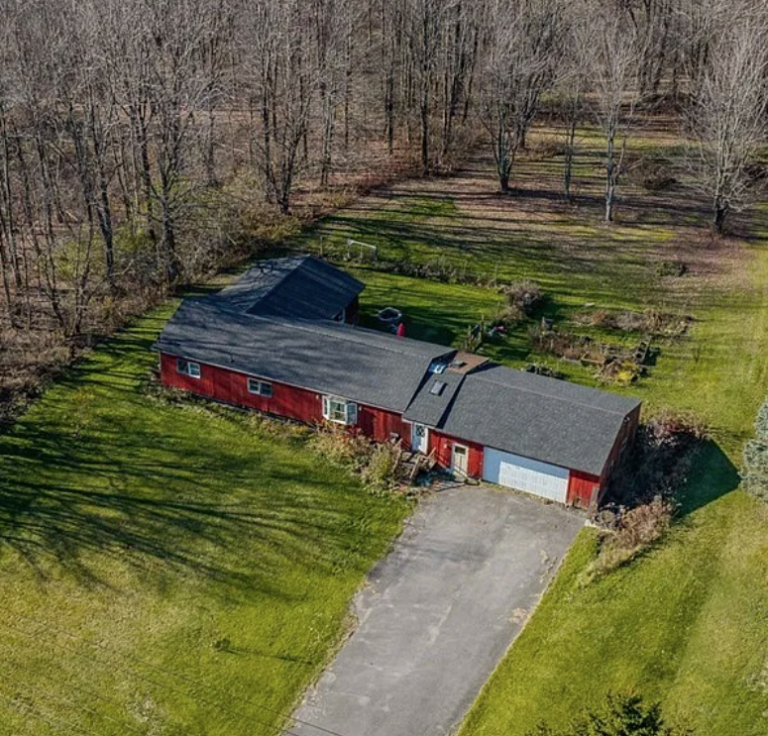
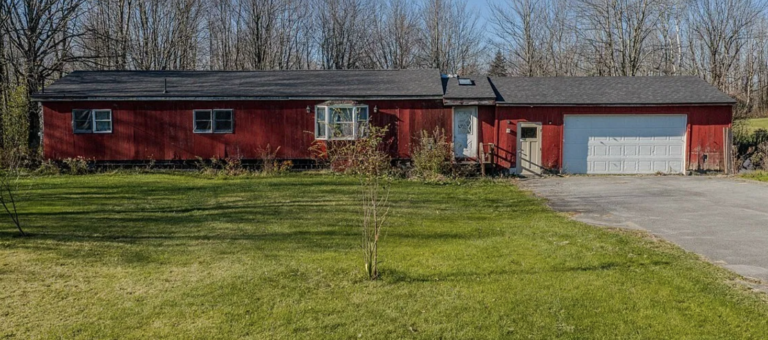
Set on a spacious lot in rural Deerfield, New York, this manufactured home offers a generous interior layout, multiple bedrooms, an attached garage, and a full basement. The home needs extensive repairs, making it a project for a buyer prepared to evaluate the structure and decide how much work to take on. Outside, the private yard gives the property room for gardening, outdoor seating, or other projects that could take shape over time.
The property offers two possible directions. One is to assess the existing home and see whether its layout, basement, and garage could serve as the starting point for a substantial renovation. The other is to investigate whether the lot could accommodate a new residence. An on-site well and reported access to public water are useful details to bring into either discussion, particularly if you want to understand what would be needed to serve the house or a future build.
Property Details at a Glance
| Feature | Property details |
|---|---|
| Location | Deerfield, New York |
| Property type | Manufactured home |
| Setting | Rural lot with a private yard |
| Interior | Generous layout with multiple bedrooms |
| Garage | Attached, with additional storage space |
| Basement | Full basement |
| Water | On-site well and reported access to public water |
| Condition | Extensive repairs needed |
| Potential | Renovation or evaluation for a future residence |
A Manufactured Home With Room to Rethink the Layout
The existing home has multiple bedrooms, giving you several rooms to work with as you consider how the interior could function. You might need bedrooms for family and guests, or you might prefer to use one room as a home office or hobby space. A walkthrough will give you a better sense of how the rooms relate to one another, where the home receives natural light, and which areas you would use most often.
Start by walking through the house as if you were arriving on a regular day. Notice how you would bring groceries or supplies in from the garage, how you would move from the main living areas to the yard, and which rooms offer the most privacy. This can help you identify the features of the existing layout you would want to keep. It can also show where a simple change in how you use a room could make more sense than a larger renovation.
Because the home needs extensive repairs, focus first on what the building needs to function. The roof, floors, windows, plumbing, electrical system, heating equipment, and foundation are all worth discussing with an inspector or contractor. Once you know what work the home needs, you can make more informed decisions about finishes and how to use the rooms. Ask the listing agent for the exact bedroom count, interior measurements, and any records of work already completed.
The Full Basement Adds Useful Space to Evaluate
The full basement is one of the additions to the home’s usable footprint worth reviewing closely during a showing. Depending on its condition, it could offer room for seasonal storage, tools, or a workbench. It also gives an inspector direct access to parts of the home that can be harder to assess from upstairs, including the areas where the manufactured home is supported and where some utilities may be visible.
Look at how you enter the basement, how easy it would be to carry items down, and whether the ceiling height works for the use you have in mind. Take a moment to see how the space is laid out. If the mechanical equipment occupies one area, there may be another section you would want to keep clear for storage or maintenance access.
The basement can also help you understand how the building and yard handle water. Ask whether there has been seepage or standing water and whether any drainage work has been done. If you see staining or signs of past repairs, ask about them during the walkthrough. Learning what the basement needs can clarify which projects come first and how much of the space you would use once repairs are complete.
An Attached Garage With Additional Storage
The attached garage gives you a place to park or organize supplies close to the house. If you take on the renovation, it may also be convenient for keeping tools and materials in one place while work is underway. If you plan to live there long term, the extra storage could be useful for lawn equipment, outdoor furniture, or seasonal items that you want close by.
During a showing, walk the route from the driveway into the garage and then into the house. Look at how much room you would have to open vehicle doors, set up shelving, or carry something bulky indoors. Examine the garage floor, door, roof, and the area where the garage meets the home. Ask whether there have been repairs at that connection and include it in any inspection.
If you are exploring a new residence on the lot, the garage raises a separate question. Ask a builder to look at how it is attached and whether it could be retained as part of a different plan. That decision will depend on the condition of the garage, how it relates to the existing structure, and where a future home could sit.
A Private Yard in a Rural Deerfield Setting
The yard is a feature you can assess independently of the work the house needs. Walk beyond the area immediately around the home and see how the lot feels from different points. One part may be convenient for a seating area close to the house. Another may get more sunlight and make sense for a garden. Spending a few minutes in each area will tell you more about the space than looking out from a window.
If you would like to garden, note where the ground is easiest to reach with tools and how far you would have to carry water. If you picture a place to relax outdoors, stand where you might put a table or a couple of chairs and look at the view back toward the house. You may find that the spot that feels most private is different from the one you would use most frequently.
Ask for the lot dimensions and an available survey or parcel map so you can match what you see on the ground with the property boundaries. If rebuilding is part of your thinking, consider which parts of the yard you would most want to keep open. That can give you a useful starting point when discussing possible building locations, driveway access, and utility routes.
An On-Site Well and Reported Public Water Access
The property description identifies an on-site well and access to public water. Ask which source currently serves the home, whether a public water connection is already in place, and whether there are records for the well and pump. Those answers can help you compare the work involved in continuing with the existing setup or looking into a different connection.
If you are considering using the well, ask about its location, maintenance history, and any available testing records. A qualified professional can assess its condition and arrange water testing. If public water is your preference, ask the provider where the connection point is and what would be involved in bringing service to the existing home or a possible new one.
It is also worth asking how wastewater is currently handled. The water supply and wastewater arrangements both matter when you assess a renovation, especially if you want to change the layout or plan for a future home. Get the available records early so you can discuss the actual setup with a contractor or builder.
How to Evaluate an Extensive Renovation
An extensive renovation is easier to assess when you start with the work that affects the building as a whole. Walk through the home, basement, and garage with someone who can evaluate their condition, and ask which repairs are connected. Fixing a moisture problem, for example, may need to come before replacing damaged flooring or making changes below the house. Looking at the work in order gives you a clearer idea of what the project involves.
If you are interested in keeping the existing home, make a short list of the features that would make the renovation worthwhile for you. You might value the multiple bedrooms, the direct connection to the garage, or the amount of space the basement offers for storage. Share those priorities with a contractor so the estimate reflects the home you would actually want to use.
Then ask for separate estimates for immediate repairs and the improvements you would want to make later. That distinction can help you compare the amount of work required to put the property into usable condition with what you might spend over time on areas such as the kitchen, flooring, or yard. It also gives you a concrete basis for deciding whether the existing home is the right starting point.
Could the Lot Work for a New Residence?
The land may also interest buyers who would prefer to explore building a new home. Start by looking at where the current residence sits and how it relates to the driveway, garage, yard, and water sources. If you picture a different location for a new house, walk the route between that area and the road. Think about how you would bring in materials and where you would want the entrance and outdoor spaces to be.
Ask the listing agent for available parcel information and bring your proposal to the relevant local office for confirmation before making plans around a replacement home. A builder can also help you work through practical questions, including how the existing structure would be handled, what site preparation might be needed, and whether any of the current improvements could fit into a new plan.
The yard is worth considering alongside the house itself. You may want the new living area to face a particular part of the lot, preserve your favorite outdoor spot, or leave room for parking and storage. Walking the land with those priorities in mind can help you decide whether a new residence would give you the rural setup you are looking for.
What to Ask Before Scheduling a Showing
If you are deciding between renovating and rebuilding, ask for the information that would help you compare both options.
- House and lot details: Request the exact bedroom count, interior square footage, lot dimensions, and any available survey.
- Repair history: Ask about known problems with the roof, foundation, flooring, plumbing, electrical system, and heating equipment.
- Basement and garage: Ask about past moisture, drainage repairs, and work where the garage joins the home.
- Water and wastewater: Confirm which services are currently connected and what records are available for the well and wastewater system.
- Future plans: Ask who can confirm what would be needed to repair, replace, or remove the existing manufactured home.
See the Deerfield Property in Person
This Deerfield property is worth a closer look if you are seeking a rural fixer-upper with a private yard or a lot you can evaluate for a new residence. A showing gives you time to walk the house, basement, garage, and yard together. Seeing how those spaces connect will help you decide whether to work with the existing layout or explore a different plan for the property.
Contact the listing agent through the original property listing for the current asking price, availability, and showing details.
From Zillow