Affordable HomesHistoric Homes
Custom Home with 33 Acres in Waverly, Ohio
Custom Home with 33 Acres in Waverly, Ohio

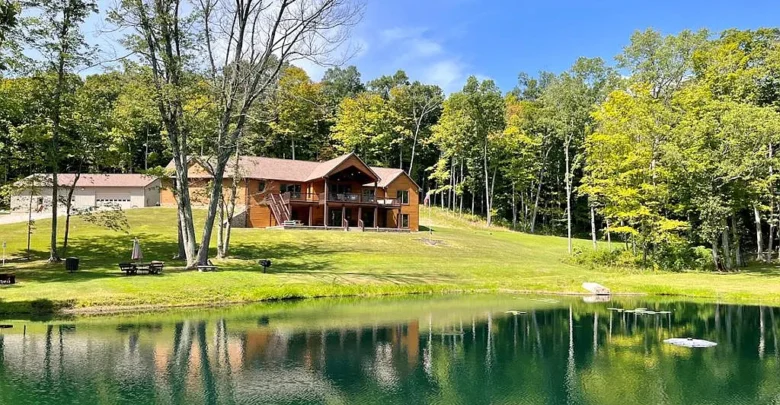
Private country retreats rarely combine acreage and modern construction so cleanly. This custom-built residence in Waverly, Ohio sits on 33.46 private acres of rolling woods and open ground.
Built in 2017, the single-family home commands instant curb appeal from the long gravel approach. Durable cement board siding and crisp architectural rooflines give the exterior a refined, handsome presence.
A dense, wooded perimeter encloses the entire homesite. As a result, you enjoy complete quiet the moment you turn onto the private driveway.
The surrounding acreage offers a natural barrier from passing traffic and neighbors. In fact, deer and wild turkey regularly roam across the open clearing near the house.

The wide gravel driveway leads directly to the two-car attached garage and the massive detached outbuilding.
Generous parking space accommodates daily commuter cars, boats, and weekend visitors with ease. Also, exterior floodlights and double-hung windows add safety and energy efficiency.
Step Inside the Open-Concept Floor Plan
A bright foyer welcomes you into the central core of the home. Here, rich hardwood flooring runs underfoot, adding immediate warmth to the expansive layout.
Vaulted ceilings draw your gaze upward and maximize natural daylight throughout the day. Double-pane windows frame sweeping views of the mature green trees outside.
A gas fireplace anchors the main living room with stone detailing and a rustic mantle. Because of this efficient heating element, the room stays cozy during cold winter nights.
The open-concept floor plan connects everyday family relaxation with effortless hosting. In fact, foot traffic moves smoothly from the living space toward the kitchen and dining zones.
Neutral wall tones reflect natural sunlight from sunrise to sunset. Meanwhile, solid wood interior doors and quality trim highlight the level of care built into the structure.

A vaulted covered deck extends the living room outside with rich wood ceiling planks and a large ceiling fan.
Large glass patio doors open directly onto the upper covered porch. Therefore, entertaining can transition outdoors without interrupting the conversation.
Amish Woodwork and Gourmet Kitchen Details
The gourmet kitchen serves as a genuine culinary workspace and daily gathering hub. Custom Amish-built cabinetry lines the perimeter, offering incredible durability and bespoke storage.
Polished countertops provide ample prep space for large family dinners and holiday baking. Additionally, a built-in dishwasher and high-grade sink fixtures keep daily cleanup quick.
An advanced water softener and whole-home water purifier protect your plumbing appliances for years to come. Plus, dedicated pantry cabinetry ensures all your dry goods stay neatly organized.
The adjacent dining room measures an impressive fourteen by eleven feet. Rich wood floors extend across this bright dining area, framing lovely views through tall picture windows.
Morning light fills the breakfast table, creating a warm place to plan your daily schedule. Take a look at the outdoor photos below, and find the complete 50+ photo gallery linked at the end of this tour.

Durable composite decking provides comfortable outdoor seating overlooking the emerald green lawn.
Relax in the Main-Level Primary Suite
Rest comes easily inside the secluded primary suite situated quietly on the main floor. This eighteen-foot bedroom showcases handsome wood flooring and peaceful views of the rear timber.
An ensuite bathroom features ceramic tile floors and clean vanity storage. Because of its smart circulation, getting ready on busy mornings feels relaxed and functional.
Two additional main-level bedrooms offer soft carpeting underfoot for extra warmth and comfort. Each room includes spacious closet storage and easy access to adjacent full bathrooms.
These flexible bedrooms adapt easily for growing families, nursery needs, or a private home office. On the other hand, visiting relatives will appreciate having dedicated bathrooms on the main floor.
Modern ceiling fans circulate gentle breezes through every bedroom during warm summer months. Furthermore, double-pane glass keeps outside sounds muted for deep, quiet sleep.

Deep covered rocking chairs offer a shaded front-row seat to watch wildlife by the pond.
Finished Walkout Basement with Theater and Game Room
The finished lower level functions as a full second living quarters with walkout convenience. Poured concrete walls provide superior structural strength and exceptional thermal insulation.
Movie lovers will cherish the private home theater room for weekend screenings. Meanwhile, the adjoining game room offers plenty of open floor area for billiards or ping pong.
A second fully equipped kitchen with an eat-in dining nook makes this level completely independent. Therefore, long-term guests or adult children can prepare meals without climbing upstairs.
A fourth private bedroom and a full ceramic-tiled bathroom complete this versatile lower floor. You can review the full floor plans, pricing history, and utility details in the source link below the photos.
Sliding glass doors lead straight out to a covered patio beneath the upper deck. As a result, guests can step directly into the fresh country air whenever they choose.

The multi-level rear elevation features both an upper composite deck and an expansive walkout patio below.
Spectacular 33-Acre Waverly, Ohio Grounds and Bonus Log Cabins
The outdoor living space transforms this rural property into a true country resort. An expansive composite deck spans the rear of the home under a vaulted shelter.
Overhead, a large ceiling fan keeps the deck cool during warm July afternoons. From this vantage point, you enjoy sweeping views across your private stocked pond.
The pond serves as the centerpiece of the manicured lawn. In fact, you can spend peaceful mornings fishing right from the bank or launching a small paddleboat.
A dedicated fire pit with picnic tables sits right along the water edge. This setup creates the ultimate gathering spot for evening bonfires and weekend barbecues.

The private pond reflects the blue sky and dense hardwood tree lines surrounding the main residence.
In addition to the main home, the grounds feature two standalone log cabins. Both structures provide private lodging for visiting relatives or friends.
These standalone cabins also represent a strong short-term rental opportunity in the regional real estate market. Guests love traveling to southern Ohio for hunting, hiking, and quiet woodland retreats.

An aerial view reveals the standalone log cabin situated near the pond edge below the main estate.
Vehicle and equipment storage is equally remarkable thanks to the 36×60 detached garage. This massive outbuilding easily houses tractors, ATVs, workshop tools, and extra vehicles.
Combined with the attached two-car garage, you will never run out of storage space. Plus, wide gravel aprons make parking and turning large utility trailers simple.

An aerial drone perspective captures the complete clearing, detached outbuilding, and extensive surrounding forest.
Prime Location, Everyday Convenience, and Enduring Value
Waverly provides a welcoming small-town atmosphere framed by the scenic hills of Pike County. Local markets, pharmacies, and dining options are just a short drive from the front gate.
Commuters can easily connect to Route 23 for direct travel to Chillicothe or Columbus. Thus, you can work or shop in larger metro hubs and retreat to absolute tranquility at night.
Outdoor enthusiasts will appreciate nearby state parks, hiking trails, and the scenic Scioto River basin. Meanwhile, local schools and community services keep daily family life convenient.
Essential infrastructure includes an aerobic septic system, public water service, and an automatic whole-house generator. Because of these reliable utilities, you remain safe and comfortable during winter storms.
Modern central air conditioning and efficient propane heat maintain comfortable indoor temperatures all year long. Furthermore, solid 2017 construction ensures low maintenance demands for years to come.
This turnkey home offers unmatched property value with its acreage, rental cabins, and workshop capacity. If you seek a private rural estate with modern luxury in Waverly, Ohio, this property stands ready for you.
If you’re interested in learning more about this property, please contact the listing agent through the Zillow link provided below the photos.


Zillow Listing and Full Gallery.