Affordable Homes
Single Family Home with 34 Acres in Genoa, West Virginia
Single Family Home with 34 Acres in Genoa, West Virginia

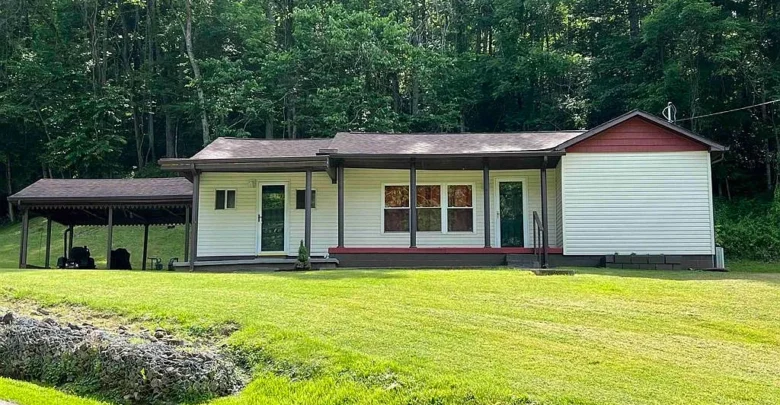
Finding a private country retreat with substantial ground is rare, but this single family home with 34 acres in Genoa, West Virginia delivers immediate peace. Built in 1962 and thoughtfully remodeled, the property sits tucked against the lush hillsides of Wayne County.
A broad front lawn meets a quiet rural lane, establishing wonderful curb appeal right as you arrive. Mature hardwood canopies shelter the rear boundary, giving the home a grounded and settled presence.

The front facade showcases clean horizontal vinyl siding, a long covered porch, and deep tree cover across the gentle front hillside.
The exterior architecture pairs crisp vinyl siding with solid block foundations and clean shingled rooflines. A covered attached carport sits directly to the side, shielding vehicles from mountain weather while preserving sweeping views of the hollow.
In addition, an expansive covered front porch runs along the facade, creating an authentic gathering space. It offers plenty of room for classic porch swings or rocking chairs where you can watch evening fog roll through the timber.
Arrival and the Heart of the Home
Stepping inside from the covered porch, you arrive directly into an easy, single-level living room. The open-concept floor plan connects daily social areas without cumbersome walls or narrow hall paths.
Soft wall-to-wall carpeting cushions the living room floor, providing warmth beneath bare feet during crisp Appalachian mornings. Storm windows capture clear sunlight from the front yard, keeping the interior naturally illuminated through midday.

A close look at the covered porch and carport shows wide concrete pads, durable roof overhangs, and easy exterior entry points.
Natural gas heating and modern central air keep the interior consistently comfortable throughout all four distinct West Virginia seasons. Furthermore, the single-story configuration guarantees effortless daily circulation for occupants of any generation.
Take a look at the interior images below, and find the complete 20+ photo gallery linked at the end of this tour. The overall floor plan spans 1,232 square feet, offering clean separation between active entertaining zones and quiet quarters.
A separate family room expands your gathering capacity just past the central living space. This layout allows one group to host weekend sports while others read or unwind nearby in peace.
Comfortable Kitchen and Dining Spaces
The bright kitchen functions as the daily anchor of this turnkey home, combining generous prep surfaces with easy-care vinyl flooring. It features a complete appliance package including a refrigerator and range oven ready for immediate cooking.
An adjacent dining area welcomes a full breakfast table right beneath sunny side windows. Morning light pours over the table, making this an inviting station for fresh coffee and casual weeknight dinners.
Cabinet runs offer practical storage for dry goods, dinnerware, and mountain cooking essentials. Also, the resilient vinyl flooring stands up to wet boots after long afternoons spent outdoors.
Directly off the kitchen, a dedicated utility room provides convenient laundry hookups with an included washer and dryer. This practical setup handles messy trail gear before dirt ever reaches the main living quarters.
Private Quarters and Flexible Sleeping Rooms
The sleeping quarters balance everyday comfort with adaptable layout flexibility. The primary suite bedroom sits quietly toward the back, finished with plush wall-to-wall carpeting and soft interior wall tones.
Dual windows invite gentle cross-ventilation, filling the room with fresh mountain breezes on mild summer nights. Ample wardrobe storage keeps your clothing and outdoor gear organized and out of sight.

Viewed from the rear hillside, the home blends into Wayne County greenery with a private yard and deep porch cover.
Beside the primary bedroom rests a flexible second room designed to adapt to your changing household needs. It can serve as a guest bedroom, a creative studio, or a quiet work-from-home office.
The full bathroom serves both bedrooms with clean vinyl floors, durable vanity surfaces, and easy-clean bathing fixtures. You can review the full pricing history, floor plans, and property details in the source link below the photos.
Pull-down attic stairs overhead open up extra overhead storage for seasonal supplies and camp equipment. Outside access leads down into the crawl space, ensuring quick maintenance access to home systems.
Outdoor Living Across 34 Scenic Acres
The true magic of this property reveals itself once you step beyond the back patio and into the grounds. Thirty-four acres of rolling woodland rise behind the residence, presenting a private natural playground for hunting, hiking, and exploring.
A paved patio pad extends outside the carport, creating a prime outdoor living space for weekend barbecues and fire pits. You can grill burgers under open skies while taking in uninterrupted forest ridgelines.

Looking down across the gentle lawn toward the country road showcases peaceful rural surroundings and generous buffer room.
Winding footpaths climb into the hillside canopy, where tall hardwoods shelter native deer and wild turkey. The topography features gentle benches and sloping ridges that make private recreational trails easy to develop.
One of the most remarkable natural highlights on the acreage is an authentic geological rock shelter and cave area. This dramatic rock formation sits shaded beneath towering trees, forming a cool destination on summer walks.

Spring flowers emerge near the entrance of the natural hillside rock cave nestled within the private hardwood forest.
Near the main yard stands a sturdy gambrel-roof storage outbuilding set on raised block footings. This dedicated shed protects riding mowers, ATVs, tactical gear, and seasonal yard tools from the elements.

A detached barn-style storage shed provides secure space for lawn tractors, outdoor recreation equipment, and tools.
Public water service and an aeration system simplify daily utilities without the typical hassles of older mountain wells. That rare combination of municipal water and vast acreage adds immense long-term property value.
Wayne County Convenience and Recreation
While the setting feels blissfully secluded, this prime location keeps world-class outdoor recreation within easy driving reach. East Lynn Lake rests only minutes away, offering miles of shoreline for pontoon boating, bass fishing, and scenic kayaking.
Cabwaylingo State Forest provides thousands of acres of public terrain complete with horse trails, fishing streams, and hiking loops. Furthermore, Beech Fork Lake sits just a short drive north for premier camping and water sports.
Daily errands, hardware supplies, and regional dining spots are easily reachable via nearby state route connections. The surrounding community carries an unhurried, welcoming pace that has made Wayne County popular with outdoor enthusiasts.
With acreage prices climbing across the Appalachian region, finding a move-in ready home on 34 acres stands out sharply in the current real estate market. It serves equally well as a primary country homestead, an off-grid vacation cabin, or a seasonal hunting basecamp.
Every corner of this property celebrates the freedom of West Virginia hill country living. From the peaceful morning porch views to the wild trails behind your back door, it offers an authentic rural sanctuary.
If this wooded retreat matches your lifestyle vision, make sure to inspect all photo perspectives and property boundaries. The combination of clean interior spaces and expansive acreage is ready for its next chapter.
If you’re interested in learning more about this property, please contact the listing agent through the Zillow link provided below the photos.


Zillow Listing and Full Gallery.