Home with 15 Acres in Tyner, Kentucky
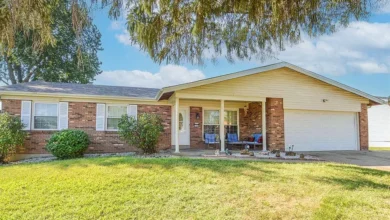
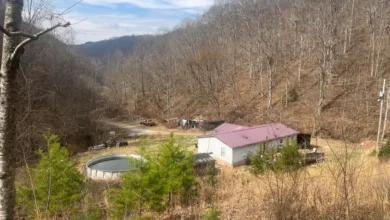
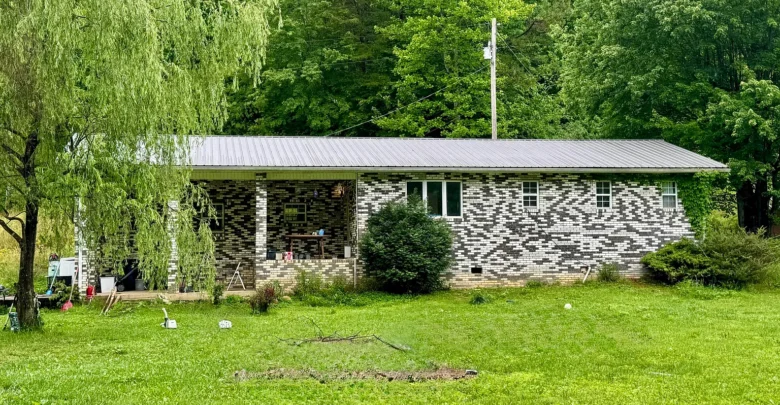
A painted brick ranch sits under a metal roof at the edge of a green yard. A willow hangs over the open porch. Woods rise behind the house. This home with 15 acres in Tyner, Kentucky, is a one-story, 1,400-square-foot house with three bedrooms and one bath. A creek runs along the front. A pond sits farther back with a small shelter on the water.

The brick ranch and metal roof from the yard, with a willow at the porch and woods behind the house.
Part of the home is built on a single-wide trailer frame. That fact will likely limit financing to cash or a conventional loan. The sale is as-is. Jackson County buyers should confirm both points with a lender and an inspector before they write an offer.
You can check the full pricing history and listing details in the source link below the photos. Public water and a septic tank serve the house. Forced-air heat and a heat pump handle climate. Electricity is connected. Parking is in the driveway.
The Pond and the Cover on the Water
A still pond reflects the trees and sky. A simple roofed shelter stands on posts at the far bank. Tall grass and young woods ring the water. This is the outdoor living space that sells the acreage as much as the house does.

The pond with a small shelter on the far side, framed by green branches and open sky.
Fish, sit, or watch wildlife from the bank. The listing also notes a creek at the front of the property. Together they give the fifteen acres two kinds of water. The rest of the ground is wooded or in grass.
Living Room, Kitchen, and One Open Floor
Inside, laminate flooring runs through the main rooms. A gray sectional faces a wall-mounted TV. An unfinished patch of drywall shows on one wall. A ceiling fan turns overhead. A window at the far end lets in yard light. The plan is simple and all on one level.

The living room with a sectional, ceiling fan, wall TV, and a window looking toward the trees.
The kitchen is the most finished room. Cream cabinets, granite-look counters, a black fridge, a range, and a dishwasher fill the U. A crystal chandelier hangs over the island. A window sits above the sink. Appliances stay with the house.

The kitchen with cream cabinets, granite counters, black fridge, and a chandelier over the island.
This is a working country kitchen, not a gourmet showpiece. Still, the counters and cabinets give you a place to cook without an immediate gut job. A dining area sits nearby with a wood table, benches, and a large patterned rug on the laminate.

The dining space with a wood table and benches, a floral rug, and the living room beyond.
Three Bedrooms and One Bath
All three bedrooms are on the first floor. One room holds two twin beds, a hanging curtain divider, and a lot of kids’ gear. Laminate continues. A small window lets in light. Storage is open shelves and bins, not a walk-in closet.

A bedroom with two twin beds, a curtain divider, and open storage along the walls.
Another room is tighter. A full bed sits under a small window. Clothes hang on a long rod along the wall. That rod is the closet. The third bedroom follows the same one-level layout. There is a single full bath and a utility room with washer and dryer hookups.

A compact bedroom with a full bed, a small window, and clothes hanging on a wall-mounted rod.
One bath for three bedrooms is the trade-off. The house is compact. The land is the larger half of the deal. Take a look at these interior shots, and find the complete photo gallery linked at the end of this tour.
Yard, Pasture, and the Red Shed
From the grass the house reads as a long brick rectangle with a deep porch under the metal roof. Vines climb one corner. A bush sits in front of the windows. The porch is the place to hear the creek. Curb appeal here is the setting, not new paint.

The full front of the ranch from the lawn, with the open porch, metal roof, and timber behind.
Open grass and scattered trees fill part of the fifteen acres. The ground can support a small farm use or just stay in pasture. Hills and woods close the view. There is no HOA.

Open grass and mixed trees on the acreage under a cloudy sky.
A white shed with a red roof and red doors stands in tall weeds. It is extra storage, not a barn. Use it for tools or mowers. Driveway parking is uncovered.

The white shed with red doors and a red roof, set in tall grass at the edge of the woods.
Tyner and Jackson County Living
Tyner is a small community in Jackson County. The local real estate market favors acreage, privacy, and modest houses. Schools follow the county districts. Shopping and medical care mean a drive to a larger town.
Prime location on Mae Gumm Road means the creek, the pond, and the hills, not a short walk to restaurants. Hunting and quiet weekends are the usual draw. Confirm flood behavior near the creek and the true acreage on a survey. The listing says fifteen acres, more or less.
What the As-Is Sale Means
The home with 15 acres in Tyner, Kentucky, gives you a lived-in ranch, a kitchen that already works, three bedrooms, one bath, a pond, a creek, and open ground. It also comes as-is, with part of the structure on a trailer frame and financing limits that follow from that.
Walk the porch. Stand at the pond. Read the foundation notes with a lender. If that mix still fits, the listing agent has the rest of the photos and the parcel file.
If you’re interested in learning more about this property, please contact the listing agent through the Zillow link provided below the photos.