Affordable HomesLuxury Homes
18.68 Acres Lot 4 beds 6 baths 4,208 sqft
18.68 Acres Lot 4 beds 6 baths 4,208 sqft


Luxury Lakefront Living at 420 Alan Lewis Rd, East Bernstadt, Kentucky
A Private Kentucky Retreat Surrounded by Nature
Located at 420 Alan Lewis Rd, East Bernstadt, KY 40729, this remarkable luxury property offers a rare combination of privacy, space, sophisticated design, and direct access to the natural beauty of Wood Creek Lake. Listed at $2,899,000, the estate sits on approximately 18.68 acres and features a beautifully designed 4,208-square-foot single-family residence built in 2015.
With four bedrooms, six bathrooms, multiple living spaces, extensive outdoor areas, and hundreds of feet of lake frontage, the property is designed for buyers looking for much more than a conventional home. It is a private retreat that can serve as a full-time residence, vacation property, family compound, corporate retreat, or potentially as part of a larger land-development vision.
The home combines rustic Kentucky character with high-end materials and carefully considered details. From the private driveway and wooded surroundings to the lake views and covered dock, nearly every part of the property is designed to create a sense of seclusion and relaxation.
For buyers searching for a luxury lake house in Kentucky, this property stands out because of its acreage, water access, architectural character, and entertaining potential.
Prime Location in East Bernstadt, Kentucky
East Bernstadt is located in southeastern Kentucky, providing residents with access to the state’s scenic landscapes while remaining within reasonable driving distance of larger regional destinations.
The property is approximately one hour south of Lexington and about one and a half hours north of Knoxville, Tennessee. Its location just off Interstate 75 provides convenient regional access while the estate itself remains tucked away in a peaceful rural environment.
The surrounding area offers a variety of outdoor and recreational destinations. Nearby attractions include the Daniel Boone National Forest, Laurel Lake, Lake Cumberland, Cumberland Falls State Resort Park, Levi Jackson Wilderness Road Park, as well as the Rockcastle and Cumberland Rivers.
This combination of accessibility and privacy can be particularly appealing to buyers who want a secluded property without being completely disconnected from major roads, cities, and recreational destinations.
Wood Creek Lake Waterfront Setting
One of the most significant features of this estate is its location on Wood Creek Lake.
The lake covers approximately 625 acres and is known for its long, narrow waterways and opportunities for recreational activities. According to the property description, the lake provides excellent fishing opportunities for bass, panfish, and catfish.
The water is also suitable for low-speed boating and leisurely pontoon excursions, making it particularly attractive for families and recreational buyers.
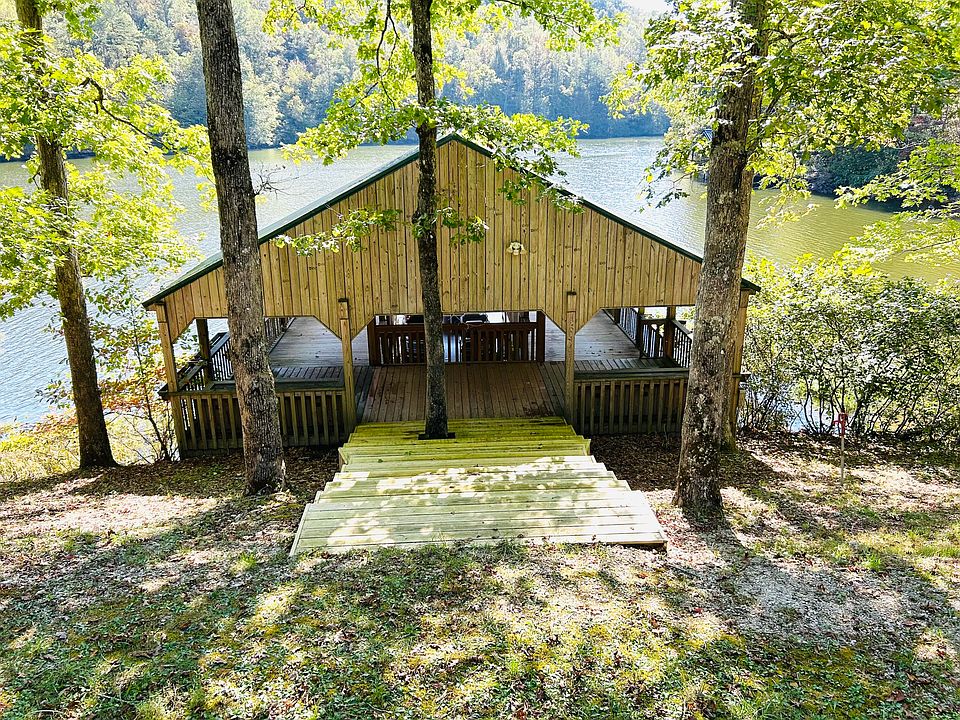
The property includes hundreds of feet of lake frontage, giving residents direct access to the waterfront. A private covered dock and boat slip provide an additional level of convenience and create an ideal setting for spending time on the lake.
The property also includes a 2019 Ranger 10-person pontoon, offering another useful feature for owners who enjoy exploring the lake with family and guests.
For anyone looking for a Kentucky lakefront home, having substantial shoreline, private dock access, and usable acreage in one property is an important combination.
A Grand Arrival and Private Drive
The experience begins before reaching the house.
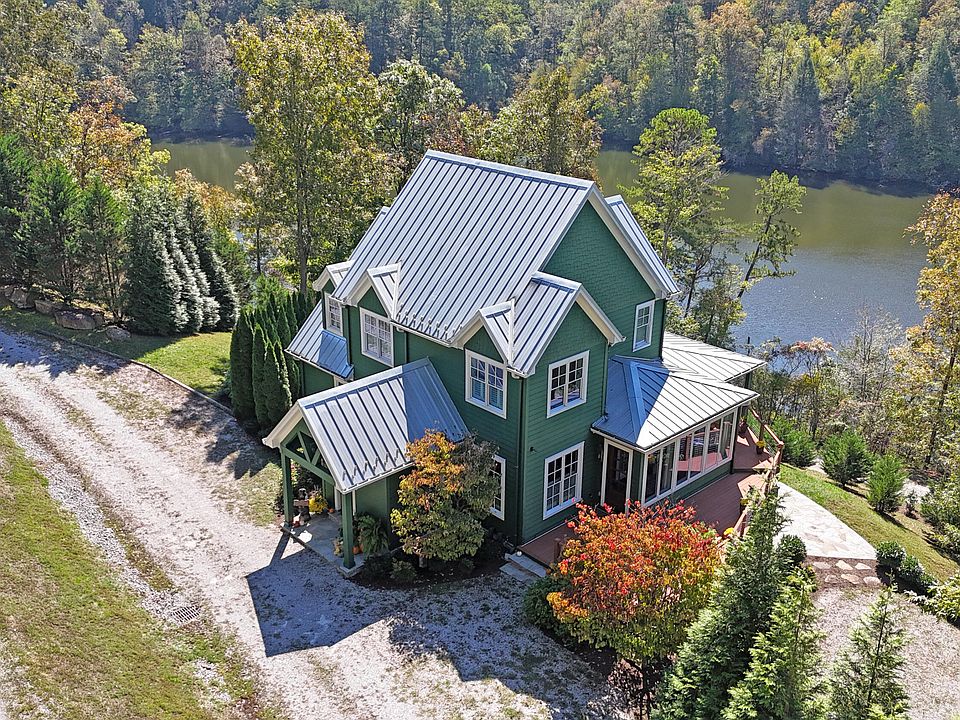
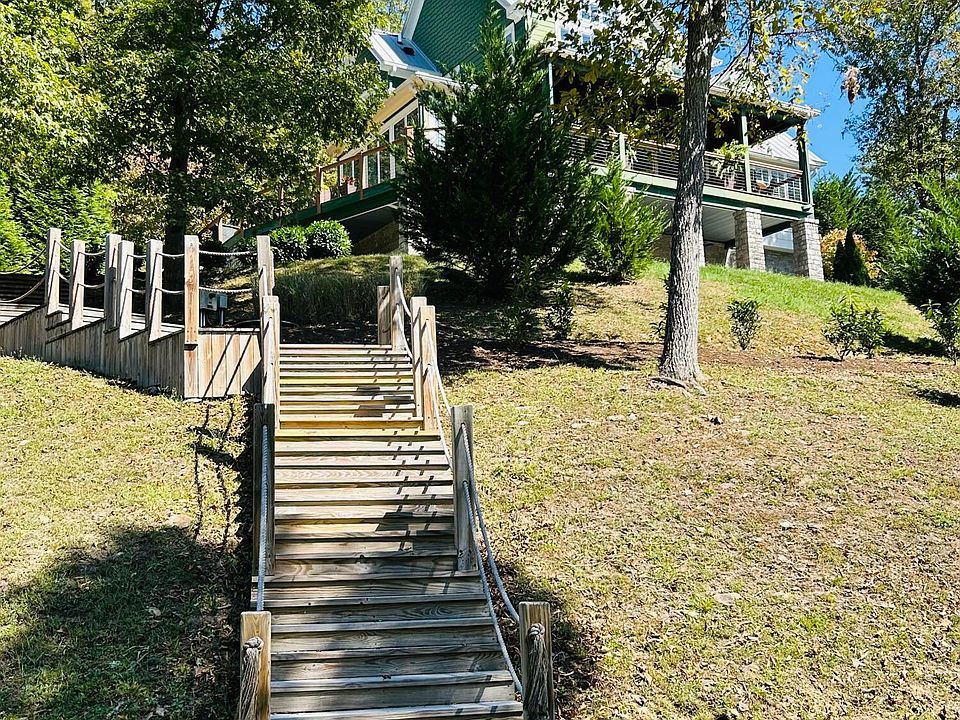
The property is surrounded by approximately 18.68 acres of wooded and landscaped land, creating a natural buffer between the residence and the surrounding area. The private setting provides a feeling of separation and tranquility that can be difficult to find in traditional residential neighborhoods.
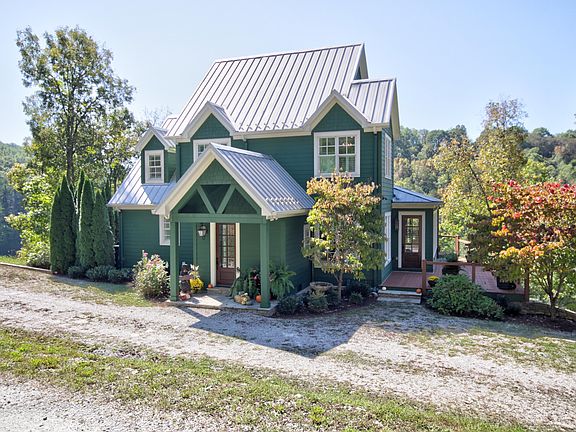
As the driveway continues through the acreage, the home appears at the end of the road, creating what the listing describes as a private retreat.
This layout gives the residence a distinctive sense of arrival. Instead of being immediately visible from a busy street or surrounded by neighboring homes, the property is positioned as a destination within its own acreage.
The wooded landscape, lake views, outdoor entertaining areas, and expansive grounds all contribute to the estate’s secluded character.
Custom Construction and Premium Exterior Materials
The residence was built in 2015 with an emphasis on quality materials and custom finishes.
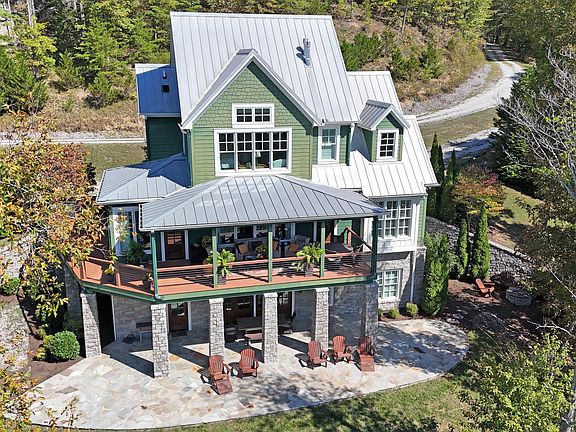
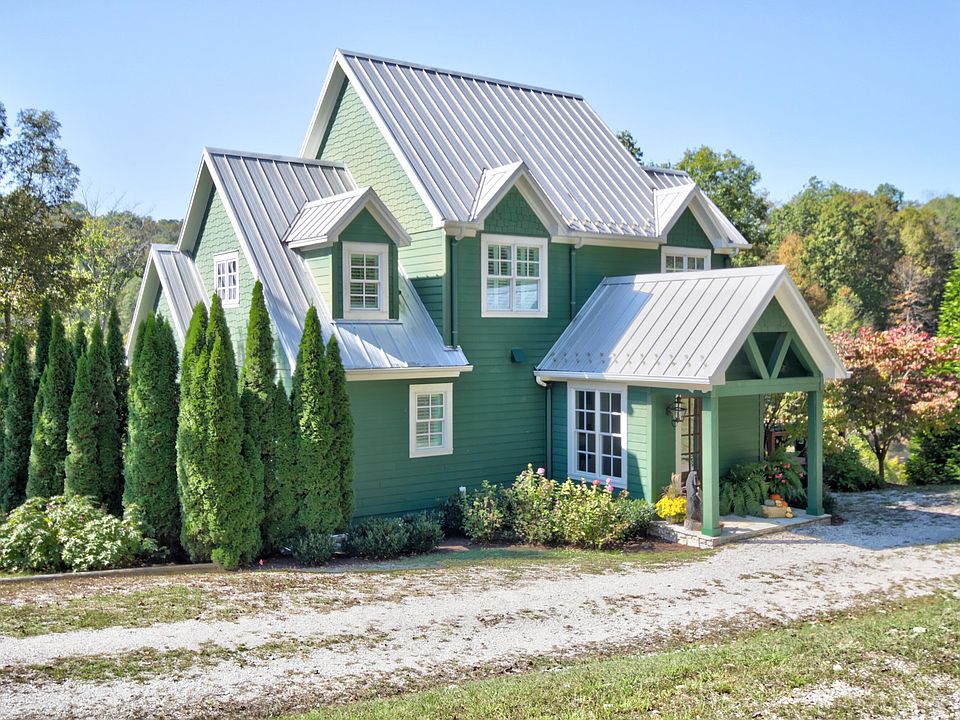
The exterior combines Hardie board siding and Kentucky Marble stone, creating a durable and distinctive appearance that fits naturally into the surrounding landscape.
A metal roof adds another practical element to the exterior design. The roof includes snow guards intended to help prevent excessive weight from heavy snowfall.
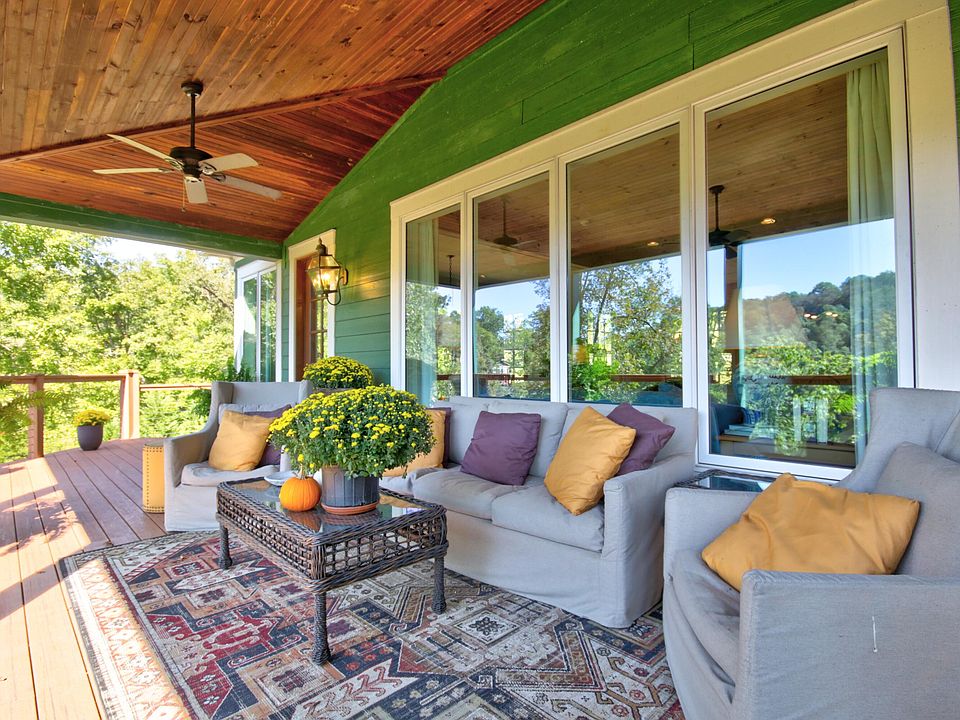
The home also features composite wraparound decking and multiple flagstone patios, allowing residents to take advantage of the property’s outdoor environment.
These spaces provide several opportunities for relaxing, dining outdoors, enjoying lake views, or hosting guests.
A fire pit adds another outdoor gathering option, particularly during cooler Kentucky evenings.
A Welcoming Formal Entry
Inside, the formal entry immediately establishes the home’s spacious and refined character.
The foyer features a vaulted ceiling and a wall of windows, bringing natural light into the entrance while providing views toward the surrounding landscape.
Throughout much of the home, white-washed and stained wood walls and ceilings create a warm atmosphere. Instead of relying exclusively on painted drywall, the interior uses natural-looking materials to establish a cohesive architectural style.
The flooring includes concrete, wood, and tile, while plantation shutters, blinds, screens, and custom draperies provide privacy and light control.
The combination of natural materials and large windows gives the interior a comfortable connection to the surrounding Kentucky landscape.
Gourmet Kitchen Designed for Entertaining
The kitchen is one of the home’s major highlights.
With approximately 333.5 square feet, the kitchen and breakfast area provide substantial space for everyday cooking and entertaining.
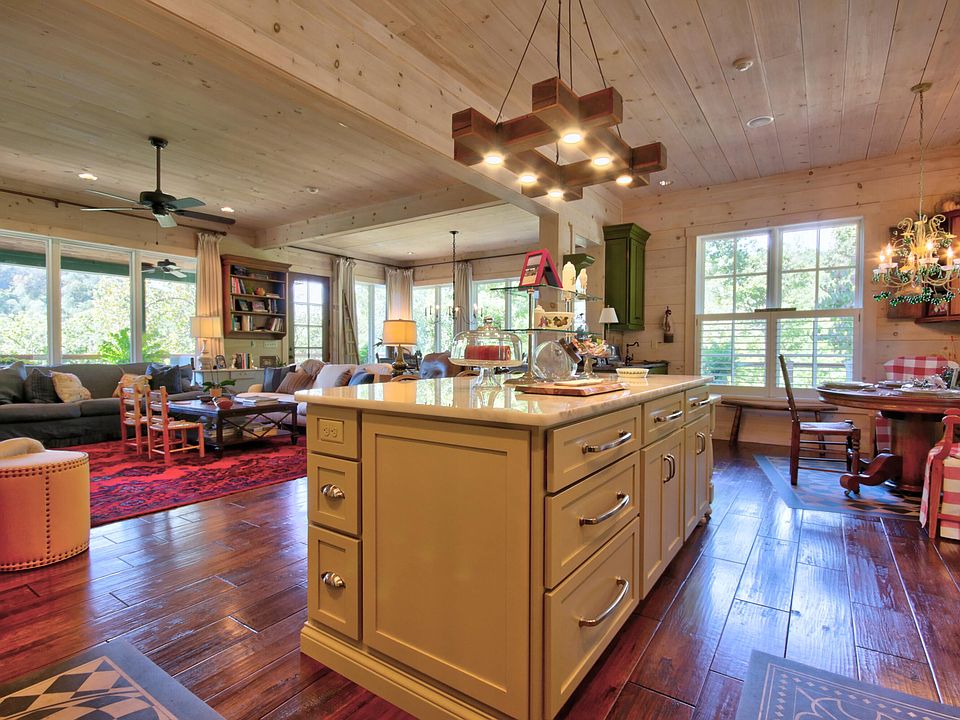
The kitchen includes a large island, pantry, breakfast area, and a selection of high-end appliances. Among the listed equipment are a Wolf commercial gas range, electric wall ovens, a stainless-steel Sub-Zero refrigerator, and an ice maker with refrigerated drawers.
The kitchen also includes a breakfast bar and ample workspace, making it practical for both casual meals and larger gatherings.
The combination of professional-grade cooking equipment and generous preparation areas makes the kitchen particularly suitable for homeowners who enjoy cooking for family and guests.
Its open relationship with the home’s main living spaces also helps create a social environment rather than isolating the kitchen from the rest of the residence.
Spacious Great Room With Stone Fireplace
The great room provides one of the property’s primary gathering spaces.
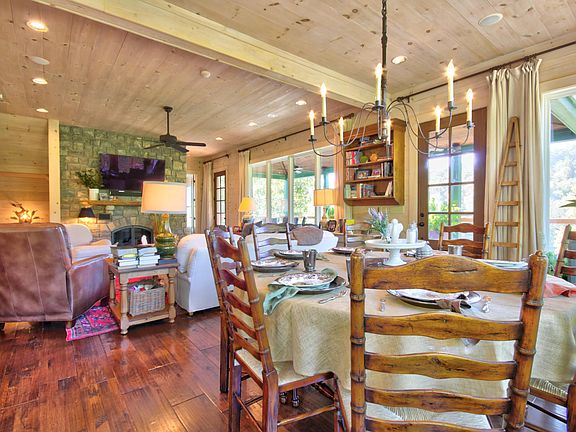
Measuring approximately 536.5 square feet, the room combines living and dining functions into a large open area.
A masonry stone fireplace with gas logs serves as a central architectural feature. The fireplace adds warmth and visual character while helping define the living area.
Large windows contribute natural light and connect the room with the surrounding landscape.
The open-concept design allows the great room to function comfortably for everyday family life while also providing enough space for entertaining.
For a property of this size and character, having a large central living area is particularly valuable because it provides a natural gathering point between the kitchen, dining space, and outdoor areas.
The Primary Bedroom Retreat
The primary bedroom is designed as a private retreat within the home.
The bedroom features a vaulted white-washed wood ceiling with exposed beams, a wall of windows, and a gas fireplace.
The approximately 306-square-foot primary bedroom also includes a walk-in closet and views toward the lake and surrounding property.
The combination of the fireplace, vaulted ceiling, natural wood finishes, and large windows creates a residential atmosphere that feels distinctly different from a standard suburban bedroom.
A separate sitting or reading nook provides another private area within the primary suite.
Spa-Inspired Primary Bathroom
The primary bathroom continues the home’s emphasis on comfort and luxury.
The approximately 204-square-foot bathroom includes a spa tub, step-in tiled shower with spa plumbing fixtures, porcelain tile flooring, crown molding, a makeup table, and a hard-surface vanity with an undermounted sink.
A coffee or wet-bar area adds another convenience to the suite.
The bathroom’s layout provides space for both everyday functionality and relaxation, while the combination of tile, custom fixtures, and detailed trim complements the home’s overall design.
The large walk-in configuration also provides practical storage for the primary suite.
Additional Bedrooms and Private Guest Spaces
The home offers four bedrooms distributed across its three levels.
The additional bedrooms provide flexibility for family members, overnight guests, or other uses.
One first-level guest bedroom includes an ensuite bathroom and walk-in closet, offering visitors a degree of privacy that is often associated with larger luxury residences.
Another bedroom is located on the second level and features a vaulted ceiling.
The lower level includes another spacious bedroom with a coffered ceiling and painted wood plank flooring, along with an ensuite bathroom.
With multiple bedroom suites distributed throughout the property, the residence can accommodate extended family and frequent guests without requiring everyone to share the same living area.
Fully Finished Lower Level
The lower level significantly expands the home’s usable living space.
Approximately 1,515 square feet of the home’s finished area is located below grade, and the level includes exterior access and walk-out access.
The lower level features stained wood finishes, coffered ceilings, stained concrete flooring, and direct patio access.
A large family and dining room combination measures approximately 387 square feet and provides an additional gathering space separate from the main-level great room.
This level also includes a kitchenette equipped with full-size appliances and an island bar.
Having a second kitchen area can be useful for extended stays, guests, multigenerational living, or entertaining.
Flexible Office and Guest Accommodation
The lower level also includes an office currently being used as a fifth bedroom.
The listing notes that this room does not have egress, so its current use should be considered in accordance with applicable local requirements.
As an office or flexible-use room, however, it provides another practical space for working from home, studying, hobbies, or organizing household activities.
The lower-level layout demonstrates the flexibility of the property and gives future owners several ways to configure the space according to their needs.
Six Bathrooms Across Three Levels
The property includes a total of six bathrooms, including five full bathrooms and one half bathroom.
The bathroom arrangement provides convenience for both residents and guests and reduces the need for visitors to travel between floors.
Several bedrooms have ensuite bathrooms, while additional bathrooms serve common living spaces.
The lower-level bathrooms feature stained concrete flooring and shared zero-entry tiled shower configurations, while other bathrooms use tile, custom vanities, and upgraded plumbing fixtures.
The first-level powder room also includes a stained-glass accent, adding another decorative detail to the home’s interior.
Outdoor Living and Flagstone Patios
Outdoor living is an important component of the property.
Multiple flagstone patios and composite decking areas provide spaces for outdoor dining, relaxing, and entertaining.
The property also includes a fire pit, adding another gathering location for evenings outdoors.
Because the home is surrounded by substantial acreage, outdoor areas can be used without the feeling of being directly overlooked by neighboring houses.
The combination of lake views, mature trees, wooded areas, patios, and waterfront access creates a variety of outdoor experiences within one property.
Private Dock and Covered Boat Slip
For lakefront homeowners, waterfront access is one of the property’s most important features.
The estate includes a large covered private dock and boat slip with an entertaining area and storage.
This setup makes it possible to transition directly from the residence to the water for fishing, boating, or relaxing.
The included 2019 Ranger 10-person pontoon further enhances the recreational possibilities.
Whether used for quiet mornings on the lake, family outings, or casual gatherings with friends, the private waterfront facilities provide an extension of the home’s living space.
Exceptional Parking and Entertaining Potential
Another unusual feature of this property is its substantial parking capacity.
Unlike many lake properties where parking can be limited, the listing indicates that the estate has enough space for approximately 30 to 40 vehicles.
This can be particularly useful for owners who regularly host large family gatherings, social events, celebrations, or corporate retreats.
The combination of extensive parking, multiple interior gathering spaces, outdoor patios, lake access, and a private dock makes the property capable of accommodating significantly larger groups than a typical residential lake house.
A Property With Multiple Potential Uses
Although the residence can function as a private full-time home, its layout and acreage create several potential uses.
It could serve as a part-time vacation residence for a family seeking a private Kentucky retreat.
It could also function as a multigenerational home because of its multiple bedroom suites, separate living areas, lower-level kitchenette, and extensive acreage.
The property description also identifies potential for use as a corporate retreat.
The expansive grounds and entertaining facilities could make the estate suitable for private gatherings, depending on applicable local regulations and future owner’s plans.
The acreage may also offer possibilities for additional land use or development, subject to zoning, permitting, utilities, environmental considerations, and other applicable requirements.
Outdoor Recreation Near the Property
The location offers access to a broad range of outdoor recreation.
Wood Creek Lake provides opportunities for fishing and low-speed boating, while the nearby Daniel Boone National Forest offers access to the broader recreational landscape of southeastern Kentucky.
Laurel Lake and Lake Cumberland provide additional opportunities for boating, fishing, and water-based recreation.
Cumberland Falls is another well-known regional attraction, while Levi Jackson Wilderness Road Park provides historical and outdoor experiences.
The Rockcastle and Cumberland Rivers further expand the range of recreational opportunities available within the surrounding region.
For owners who enjoy nature, hiking, fishing, boating, and scenic landscapes, the property provides a strong base for exploring southeastern Kentucky.
Interior Design and Finishing Details
The interior design focuses heavily on natural materials.
White-washed and stained wood walls and ceilings appear throughout much of the residence, while stained wood coffered ceilings add architectural depth in selected areas.
The lower level uses stained concrete flooring, while tile and wood flooring are incorporated elsewhere.
Plantation shutters, blinds, screens, and custom draperies are installed throughout much of the home.
The listing also notes that, aside from certain personal items, many of the home’s high-quality furnishings and decorative elements remain with the property.
This can provide a buyer with the opportunity to acquire not only a custom residence but also an already-developed interior environment.
Energy, Utilities, and Construction Features
The residence is equipped with heat-pump heating and cooling systems.
Utilities include public water, public sewer, electricity, and propane.
The structure is built on a concrete perimeter and slab foundation, while the roof is constructed with metal.
The exterior combines HardiePlank-type siding and stone, providing a durable material combination suited to the property’s rural environment.
Insulated windows and various window treatments contribute to comfort and privacy.
The property also includes an owned security system.
No HOA and a Rural Setting
The property is located in a rural subdivision setting and does not have an HOA according to the listing information.
For some buyers, the absence of an HOA can provide additional flexibility when managing a large private estate.
The 18.68-acre lot is described as secluded, wooded, landscaped, and containing many trees.
The property also permits horses according to the listed property details, adding another potential use for the extensive acreage.
A Rare Combination of Acreage and Waterfront Access
Large lakefront properties can be difficult to find when buyers are looking for both substantial acreage and a high-end residence.
This property combines approximately 18.68 acres with hundreds of feet of lake frontage and a custom-built residence exceeding 4,000 square feet.
The three-level design provides separate areas for entertaining, sleeping, relaxing, working, and hosting guests.
The lower level adds substantial flexibility, while the main level creates an open connection between the gourmet kitchen, breakfast area, dining space, and great room.
The second-level primary suite provides an additional private retreat.
Together, these features create a property designed around both privacy and hospitality.
Investment and Lifestyle Considerations
The asking price of $2,899,000 places this property in the luxury segment of the Kentucky residential real estate market.
For prospective buyers, the value proposition is based not simply on the square footage of the residence but on the combination of land, waterfront access, custom construction, outdoor facilities, privacy, and recreational potential.
The property is listed at approximately $689 per square foot, according to the provided listing information.
As with any high-value real estate purchase, prospective buyers should independently verify property boundaries, waterfront rights, zoning, development possibilities, utility information, taxes, insurance requirements, dock regulations, and other relevant details during due diligence.
Market conditions and property information can also change, so buyers should confirm the latest information with the listing agent and appropriate local professionals.
Final Thoughts on 420 Alan Lewis Rd
420 Alan Lewis Rd represents a distinctive approach to Kentucky lakefront living.
The property combines a custom-built 4,208-square-foot residence with approximately 18.68 acres, hundreds of feet of lake frontage, a private covered dock, a boat slip, extensive parking, multiple outdoor entertaining areas, and access to the recreational opportunities of Wood Creek Lake and southeastern Kentucky.
Inside, the home offers a gourmet kitchen with premium appliances, large open living areas, multiple fireplaces, several bedroom suites, a spa-style primary bathroom, and a fully finished lower level with its own kitchenette and additional living space.
Outside, the property’s wooded acreage, lake views, flagstone patios, composite decking, fire pit, private dock, and surrounding natural environment create a setting designed for relaxation and entertaining.
Its location near Interstate 75 also provides a practical connection to Lexington, Knoxville, and other regional destinations while preserving the privacy expected from a large rural estate.
For someone searching for a substantial Kentucky lake property with luxury finishes and significant acreage, this estate offers a combination of features that goes well beyond the typical vacation home.
Whether envisioned as a permanent residence, seasonal retreat, multigenerational property, private gathering place, or corporate retreat, the estate provides an unusually broad range of possibilities.
At the heart of the property is the relationship between the house and the lake. The residence is surrounded by nature, while the private dock and shoreline make Wood Creek Lake part of everyday life.
That combination of architectural character, expansive land, waterfront recreation, and privacy is what gives 420 Alan Lewis Rd its distinctive appeal within the East Bernstadt real estate market.
From Zillow