Affordable Homes
Indianapolis Ranch Home with Four Bedrooms and Nearly Half an Acre Advertised with a $90,000 Auction Opening Bid
$90,000 4 beds 4 baths 1,782 sqft

Indianapolis Ranch Home with Four Bedrooms and Nearly Half an Acre Advertised with a $90,000 Auction Opening Bid
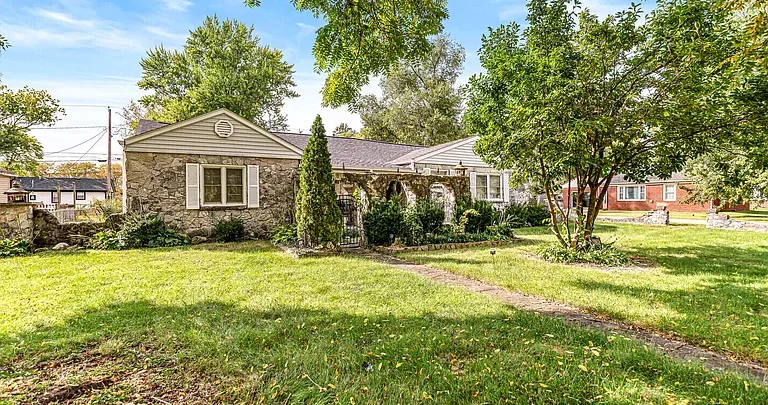
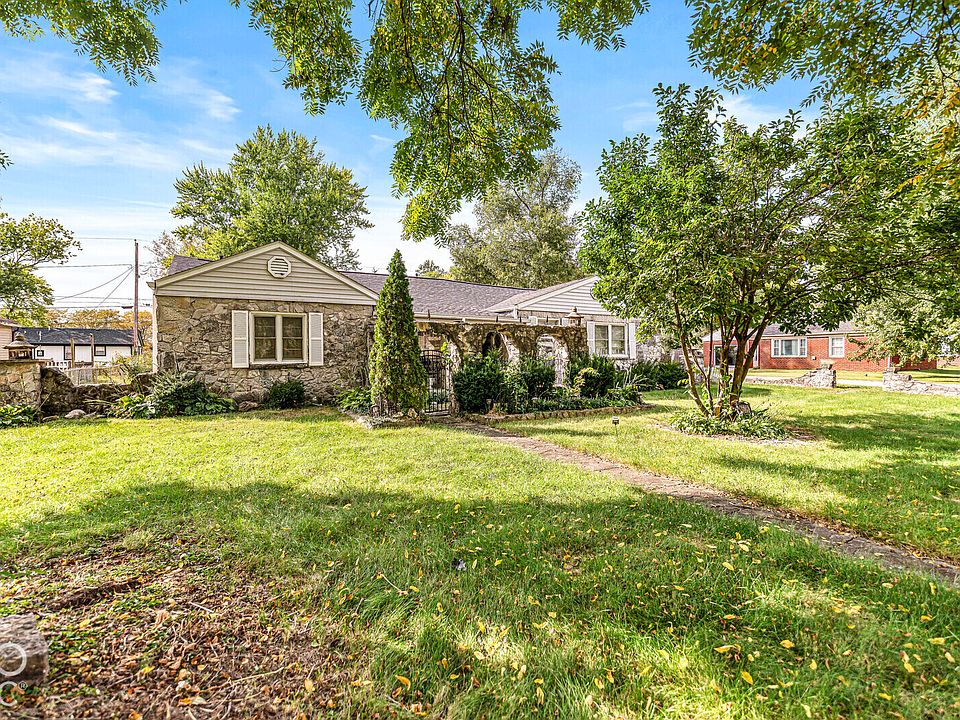
A four-bedroom ranch home at 6080 Gifford Ave, Indianapolis, IN 46228, offers an opportunity to explore a property with a single-level layout, an oversized garage, and room for renovation. Built in 1958, the residence includes approximately 1,782 square feet of living space on a 0.48-acre lot in the Giffords Fox Hill subdivision.
The supplied listing advertises an auction for Friday, October 30, 2026, at 10:00 a.m., with an opening bid of $90,000. That figure represents the advertised starting bid, rather than a guaranteed purchase price or final sale amount. Anyone considering the property should confirm the auction’s current status and terms directly with the listing representative.
Inside, the home features four main-level bedrooms, two full bathrooms, two half bathrooms, and a bonus room. Its condition is identified as a fixer, giving prospective buyers a clear reason to examine both the existing layout and the work required before making plans.
Property Overview: 6080 Gifford Ave, Indianapolis
The supplied property information identifies the following features:
- Advertised auction opening bid: $90,000
- Address: 6080 Gifford Ave, Indianapolis, IN 46228
- Property type: Single-family residence
- Architectural style: Ranch
- Year built: 1958
- Living area: Approximately 1,782 square feet
- Bedrooms: Four
- Bathrooms: Two full bathrooms and two half bathrooms
- Lot size: Approximately 0.48 acres
- Stories: One
- Garage: Attached, with two parking spaces reported
- Foundation: Crawl space
- Basement: None
- Condition: Fixer
- Special listing conditions: As-is, probate listing, and auction
- HOA: None reported
Together, these details describe a property whose appeal centers on its usable space, substantial lot, and potential for improvement. The extent of that potential depends on the home’s actual condition and the needs of its next owner.
Understanding the Advertised $90,000 Opening Bid
The $90,000 figure is an important part of the listing, but it requires accurate context. The marketing description expressly identifies it as the opening bid for an auction.
A starting bid does not establish what the property will ultimately sell for. The supplied information does not provide the final auction result or a complete set of auction terms.
For that reason, this property should be presented as a home advertised with a $90,000 opening bid. Describing it simply as a house available to purchase for $90,000 would create an expectation that the listing does not support.
The advertised auction date is October 30, 2026. Because auction status can change, prospective buyers should obtain current information from the representative before arranging attendance or making decisions based on the original announcement.
A 1958 Ranch with a Single-Level Layout
The residence’s ranch design places its listed living spaces on one level. All four bedrooms and all four bathroom spaces are identified as being on the main floor.
This arrangement gives the property a straightforward starting point for evaluating daily use. Buyers can consider how the bedrooms relate to the living room, kitchen, dining area, and garage without planning around an additional finished story.
A single-level layout may also appeal to people who prefer having their main rooms on the same floor. However, the listing does not establish step-free entry, accessibility features, doorway widths, or bathroom accommodations.
The home has no basement. Its foundation is listed as a crawl space, while attic access is described as access only. Those details help clarify where living space and potential storage are currently located.
Four Bedrooms with Flexible Possibilities
The home includes four bedrooms, providing several options for arranging sleeping spaces and other residential activities.
A buyer who needs all four bedrooms can evaluate them as a complete sleeping-room arrangement. Someone with different needs might consider using one as an office, reading room, or hobby space.
That flexibility is valuable when assessing a renovation property. The existing room count allows future plans to begin with spaces already identified in the listing, rather than assuming an addition will be necessary.
Before deciding how to use each room, buyers should examine window placement, closet arrangements, electrical outlets, and connections to the rest of the floor plan. Those practical details will influence whether a room works best for sleeping, focused work, or another purpose.
A Primary Bedroom Measuring 21 by 14 Feet
The primary bedroom is listed at approximately 21 by 14 feet, giving it an area of 294 square feet.
This is the largest of the four reported bedrooms. Its dimensions provide scope for considering a bed alongside additional furniture, depending on the placement of entrances, windows, and storage.
A seating area, dresser, or compact desk may fit within the room, but a final arrangement should follow an in-person assessment. Room measurements alone do not show every feature that affects usable floor space.
For a buyer planning interior updates, this bedroom offers a substantial space in which to consider finishes and furnishings. The supplied information does not specify its closet dimensions or whether it has direct access to a bathroom, so those points should be confirmed during a showing.
Three Additional Main-Level Bedrooms
The remaining bedrooms are listed with the following dimensions:
- Bedroom two: Approximately 10 by 11 feet, or 110 square feet
- Bedroom three: Approximately 11 by 11 feet, or 121 square feet
- Bedroom four: Approximately 11 by 11 feet, or 121 square feet
Their relatively similar sizes make it useful to compare each room’s position within the house. One may be more convenient for a home office, while another may offer a better arrangement for a bedroom.
Buyers can also consider how furniture would fit while preserving clear walking space. Beds, desks, wardrobes, and dressers can change the feel of a room considerably.
Having these rooms on the main floor reinforces the home’s single-level organization and provides several ways to adapt the interior to different household routines.
Two Full Bathrooms and Two Half Bathrooms
The property is advertised with four bathrooms, and the detailed breakdown identifies two full bathrooms and two half bathrooms.
That distinction matters. The home does not have four full bathrooms, and any description should preserve the difference between bathing facilities and half bathrooms.
All four bathroom spaces are listed on the main level. The supplied information does not show their exact positions or establish which rooms they serve.
During a tour, buyers can examine the bathroom arrangement alongside the bedroom locations. They can also evaluate fixtures, ventilation, visible finishes, and signs of needed repairs.
For anyone considering renovation, understanding the existing bathrooms is an important step toward deciding which changes are necessary and which would be matters of personal preference.
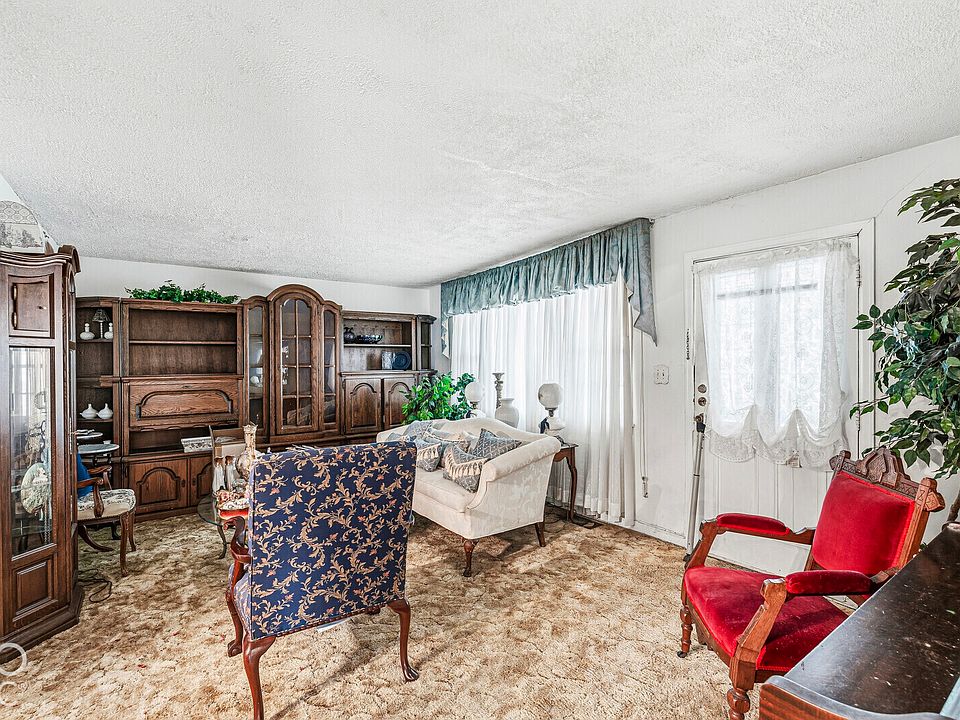
A Living Room with Straightforward Proportions
The living room measures approximately 11 by 19 feet, offering about 209 square feet.
Its rectangular shape provides a useful starting point for furniture planning. Buyers can consider a primary seating group, a television location, and clear routes through the room.
Because the house needs updating, the living room may also become part of a broader interior refresh. Paint, lighting, and flooring choices could influence how the space feels, although the listing does not establish which finishes require replacement.
The most useful assessment will come from seeing the room’s relationship to adjoining spaces. Doorways, windows, and circulation paths can affect furniture placement as much as the overall dimensions.
A Separate Dining Room
The dining room is listed at approximately 10 by 10 feet, providing 100 square feet of dedicated dining space.
A separate dining area gives meals a defined place within the floor plan. It can also help organize activity between food preparation and the main living room.
Buyers should consider both table size and chair clearance when planning this room. A table that fits comfortably on its own may require more space once people are seated and moving around it.
The supplied information does not include a complete floor plan, so the dining room’s exact connection to the kitchen and living room should be confirmed. Seeing those relationships in person will help clarify how the main living areas function together.
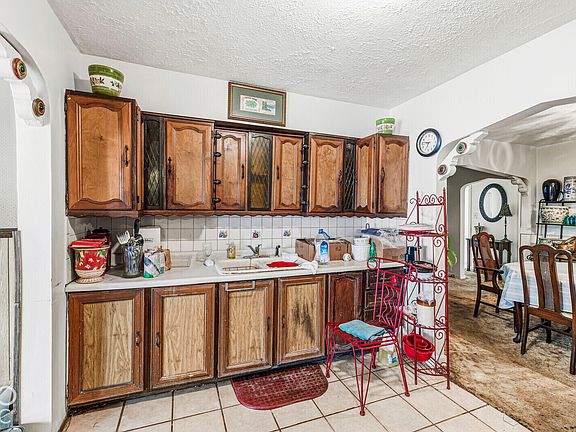
A Kitchen Ready for Closer Evaluation
The kitchen measures approximately 10 by 9 feet, or 90 square feet, and ceramic tile is listed among its features.
No appliances are included according to the supplied property information. This is a relevant detail for anyone imagining the home’s next stage, since the kitchen should be assessed with that exclusion in mind.
A compact kitchen requires attention to how its work areas are arranged. Buyers can examine cabinet condition, countertop availability, appliance locations, and the ease of moving through the space.
The listing does not describe recent kitchen improvements. Rather than assuming the scope of work, prospective buyers can use a showing to distinguish visible cosmetic needs from questions that require further inspection.
A Bonus Room Adds Another Usable Space
The main-level bonus room measures approximately 21 by 9 feet, providing 189 square feet. Ceramic tile is also listed in this room.
Its long shape gives it a different character from the bedrooms and dining room. Depending on access and the placement of windows and doors, it could suit a range of everyday activities.
Possible uses might include a hobby area, an additional sitting room, or a workspace. Any intended use should be considered in relation to the room’s actual condition and approved function.
The presence of a separate bonus room is useful because it adds flexibility beyond the four-bedroom count. Buyers can explore its purpose without immediately needing to repurpose one of the sleeping rooms.
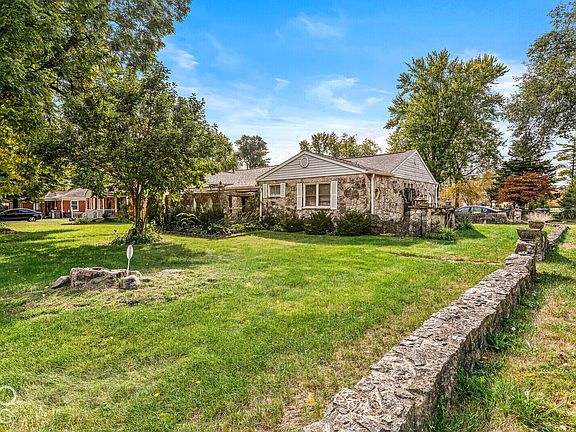
Nearly Half an Acre in Indianapolis
The 0.48-acre lot is one of the property’s most prominent advertised features. The listing describes it as oversized, emphasizing the outdoor space available around the residence.
A substantial yard gives buyers more to evaluate than the interior alone. Existing landscaping, usable open areas, drainage, and the position of the home all contribute to how the property can be enjoyed.
Future owners might envision garden beds, outdoor seating, or other improvements, but those plans should begin with an understanding of boundaries and site conditions.
The supplied information does not identify fencing, lot dimensions, or existing outdoor structures beyond the attached garage. Those details should be confirmed before developing specific plans for the grounds.
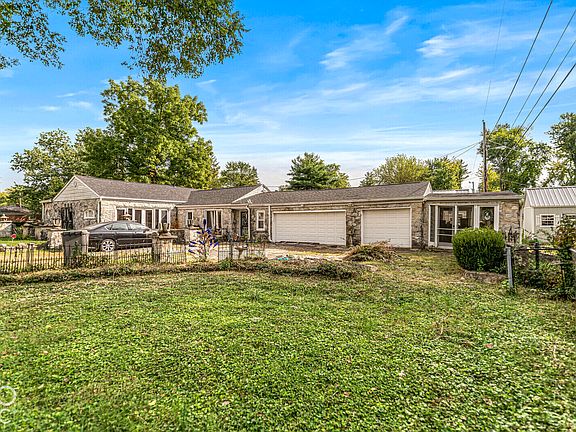
An Oversized Attached Garage
The marketing description highlights an oversized garage, while the structured parking information identifies an attached garage with two spaces.
An attached garage creates a direct relationship between vehicle storage and the home. Its convenience will depend on the entrance arrangement and how easily occupants can move between the garage and interior rooms.
Buyers should confirm the garage’s actual dimensions rather than relying solely on the word “oversized.” Door clearance, usable width, and space remaining around parked vehicles will determine whether it can accommodate additional storage.
The garage’s condition also deserves attention. Its roof connection, floor, doors, and any available electrical service can help establish how well it supports everyday use.
Heating, Cooling, and Exterior Construction
The supplied listing identifies natural gas forced-air heating and central air conditioning.
These are useful existing features, but the information does not provide equipment ages, service records, or a confirmation of present operating condition. Buyers can ask for available documentation and evaluate the systems as part of their property review.
Stone is listed among the exterior construction materials, contributing to the home’s architectural appearance. The foundation is identified as a crawl space.
Public water is reported. The supplied utility section does not specify the sewer arrangement, so that detail should be verified directly.
These practical facts help frame the property as a complete home requiring evaluation, rather than focusing only on its room count and advertised starting bid.
An As-Is Property with Updating Needs
The listing clearly states that the home needs updating and identifies its condition as a fixer. It also includes as-is, probate listing, and auction among its special conditions.
Those descriptions make the property’s current state central to any assessment. Buyers should establish what work is visible, what remains uncertain, and what information is available from the seller or representative.
The supplied description mentions possible interest from buyers seeking a project, rental-property owners, and renovators. However, the listing does not provide repair estimates, rental income figures, or evidence of future resale results.
The property is therefore best understood through its documented features and observed condition. Any proposed use or renovation should follow a closer examination of the house and the applicable sale terms.
Location and Listing Details
The home is located in Giffords Fox Hill, within the Washington Township area identified in the marketing description.
The listing describes nearby access to shopping, dining, entertainment, and everyday amenities. It does not provide specific destinations, distances, or travel times, so buyers should assess convenience against their own regular routes.
The supplied information reports an annual property tax amount of $2,262 and a tax-assessed value of $198,100. No homeowners association is reported.
The listing representative is Jason Snider of J. Snider Real Estate. The property is identified by MLS number 22129059, with information sourced from MIBOR as distributed by MLS GRID.
Exploring the Next Chapter for 6080 Gifford Ave
The appeal of this Indianapolis ranch lies in its combination of four bedrooms, two full bathrooms, two half bathrooms, a bonus room, and a nearly half-acre lot. The oversized attached garage adds another practical feature, while the single-story arrangement gives the interior a clear organizational starting point.
Its updating needs are equally important to the picture. A closer look can help prospective buyers understand which existing features suit their plans and what work would be required.
Advertised with a $90,000 auction opening bid, 6080 Gifford Ave presents a property to investigate carefully through its layout, condition, and current sale information.
This description is based on the supplied listing. Confirm the auction’s status, terms, price outcome, property measurements, and condition directly with the listing representative.


From Zillow