Affordable Homes
Historic Brumfield Apartments in Natchez, Mississippi, Offer an Opportunity for Restoration
Historic Brumfield Apartments in Natchez, Mississippi, Offer an Opportunity for Restoration


Historic Brumfield Apartments in Natchez, Mississippi, Offer an Opportunity for Restoration
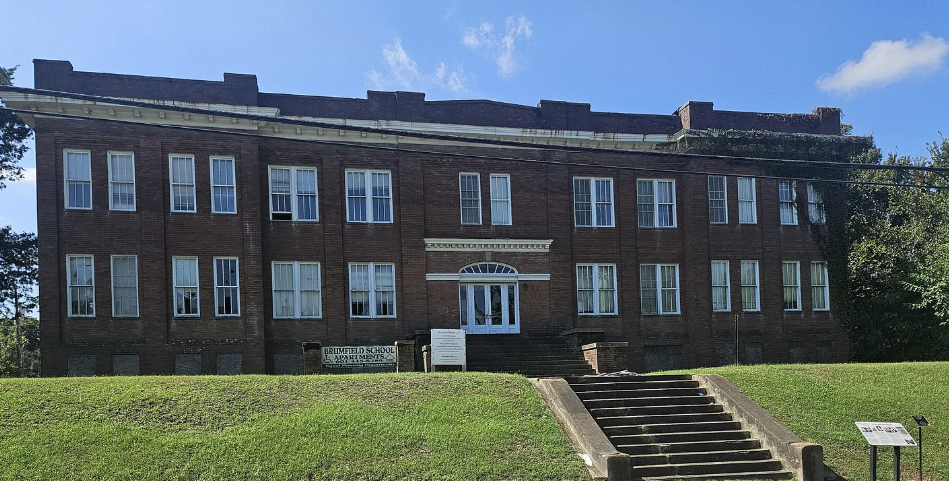
The Brumfield Apartments in Natchez, Mississippi, present an opportunity to restore a substantial brick residential building with an established architectural identity. Its expansive design, distinctive entrance, and large windows give the property a memorable appearance. Inside, multiple residential units offer a starting point for considering how the building might serve future occupants.
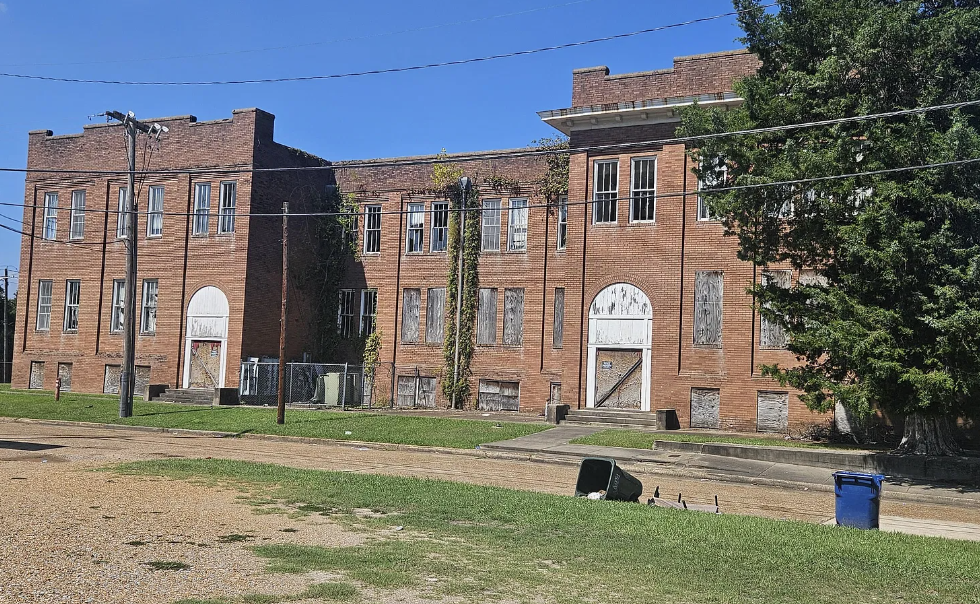
Currently vacant and requiring extensive renovation, the property is best approached as a major restoration project. Its appeal lies in the combination of existing residential spaces, architectural character, and a generous lot that includes outdoor areas and parking.
For an experienced buyer, the building offers several features to explore. A successful plan would connect the preservation of its character with the practical requirements of comfortable residential use. Understanding the structure, existing layout, and scope of necessary work will be essential to determining what that plan could achieve.
A Substantial Brick Building with a Distinctive Presence
The classic brick exterior is central to the Brumfield Apartments’ appearance. The building’s scale and architectural composition give it a presence that differs from a smaller residential property. Its entrance adds another point of interest, establishing a clear focal point within the exterior design.
These qualities can provide direction for a restoration. Rather than treating the exterior as a surface to update without context, a future owner could begin by identifying the features that contribute most strongly to the building’s identity.
An assessment of the masonry will help establish what work is needed. Brick condition, mortar joints, openings, and areas exposed to persistent moisture all deserve attention. Repairs should follow an understanding of the materials already present and the causes of any deterioration.
That approach can help preserve the building’s appearance while addressing the practical concerns that affect its long-term condition.
An Entrance That Helps Define the Architecture
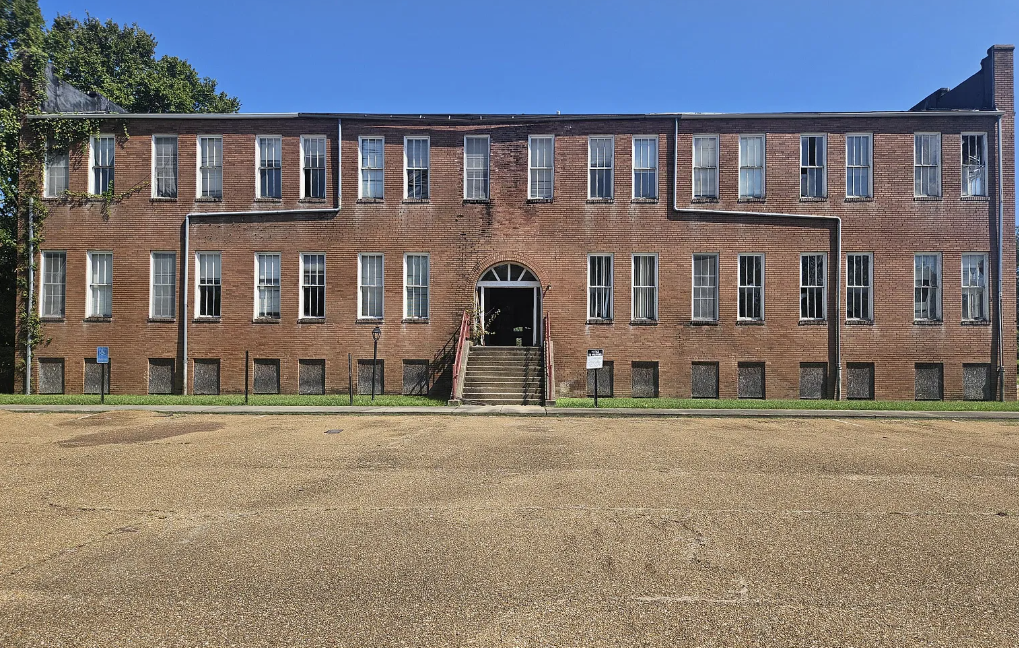
A distinctive entrance can influence how an entire building is experienced. At the Brumfield Apartments, it forms part of the property’s historic character and gives the exterior an identifiable feature worth examining closely.
For a residential redevelopment, the entrance would also have an important everyday function. Future residents would need a clear, comfortable route into the building, with appropriate lighting and an arrangement suited to the approved layout.
The condition of the entrance, doors, steps, and surrounding surfaces should be established before design decisions are finalized. Any changes would need to account for access requirements and the relationship between the entrance and interior circulation.
Preserving its visual character may be compatible with practical improvements. The appropriate solution will depend on the existing construction, the building’s intended use, and the requirements applicable to the project.
Multiple Residential Units Provide a Starting Point
The interior is described as containing multiple residential units with flexible living arrangements. This existing configuration gives a prospective buyer a basis for studying residential restoration, although the supplied information does not identify the number or size of the apartments.
A measured survey would help establish the actual layout. Room dimensions, entrances, corridors, stairways, and shared spaces all affect how the building could function after renovation.
The present arrangement may contain useful features worth retaining. In other areas, changes might improve circulation or make individual units more practical. Those decisions should follow an assessment of the structure and building systems.
Buyers should also confirm the recognized unit count and permitted occupancy. An existing physical arrangement does not, by itself, establish how many apartments may be occupied following restoration.
Evaluating the Existing Apartment Layouts
Each unit deserves its own review rather than being treated as identical to the others. Window placement, room proportions, and access to utilities may vary across the building.
A useful evaluation would consider where everyday activities could take place. Living areas need workable furniture arrangements, kitchens need practical preparation and storage space, and bathrooms must support comfortable use.
Internal circulation matters as well. Clear routes between rooms can improve usability without necessarily requiring extensive changes to the floor plan.
The objective is to identify which aspects of the existing layout support a good residential experience. From there, the redevelopment team can assess whether selective changes or broader reconfiguration would be appropriate.
Large Windows and Interior Character
Large windows are among the features highlighted in the property description. They contribute to the exterior appearance and may help shape the atmosphere of the rooms inside.
Their value to a restoration project involves both appearance and performance. Buyers should assess the condition of frames, glazing, openings, and surrounding walls. Understanding where deterioration has occurred will help establish whether repair or replacement is appropriate.
The amount of daylight reaching individual rooms should also be observed directly. Window size alone does not establish brightness, since orientation, nearby structures, and interior partitions can influence the result.
Architectural details elsewhere in the building may provide further opportunities for preservation. A careful inventory can distinguish features that remain sound from those requiring repair, allowing the design to develop around a clear understanding of what survives.
Extensive Renovation Requires a Building-Wide Plan
The property is explicitly described as needing extensive renovation and restoration. That makes a comprehensive assessment more useful than a list of cosmetic updates.
The building envelope, structural components, and major systems should be evaluated together. Work in one area may affect another, so the sequence of repairs can have a significant influence on the project.
For example, interior finishes should follow the resolution of water entry and necessary work within walls or ceilings. Similarly, decisions about apartment layouts may affect the placement of plumbing, electrical service, and heating or cooling equipment.
A coordinated plan can help reduce unnecessary rework. It also allows the buyer to understand the difference between essential repairs, required improvements, and optional design choices before committing to a final scope.
Understanding the Structure and Building Envelope
A substantial older building needs a clear assessment of its structural condition. Foundations, load-bearing components, floors, and roof framing should be reviewed by qualified professionals as appropriate.
The description does not provide inspection findings or establish the condition of these elements. Buyers should therefore avoid drawing conclusions from the building’s appearance alone.
The envelope also deserves close attention. Roofing, exterior walls, windows, doors, and drainage work together to protect the interior. Identifying how moisture enters or moves through the structure can be important when planning effective repairs.
A sound understanding of these components will help determine which work must happen first. It can also inform realistic estimates and reveal whether proposed changes are compatible with the existing building.
Bringing Residential Systems into the Restoration Plan
A modern residential building depends on systems that support reliable daily use. At the Brumfield Apartments, the condition and arrangement of plumbing, electrical service, heating, cooling, and other essential infrastructure need to be established.
The supplied description does not identify which systems remain in place or whether any are operational. An inspection should clarify what can be retained, what requires repair, and what may need replacement.
For a building with multiple units, service distribution is particularly important. The location of equipment and the arrangement of meters, utility routes, and shared areas can affect both renovation decisions and future management.
Planning these elements early can make later design work more coherent. It allows apartment layouts and finishes to develop around the infrastructure needed to support the building’s approved use.
A Generous Lot with Outdoor Space and Parking
The property includes a generous lot with outdoor space and parking areas. These features add practical considerations to a redevelopment that might otherwise be evaluated mainly through its interior.
Existing parking should be measured and assessed rather than assumed to support a particular number of units. Access routes, vehicle movement, surface condition, and the relationship between parking and entrances will all influence its usefulness.
Outdoor areas may offer opportunities for landscaping or shared space, depending on the site conditions and approved plans. Even modest improvements could help create a more welcoming approach to the building.
A site survey can help establish boundaries and the placement of existing features. Drainage, grading, and access should then be considered alongside any proposed changes to the grounds.
Connecting the Building and Grounds
The outdoor setting should form part of the residential plan from the beginning. Residents need convenient routes between parking, entrances, and any shared outdoor areas.
Lighting and clear circulation can contribute to everyday usability. Landscaping choices should account for visibility, maintenance, and the condition of areas near the building.
The most suitable arrangement may be simple. An organized site with well-defined routes can serve residents more effectively than a more elaborate design that is difficult to maintain.
Understanding how the grounds function will also help identify where improvements are necessary and where existing features can remain. That assessment can keep the project focused on changes that provide a practical benefit.
Vacancy Offers Access for Assessment and Planning
The Brumfield Apartments are currently described as vacant. For a renovation project, that status may allow access to more of the building for surveys and inspections, subject to safe conditions and the seller’s arrangements.
Vacancy does not establish that the property is ready for immediate construction. Buyers still need to understand its condition, obtain necessary approvals, and organize the work.
The period before renovation can be used to document existing features carefully. Photographs, measured drawings, and condition reports can provide a useful record for the design team and contractors.
Securing and maintaining the building during planning is another consideration. A buyer should establish what measures are already in place and what ongoing attention the property requires before work begins.
Preserving Character While Improving Everyday Use
A thoughtful restoration can retain architectural identity while creating spaces suited to contemporary routines. At this property, the brick exterior, entrance, windows, and surviving interior details provide potential reference points for that balance.
The building’s historic description does not confirm a formal designation or particular preservation status. Buyers should establish whether any specific review process applies before planning exterior or structural changes.
Regardless of designation, identifying valuable existing features early can improve decision-making. It allows necessary alterations to be considered with an awareness of their effect on the building’s appearance.
The goal would be a coherent result: practical apartments within a building whose character remains recognizable. Achieving that outcome requires coordination between design, construction, and the confirmed requirements of the site.
Assessing the Scope Before Committing to Redevelopment
The supplied information does not include an asking price, total interior area, unit count, or renovation estimate. Those details are necessary for a buyer to understand the scale of the undertaking.
A useful feasibility review would bring together measured property information, inspection findings, proposed work, and estimates from qualified contractors. The intended residential arrangement should be assessed alongside the approvals it would require.
Any future rental plan would need separate research. No occupancy history, rental income, or operating expenses are provided, so financial performance cannot be established from this description.
A disciplined review can help an experienced buyer determine whether the building fits their resources and goals. It also provides a clearer basis for deciding how much of the existing layout to retain and which improvements deserve priority.
Restoring the Brumfield Apartments in Natchez
The Brumfield Apartments offer a substantial setting for a carefully planned restoration. Their brick exterior, distinctive entrance, large windows, and multiple residential spaces give the property an identity worth understanding in detail.
The generous lot and existing parking areas add useful elements to the evaluation. Together with the vacant interior, they provide a basis for studying how the building and grounds could function as a renewed residential property.
Its future depends on the condition found during inspection and the feasibility of the proposed work. For a buyer equipped to manage a major project, the opportunity lies in connecting the building’s architectural character with comfortable, practical living spaces that can serve future residents.
Watch Via Zillow