Affordable Homes
4 Bedroom Home in Ayden, North Carolina
Historic Architecture and Classic Curb Appeal in Ayden

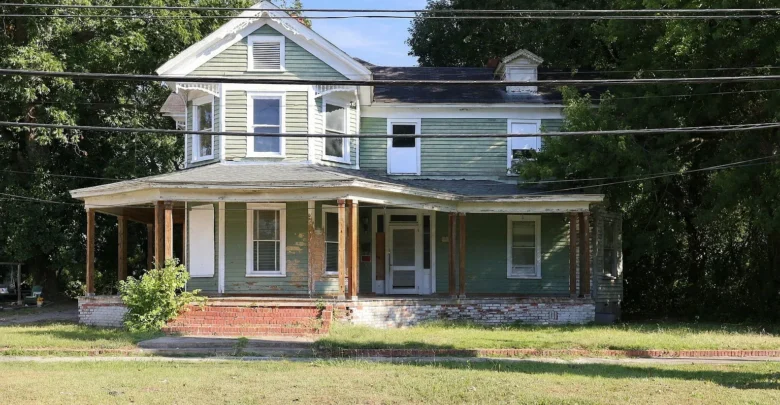
Standing along a quiet residential street, this 1905 Victorian residence in Ayden, North Carolina offers a rare glimpse into classic Southern architecture. The grand two-story structure makes an immediate impression with its towering cross-gabled roofline, sage green clapboard siding, and graceful proportions.
A broad front lawn framed by mature trees provides natural shade and timeless curb appeal. In addition, a wide wrap-around porch sweeps across the front, inviting visitors to relax during warm afternoons.

The front elevation displays classic Victorian rooflines, two-story bay windows, and an expansive wrap-around porch in Ayden, North Carolina.
Red brick steps lead up from the front walkway to the welcoming porch deck. Also, stout wooden columns and detailed railings frame the exterior living area.
This substantial home spans 3,066 square feet across two well-proportioned levels. Meanwhile, the exterior retains its original architectural trim, upper dormer accents, and authentic wood siding.

Generous covered porch space wraps around the home, featuring original tongue-and-groove decking and substantial timber pillars.
The main entrance features a tall transom window and wide sidelights framing the front doorway. So, gentle morning light pours straight into the entrance hall from the very first step.
Welcoming Living Areas and Historic Interior Flow
Passing through the front entry reveals the impressive scale of this classic Victorian layout. High ceilings immediately draw your eyes upward and expand the volume of every ground-floor room.
Classic wood flooring runs underfoot throughout the central parlor and halls. Furthermore, large double-hung windows fill the living room with soft natural daylight throughout the day.
Four masonry fireplaces anchor the main gathering spaces, serving as historic architectural focal points. Each hearth showcases handsome wood mantels, vintage tile work, and authentic period craftsmanship.
The living room connects smoothly to an adjoining den and formal dining room. Today, modern buyers love an open-concept floor plan, and the wide doorways provide that easy visual flow.
Take a look at the interior images below, and find the complete 50+ photo gallery linked at the end of this tour.
Stout walls and tall baseboards line the central hall, showing real structural durability. Because of this layout, family members can move easily between central entertainment rooms.

An aerial view reveals the architectural cross-gable roofline, dual brick chimneys, and peaceful tree-lined neighborhood setting.
A flexible sunroom sits toward the side of the house, catching bright morning sun. For example, this airy room could become a home office, craft studio, or casual reading space.
Kitchen Design and Formal Dining Spaces
The formal dining room sits right off the main parlor, ready to host large dinners. Tall windows look toward the side yard, bringing pleasant natural scenery right to your table.
Behind the dining room, the spacious kitchen offers huge potential for modern customization. There is plenty of space to install a central work island, custom cabinets, and stone countertops.
A dedicated walk-in pantry provides generous food storage and quick organization. Plus, existing utility connections allow an easy update during your kitchen redesign.
Imagine building a custom gourmet kitchen with fresh granite counters, pendant lights, and modern appliances. In fact, the generous footprint leaves plenty of space for a sunny breakfast corner.
Direct side access connects the kitchen to the covered porch and driveway. So, carrying groceries inside from the car remains quick and simple in any weather.
Second Floor Quarters and Primary Suite Potential
A classic wooden staircase climbs from the central hall toward the upper level. Upstairs, wide hallways connect four generous bedrooms, each with tall windows and high ceilings.
The future primary suite occupies a quiet corner with windows facing two directions. Also, this primary bedroom easily fits a king-size bed set, dressers, and comfortable seating.
With 3,066 square feet to work with, an owner can easily craft a private bath retreat. You could add a tiled walk-in shower, double sinks, and a large walk-in closet.
Three secondary bedrooms provide great flexibility for children, guests, or private study areas. Each bedroom retains solid trim work, good closet capacity, and vintage architectural charm.
Two full bathrooms currently serve the house, with one located on each finished floor. You can review the full pricing history, floor plans, and property details in the source link below the photos.

Sturdy red brick entry steps create a classic arrival point, framed by traditional wooden balustrades and vintage window trim.
Upper storage nooks and attic space ensure seasonal gear stays organized and out of sight. In addition, these quiet upper bedrooms catch cool evening breezes through tall sash windows.
Outdoor Living Grounds and Expansive Backyard Space
Stepping out the back door reveals an established 10,454-square-foot lot with mature shade trees. A rustic brick patio offers a great foundation for an outdoor grill station or dining table.
The deep yard provides level ground for pets, vegetable gardens, and private play areas. In addition, tall leafy trees provide cooling shade during hot summer afternoons.

The rear elevation highlights the sprawling brick patio area, private rear yard access, and historic chimney stacks.
A wooden playset and detached utility shed sit beneath an impressive shade tree. As a result, you have ready storage for lawn tools, gardening supplies, and bicycles.
This outdoor living space offers room for weekend cookouts, lawn games, or peaceful morning coffee. Furthermore, the unpaved driveway offers generous off-street parking for multiple vehicles.

A private detached outbuilding and generous tree canopy provide practical exterior storage and deep shade in the rear grounds.
Because there is no HOA, owners enjoy total freedom to personalize this property. You can easily build perimeter fencing, cultivate flower beds, or add a rear wooden deck.
Town Convenience and Ayden Neighborhood Appeal
Location is a huge advantage here, providing daily ease and community warmth. Situated just blocks from downtown Ayden, you can easily stroll to local diners, shops, and town parks.
Ayden is famous for its friendly community atmosphere, annual town festivals, and beloved regional cuisine. Meanwhile, tree-lined sidewalks and historic homes create a welcoming hometown atmosphere.

The established neighborhood features peaceful tree-shaded streets and immediate access to downtown Ayden amenities.
Highway access is fast and convenient, linking directly to neighboring Greenville. In fact, East Carolina University, major hospitals, and regional shopping centers sit just twenty minutes away.
This prime location combines small-town peace with quick access to regional employment centers. On the other hand, returning home means enjoying quiet evenings away from heavy traffic.
A Remarkable Value in the Ayden Real Estate Market
Finding an authentic 1905 Victorian home with 3,066 square feet is rare. While the interior needs complete renovation, the historic framework and generous room sizes provide great bones.
With smart updates, investors and ambitious homeowners can transform this historic property into an exceptional turnkey home. Given the steady interest across the Pitt County real estate market, restoring this residence will build lasting property value.
This special project is ready for a buyer with vision to restore a classic home in Ayden, North Carolina.
If you’re interested in learning more about this property, please contact the listing agent through the Zillow link provided below the photos.


Zillow Listing and Full Gallery.