Affordable Homes
A Fire-Damaged 1880 Home in Alabama With 4,606 Square Feet of Potential
A Fire-Damaged 1880 Home in Alabama With 4,606 Square Feet of Potential

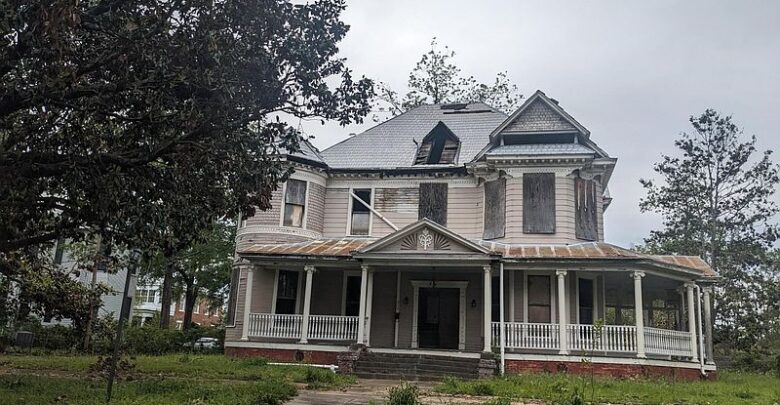
An 1880 Selma Home Listed at $19,500: Historic Character and a Major Restoration Challenge
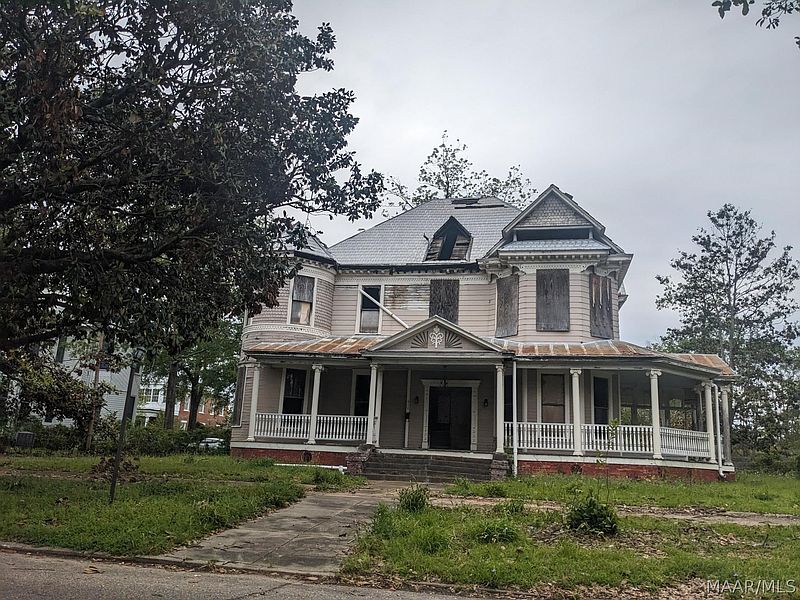
A large nineteenth-century home with a reported 4,606 square feet of interior space would normally attract attention for its size alone. Add a construction date of 1880, multiple fireplaces, a covered porch, and a balcony, and the property becomes even more intriguing. At 610 Mabry St, Selma, Alabama 36701, however, these features come with a serious complication: the house has sustained fire damage and requires extensive evaluation before its future can be determined.
The supplied listing information gives an asking price of $19,500, placing this property in a category that can capture the interest of experienced renovators and old-house enthusiasts. Yet the purchase price tells only a small part of the story. This is a substantial restoration undertaking involving a damaged building, uncertain repair needs, and important safety restrictions.
For someone with the right experience and resources, the property presents an opportunity to investigate whether a nineteenth-century residence can be preserved. Understanding that opportunity begins with looking carefully at both its architectural appeal and its considerable challenges.
Property Overview: What the Listing Reports
According to the information provided, the home was built in 1880 and contains three bedrooms and four full bathrooms across two stories. Its reported interior area measures approximately 4,606 square feet, while the city lot contains approximately 8,755 square feet.
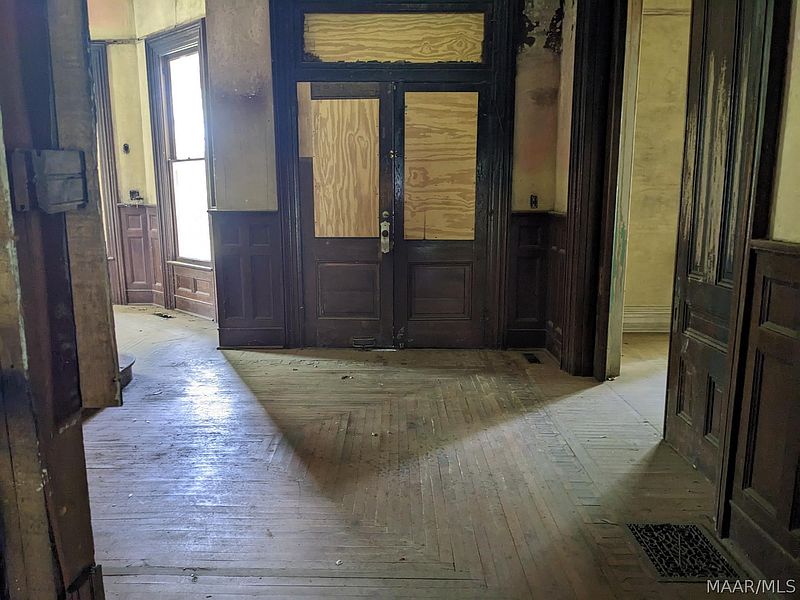
Additional listed features include metal and wood siding, parquet flooring, tile flooring, wood flooring, an attic, storage areas, and multiple fireplaces. A covered porch and balcony contribute to the building’s traditional appearance.
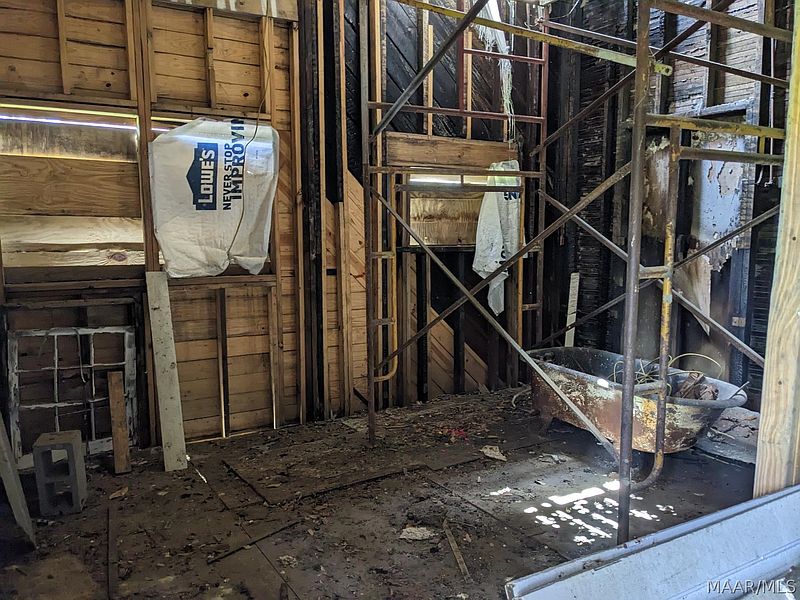
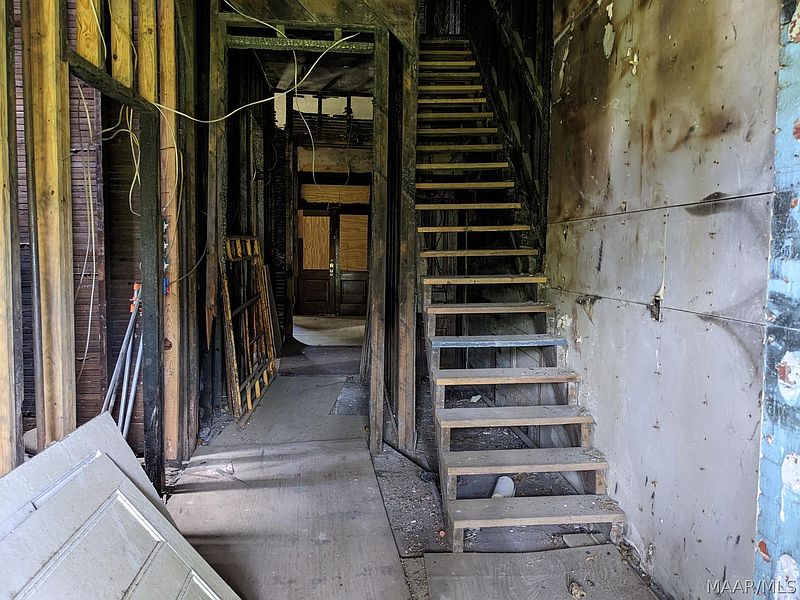
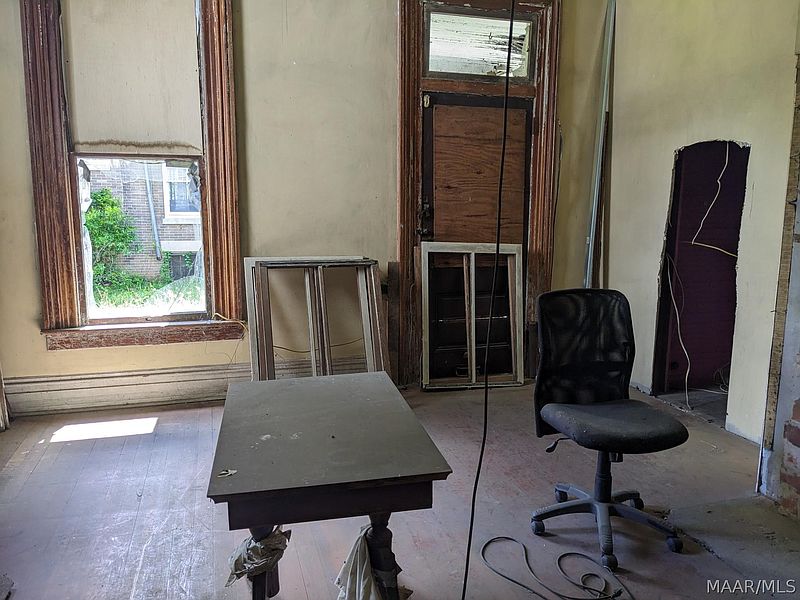
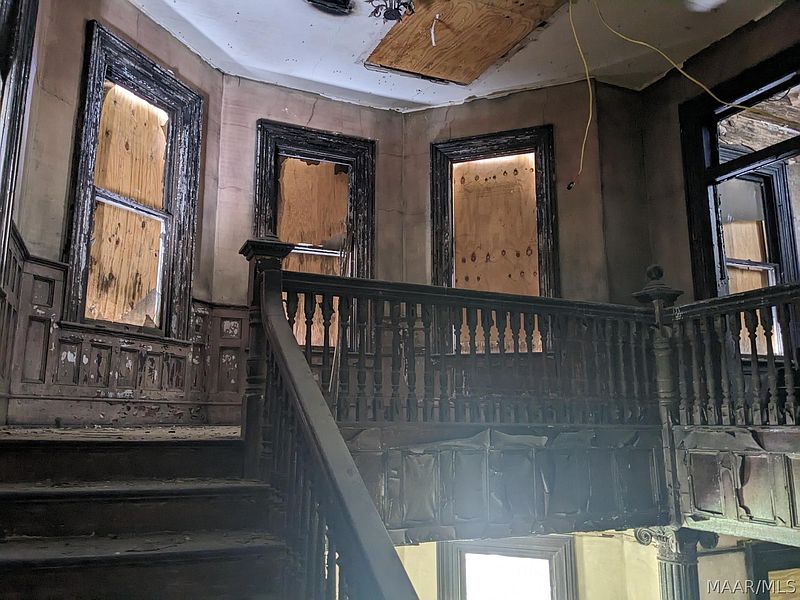
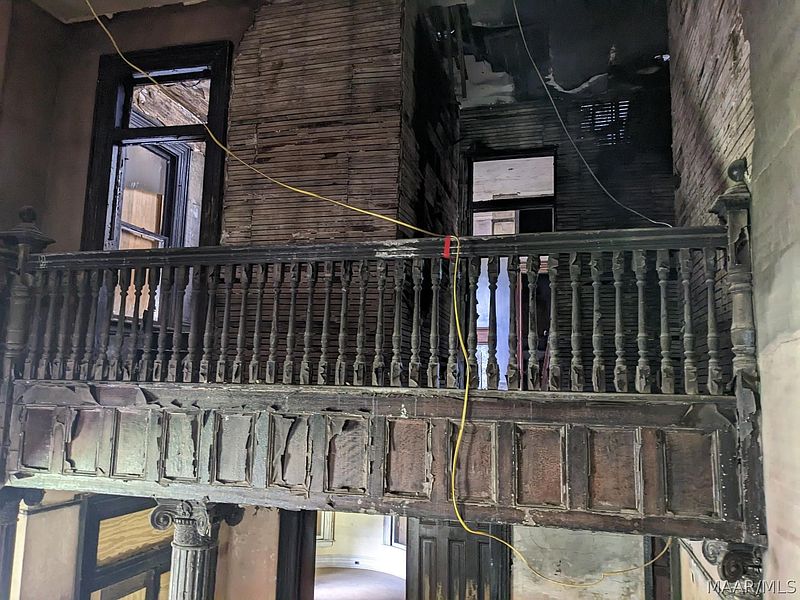
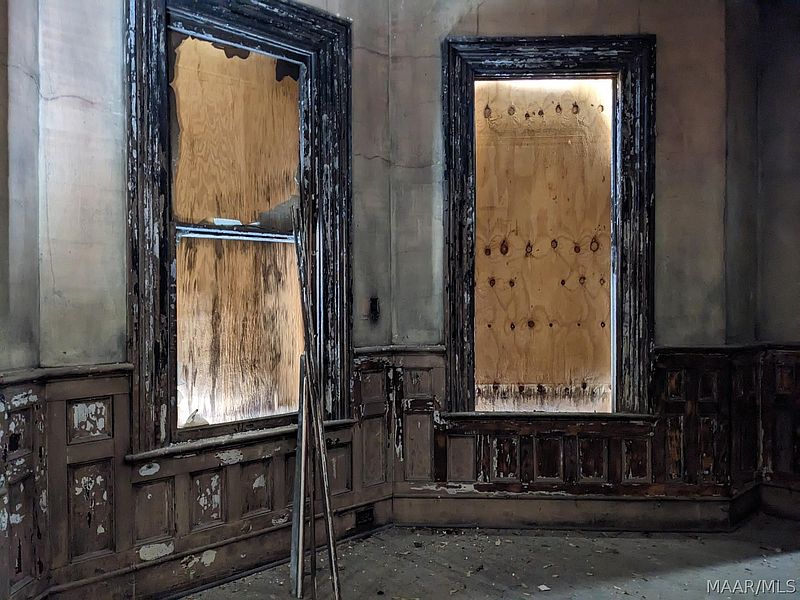
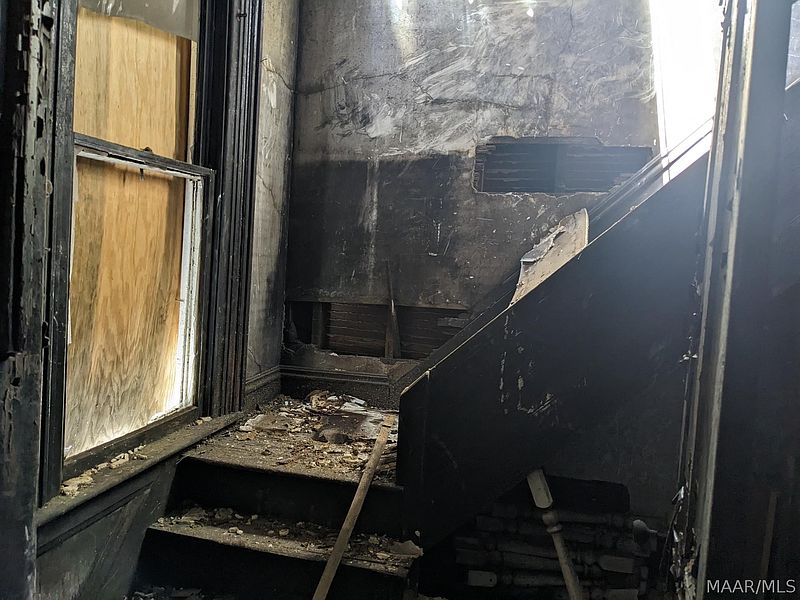
The central condition disclosure is that the house has been damaged by fire and is offered strictly as-is. The supplied description also states that it is not currently habitable.
These details make the property significantly different from an ordinary home needing updated paint, replacement flooring, or a modern kitchen. Any serious consideration of the house must begin with its condition and the extent of work required.
A Construction Date That Gives the Home Its Character
A reported construction date of 1880 places this residence firmly within the nineteenth century. That age helps explain its appeal to buyers who appreciate older buildings and the possibility of preserving architectural character.
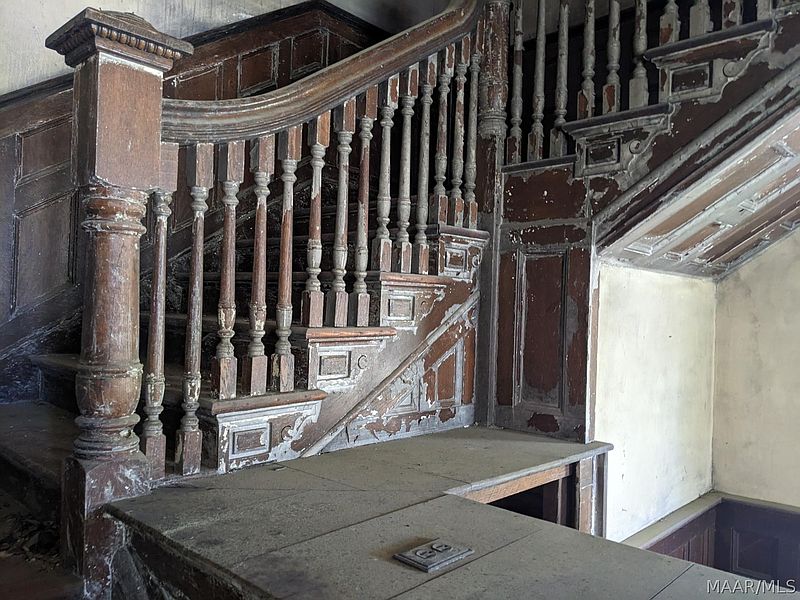
A house of this age may contain evidence of several periods of construction, repair, and alteration. Its present appearance could reflect both its earliest design and changes made by later owners. Establishing which features are original would require documentation and an examination by someone familiar with historic construction.
The supplied information does not establish a specific architectural style, historic designation, or association with a notable person or event. Its known appeal comes from its reported age, traditional form, substantial scale, and listed features.
For a preservation-minded buyer, those qualities offer a starting point for further research into the building’s history.
Understanding the Reported 4,606 Square Feet
One of the most striking aspects of 610 Mabry St is its reported interior size. At approximately 4,606 square feet, the house has a substantial footprint that could support a spacious residential layout if rehabilitation proves feasible.
However, reported square footage should not be confused with usable space in the building’s current condition. Fire damage can affect access, structural stability, and the suitability of rooms for occupancy. Portions of a building may require major reconstruction before they can safely serve their intended purpose.
A buyer would need to verify measurements, inspect the layout, and determine how much of the existing structure can be retained. The listing’s bedroom and bathroom counts also describe reported accommodation rather than confirmed functional rooms.
The scale is an important part of the property’s appeal, but it also increases the amount of building that may need attention.
Three Bedrooms and Four Full Bathrooms Across Two Levels
The reported arrangement includes three bedrooms and four full bathrooms, distributed within a two-story residence. Without verified floor plans, it would be premature to assume how those rooms connect or how efficiently the house currently functions.
For a future owner, reviewing the existing layout would be an important early step. Room access, stair placement, bathroom locations, and the relationship between living spaces could all influence a restoration plan.
Retaining an existing layout may preserve aspects of the building’s character, while changes could be necessary to address damage or meet applicable requirements. Neither approach can be evaluated responsibly without understanding the structure.
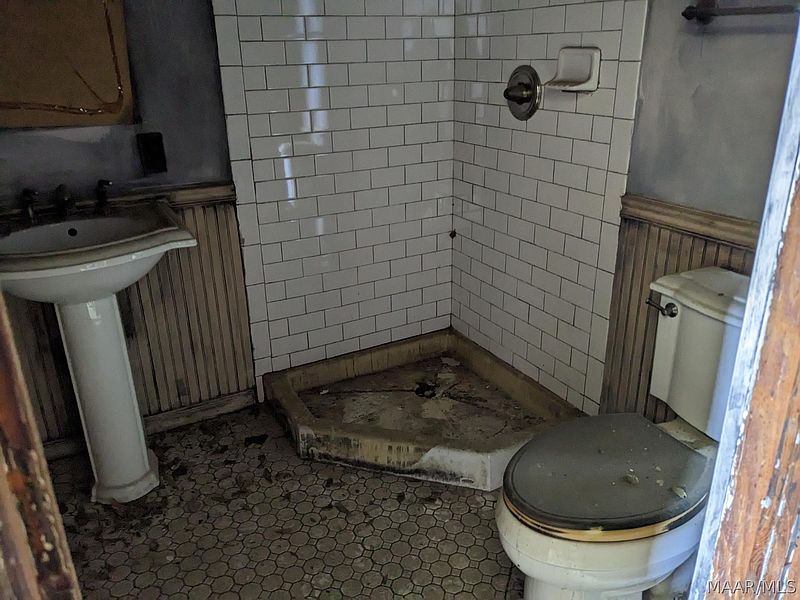
The number of bathrooms also raises practical questions about plumbing. A professional assessment would need to establish the condition of supply lines, drains, fixtures, and connections before those spaces could be considered usable.
Fire Damage Is the Defining Issue
The most important disclosure about this house is its fire history. That fact should guide how readers interpret every other feature, including the low asking price, interior size, and potential restoration possibilities.
The supplied material does not identify the cause of the fire, when it occurred, or the full extent of the damage. It therefore does not support a conclusion about whether the damage is concentrated in one area or affects much of the building.
Fire-related repairs can involve more than replacing visibly burned materials. Smoke residue, water exposure from firefighting, and damage to concealed components may also need investigation. The actual scope must be established on site.
Photographs and listing descriptions can introduce a property, but they cannot determine its structural safety or provide a dependable rehabilitation estimate.
Why a Professional Condition Assessment Matters
Before planning finishes, furniture, or room layouts, a prospective buyer would need a clear understanding of the building itself. The foundation, framing, roof, stairs, exterior walls, and connections between major components all warrant attention.
Qualified professionals would need to determine which areas are safe to access and whether temporary stabilization is necessary. Depending on their findings, further evaluation could involve structural engineering, roofing, electrical, plumbing, and other construction specialists.
The purpose of this process is to replace assumptions with documented findings. An assessment may identify materials worth preserving, components requiring replacement, and conditions that significantly affect the project’s feasibility.
Until those questions are answered, any proposed renovation should remain preliminary. The building’s actual condition will determine what is possible far more than its asking price or advertised dimensions.
Flooring and Fireplaces Offer Details Worth Investigating
The listing mentions parquet, tile, and wood flooring, along with multiple fireplaces, including an exterior fireplace. These features help explain why the house may interest buyers who are drawn to older architecture.
If recoverable, patterned flooring or surviving wood surfaces could contribute texture and character to a restored interior. Their condition would need close examination, including any effects from heat, moisture, smoke, or deterioration.
The fireplaces require a similarly careful approach. Their presence does not establish that the chimneys, hearths, or associated components are safe or functional. Some may ultimately serve a decorative role, depending on professional findings and the restoration design.
The information supplied does not confirm that these features date to 1880. Their age, authenticity, condition, and suitability for reuse would all need verification before being included in a preservation plan.
A Covered Porch and Balcony Shape the Exterior
The covered porch and balcony contribute to the house’s traditional exterior form. On a building of this scale, these elements can help define its appearance and create a connection between the interior and outdoor space.
If restoration is feasible, the porch could become an important part of the home’s everyday use. The balcony could also contribute to the finished property’s character, depending on its location, configuration, and condition.
At present, however, these features must be viewed through the same safety concerns as the rest of the structure. Their supports, connections, decking, and railings would require professional evaluation.
No one should assume that an exterior feature is safe simply because it appears intact from the street. Any future use would depend on appropriate repairs and confirmation that it meets applicable requirements.
Attic and Storage Areas Add Another Layer to the Project
The reported attic and storage spaces may offer practical value, but they also represent additional areas requiring assessment. In an older, fire-damaged house, less visible spaces can be important to understanding the building’s overall condition.
An attic inspection, when deemed safe by qualified professionals, may help reveal the condition of roof framing and evidence of moisture intrusion or fire-related damage. Storage areas may likewise contain information about past alterations or deterioration.
These spaces should not automatically be treated as finished accommodation or included in plans for additional rooms. Their suitability for any future use depends on access, structure, configuration, and applicable regulations.
For a restoration project, understanding these secondary spaces is part of understanding the whole house.
An Approximately 8,755-Square-Foot City Lot
The property reportedly occupies a city lot measuring approximately 8,755 square feet, with listed boundary dimensions of roughly 85 by 101 by 86 by 105 feet. These figures provide a general impression of the parcel, although exact boundaries would need verification.
A city lot creates a different setting from a large rural restoration property. The relationship between the house, neighboring parcels, access points, and available outdoor space becomes especially important.
A buyer would need to understand how the building sits on the land and what space is available for practical needs during construction. Contractor access, material deliveries, debris removal, and temporary work areas could all affect project logistics.
Landscaping and outdoor improvements may eventually enhance the property, but they would follow the more immediate priorities of safety and structural work.
Entry Restrictions Reflect Serious Safety Concerns
The supplied listing includes specific access restrictions: children are not allowed on the property for safety reasons, and both the agent and client must sign a no-harm agreement before entering.
These conditions deserve careful attention. They indicate that visits require planning and compliance with the seller’s stated procedures. Prospective buyers should arrange access through the appropriate representative and follow all instructions provided.
An entry agreement does not establish that the building is safe. It also does not replace professional advice about where visitors may go or which areas should remain inaccessible.
Anyone evaluating this property should treat the access requirements as an essential part of the viewing process. Unsupervised entry or informal exploration would be inconsistent with the seriousness of the disclosed condition.
The Asking Price Is Only the Beginning
At a stated asking price of $19,500, the property may initially seem unusually inexpensive for its reported size. That figure is best understood as the acquisition price of a severely compromised property with substantial unanswered questions.
A complete project budget would need to consider inspections, professional assessments, permits, stabilization, debris removal, construction, utility work, and other expenses identified during planning. The scope could also include restoration or replacement of damaged architectural features.
No dependable rehabilitation cost can be calculated from the supplied description alone. A large older building can present complicated requirements, and fire damage adds further uncertainty.
The useful question for a serious buyer is whether the total project can be completed within an appropriate budget and timeline. The listing price is one component of that decision.
Who Might Consider a Project of This Scale?
This property is most relevant to buyers who understand major rehabilitation and can organize the necessary professional support. That could include experienced restoration contractors, investors familiar with damaged buildings, or preservation-minded purchasers with sufficient resources.
Even an experienced buyer would need to investigate the property carefully. Knowledge of renovation does not remove the need for inspections, documentation, local approvals, or a realistic construction plan.
For someone seeking a home ready for occupancy, the supplied description makes clear that this property does not meet that need in its current condition. Its appeal lies in the possibility of undertaking a substantial project.
That distinction helps frame the listing accurately: the house offers a subject for serious evaluation, with its eventual outcome dependent on findings that remain to be established.
A Future That Depends on What Can Be Preserved
If professional assessments support rehabilitation, a thoughtful plan could begin by identifying the building’s recoverable features. Surviving flooring, fireplaces, exterior details, and the proportions of existing rooms might help guide the design.
Preservation decisions would need to work alongside structural repairs and the practical requirements of a functioning home. The goal would be to understand where historic character can be retained while addressing the damage thoroughly.
Any alternative use or significant reconfiguration would require confirmation of applicable rules and approvals. The size of the house alone does not establish permission for a particular use.
Ultimately, the building’s future will depend on its condition, the requirements of the project, and the capabilities of the person or team undertaking it.
Final Perspective on 610 Mabry St
610 Mabry St in Selma, Alabama, brings together an unusual combination of age, size, architectural interest, and serious damage. The supplied listing describes an 1880 two-story residence with approximately 4,606 square feet, three bedrooms, four full bathrooms, multiple fireplaces, a covered porch, and a balcony, offered at $19,500.
Those features make it an intriguing property, but the fire damage and current lack of habitability define the challenge. Its potential cannot be separated from the need for professional investigation, careful budgeting, and substantial restoration work.
For a suitably prepared buyer, the next step would be to establish what remains sound, what can be preserved, and what the project would require. The possibility of giving this nineteenth-century house a new chapter begins with answering those questions.
Property details and the stated asking price are based on the supplied listing information. Current availability, measurements, condition, and permitted uses should be independently verified.




From Zillow