Affordable Homes
Ranch Home with 112 Acres in Morton, Mississippi
Ranch Home with 112 Acres in Morton, Mississippi

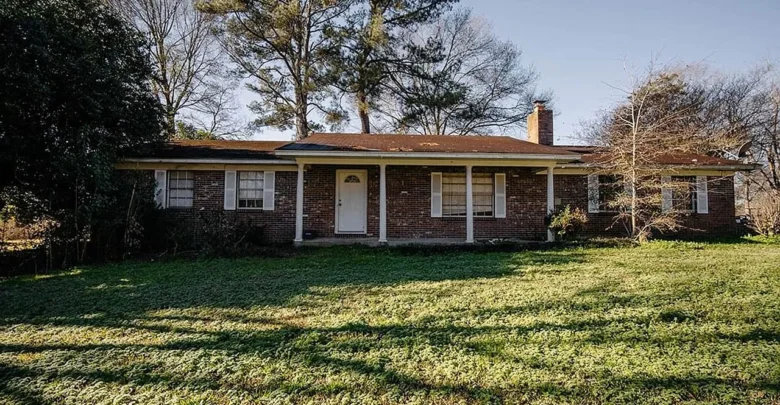
Finding a classic brick ranch paired with over a hundred acres of open country is rare in today’s real estate market.
This single-family property in Morton, Mississippi delivers 112 rolling acres along with two separate residential structures.
Located in the Polkville community of Smith County, the estate centers around a solid 2,210-square-foot primary brick residence.
The main house presents classic mid-century lines, an inviting front porch, and tall shade trees framing the entry.

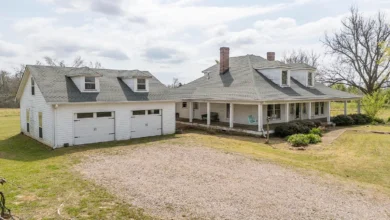
The main 2,210-square-foot brick ranch home features a covered front porch and classic single-level profile in Morton, Mississippi.
The exterior showcases durable red brick masonry topped by a low-pitch roof and an attached carport.
A broad front lawn extends out toward the country road, giving the residence undeniable curb appeal.
Because the home is being sold as-is, it provides an exciting opportunity for buyers looking to build lasting property value through custom interior updates.
You can review the full pricing history, floor plans, and property details in the source link below the photos.
Interior Living Areas and Gathering Spaces
Stepping inside, the layout unfolds into a traditional ranch floor plan designed around daily comfort.
The front living room receives bright morning light through wide double-hung windows facing east.
While the interior finishes invite cosmetic TLC, the underlying structure offers great bones and straightforward traffic flow.
A central hall leads back toward the rear of the home, connecting the main parlor directly with the family spaces.
One of the strongest architectural highlights is the enclosed sunroom situated along the back elevation.
Large windows wrap around this sunroom, filling the room with daylight while offering panoramic views of the open pastures.
It creates a wonderful spot for a secondary den, a home office, or an informal library.
Plus, the adjacent covered back porch lets you step directly outside to enjoy cool afternoon shade.

The expansive covered back porch provides comfortable outdoor seating overlooking the fenced pastureland.
Kitchen Layout and Dining Space
The kitchen is situated at the functional center of the floor plan, connecting smoothly to casual dining.
Solid cabinetry lines the walls, offering plenty of pantry storage and practical prep space.
With a little imagination, opening up partition walls could easily produce a contemporary open-concept floor plan.
Imagine installing honed stone counters, an expansive center prep island, and updated stainless appliances to create a gourmet kitchen.
The existing eat-in breakfast area easily accommodates a farmhouse table for morning family meals.
Also, a convenient side service door leads out to the carport, making grocery unloading simple during rainy weather.
Primary Suite and Private Bedrooms
The private quarters feature four distinct bedrooms and two full bathrooms, offering versatile accommodation for large families.
The primary suite sits quietly down the main corridor, separated from everyday household activity.
It includes a private ensuite bathroom and generous closet storage for all your wardrobe essentials.
Natural light pours across the bedroom floors through wide exterior windows, creating a peaceful retreat at day’s end.
Meanwhile, the three secondary bedrooms provide plenty of room for guest suites, a nursery, or dedicated hobby spaces.
Each secondary bedroom has quick access to the full hallway bath, ensuring smooth morning routines.
You will find the complete 20+ photo gallery and exact room specifications linked at the end of this tour.
Secondary Residence and Value-Add Income
In addition to the primary residence, this property includes a detached three-bedroom, one-bathroom rental house.
This guest cottage has its own dedicated covered front porch and gravel driveway access.

The secondary three-bedroom rental home provides immediate cash flow and private guest accommodations.
The rental home is currently occupied, generating immediate rental income for an investor or homesteader.
It can continue serving as an income-producing asset, or convert into an expansive private guest house.
Near the main homestead, you will also discover an attractive newly built gambrel-roof tiny outbuilding with its own covered porch.

A modern gambrel-style utility building offers flexible studio space or secure storage near the homestead.
This compact outbuilding works wonders as an artist studio, garden shed, or climate-controlled workshop.
Fenced Pastureland, Barns, and Water Resources
Beyond the residences, the true magic of the Smith 112 lies in its exceptional agricultural acreage.
The tract encompasses 112 acres of gently rolling, fenced pastureland ready for cattle, horses, or hay cutting.

Rolling green pastures and open hay ground surround the traditional timber-frame agricultural barn.
Water is abundant across the grounds, featuring four distinct stock ponds scattered across the land.
These ponds provide dependable hydration for livestock while presenting scenic spots for bass and bream fishing.

One of four private ponds on the property, offering calm water views and livestock hydration.
Scattered hardwood woodlots and two producing pecan trees add shade, beauty, and agricultural yield to the landscape.
A vintage agricultural barn, an old chicken coop, and two detached storage sheds complete the farm infrastructure.

An aerial view reveals the sheltered cove pond framed by mature timber and fenced cattle ground.
An outdated mobile home on the grounds will be cleared away prior to closing, leaving clean open acreage behind.
The property is 16th-section land held under an affordable $2,500 annual lease that runs through 2044.

Sweeping horizon views showcase the vast boundaries and rolling topography of the 112-acre parcel.
Location, Recreation, and Daily Convenience
While the setting feels completely secluded, the property enjoys quick access to nearby towns and major wildlife preserves.
Downtown Morton lies just 13 miles to the north, offering local markets, dining, and essential community services.
For city amenities, downtown Brandon sits approximately 25 miles northwest along straightforward highway corridors.
Outdoor enthusiasts will appreciate living only 18 miles from the vast Bienville National Forest.
In addition, the Caney Creek Wildlife Management Area is located 25 miles away, offering world-class hunting and trail riding.

Aerial perspective capturing the main homestead compound, stock ponds, and paved county road frontage.
Tour Summary and Next Steps
Finding a multi-residence farm compound with four ponds and 112 acres at this price point is an exceptional opportunity.
Whether you plan to run cattle, harvest hay, or build a private family compound, this acreage delivers endless potential.
With a little renovation work, the primary brick home can become a turnkey home tailored to your exact taste.
Take time to explore the expansive acreage, mature trees, and peaceful water features in person.
This rare rural tract in Morton, Mississippi stands ready for its next rewarding chapter.
If you’re interested in learning more about this property, please contact the listing agent through the Zillow link provided below the photos.


Zillow Listing and Full Gallery.