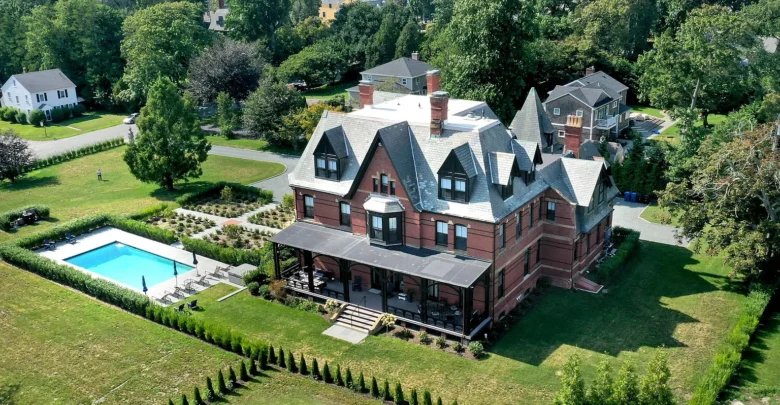
Carefully renewed by Horan Building Company, the estate blends timeless Gilded Age craftsmanship with modern everyday comforts.

The red brick facade showcases distinctive Peabody and Stearns dormers, chimneys, and an expansive gravel motor court.
Substantial red brick masonry, slate rooflines, and arched brick porticos establish remarkable curb appeal from the circular motor court arrival.
Because the building spans an impressive 10,480 square feet across three finished levels, it delivers extraordinary scale without losing warmth.
Historic Peabody and Stearns Design in Newport, Rhode Island
Original architectural details welcome guests immediately at the threshold, where soaring ceilings frame broad entry halls.
Rich dark hardwood flooring runs underfoot throughout the main living areas, establishing a grounded and refined tone.
Massive double-hung sash windows invite bright morning light deep into the home, illuminating tall wall planes and classic mouldings.
In addition, multiple fireplace mantels anchor the primary reception rooms, giving formal entertaining areas a distinct historic weight.

Built-in library shelving lines the tall walls beside classic interior window shutters and deep sitting chairs.
A quiet library features custom floor-to-ceiling bookshelves along with traditional window shutters that fold back for sunny reading afternoons.
Meanwhile, the expansive double salon creates room for multiple seating arrangements beneath gilded chandeliers.
You can review the full pricing history, floor plans, and property details in the source link below the photos.

The family room balances coastal blues with a warm fireplace, modern media setup, and french doors opening outside.
The everyday family room presents an intimate alternative to the formal halls, complete with tall french doors and soft neutral wall tones.
Comfortable furnishings offer relaxed spots to watch evening movies or gather quietly around the burning hearth.
An Open Gourmet Kitchen Built for Entertaining
Moving into the casual wing of the estate reveals an open-concept floor plan designed for effortless culinary prep.
A central working island features durable quartz countertops, an undermount prep sink, and counter seating for quick morning meals.

Bright white custom cabinetry surrounds a commercial gas range, exposed brick feature wall, and substantial central island.
Soft grey shaker cabinetry matches paneled refrigerator fronts for a clean, custom aesthetic across every corner.
In fact, an original exposed brick fireplace recess introduces bold, warm texture against crisp modern lines.
A commercial-grade stainless steel range with overhead ventilation handles heavy cooking demands during large summer gatherings.
Also, a sunny breakfast table sits adjacent to a glass-front china display cabinet for casual daily dining.
Plentiful pantry storage and integrated modern appliances ensure the kitchen works smoothly when feeding visiting sailing crews.

Tall multi-pane doors bring natural light into the primary dining area, which connects directly to the exterior covered porch.
The formal dining area comfortably seats large dinner parties beneath antique brass fixtures and classic ceiling medallions.
Full-height glass garden doors open straight out to covered side porches, making indoor-outdoor summer entertaining feel natural.
Primary Suite and Private Quarters Across Three Levels
The sweeping main staircase rises gracefully to the second and third floors, where eight private bedrooms await.
Generous proportions define each bedroom suite, providing abundant space for plush king mattresses, reading chairs, and writing desks.

Bright bedroom suites offer tall triple windows, rich hardwood floors, and private ensuite bath connections.
Seven full bathrooms and one half-bath serve the bedrooms, with most guest quarters enjoying private ensuite access.
Soaring ceilings and triple window configurations fill each suite with clear Rhode Island ocean breezes throughout the summer.
Crisp white woodwork, warm hardwood floors, and modern ducted central air conditioning keep every floor comfortable year-round.
Take a look at the interior images below, and find the complete 20+ photo gallery linked at the end of this tour.
Top-floor suites offer unique dormered ceiling lines and quiet, secluded spaces for visiting friends or dedicated home offices.

Plush seating fills the expansive grand salon, where deep mouldings and gilded mirrors honour the 1876 architecture.
Deep closets throughout the halls provide substantial storage for long summer stays and regatta sailing gear.
In turn, the primary suite enjoys quiet privacy away from the active downstairs entertainment spaces.
Outdoor Living Space, Covered Porches, and Private Pool
Stepping outside reveals an outdoor living space tailored for coastal leisure and easy weekend relaxation.
An architecturally detailed covered veranda runs along the brick facade, sheltering lounge chairs beneath graceful timber arches.

Carved bracket arches define the covered porch overlooking stone steps and the private heated swimming pool.
Broad bluestone steps lead down from the covered porch toward the private in-ground swimming pool and adjoining hot tub.
Tall perimeter hedges frame the pool deck, creating complete outdoor privacy from neighbouring avenues.

Manicured formal gardens, privacy hedges, and a heated pool balance the scale of the historic home.
Neat gravel paths wind through manicured floral garden beds, adding classic New England colour along the side yard.
Moreover, an attached garage structure and wide driveway provide off-street parking for multiple vehicles.

An aerial view reveals the grand slate rooflines, surrounding lawns, and prime coastal neighborhood location.
Generous open lawns surround the estate, offering green recreational space under mature leafy trees.
Because the yard is fully fenced and buffered by dense greenery, outdoor summer dinners feel private and peaceful.
A Prime Location Near Beaches, Dining, and Town
This turnkey home enjoys an enviable position inside one of the East Coast’s most celebrated resort enclaves.
Residents can stroll to the historic Newport Cliff Walk to enjoy dramatic Atlantic Ocean views and rocky shoreline vistas.
Easton’s Beach sits just minutes away, giving owners quick access to sandy oceanfront strolls and cool water swims.
Likewise, the International Tennis Hall of Fame and Bellevue Avenue’s historic mansions remain within easy walking distance.
Harbor docks, private yacht clubs, and world-class seafood bistros are clustered just down the road along the waterfront.
So, heading out for a morning sail or an evening lobster dinner takes only a brief five-minute ride.
The neighborhood balances historic preservation with quiet residential streets, offering an unmatched coastal lifestyle.
Exceptional Long-Term Value in the Newport Real Estate Market
Opportunities to secure a 10,480-square-foot Peabody and Stearns home with a private pool remain remarkably scarce.
Significant architectural pedigree paired with meticulous Horan Building Company renovations positions this estate for enduring property value.
Whether hosting extended family gatherings or supporting a competitive yacht racing crew, the sprawling eight-bedroom layout functions smoothly.
Every corner honours its 1876 heritage while offering modern climate control, top appliances, and resort-level outdoor amenities.
Ultimately, this landmark estate stands as a rare and captivating opportunity within the Newport, Rhode Island real estate market.
If you’re interested in learning more about this property, please contact the listing agent through the Zillow link provided below the photos.


Zillow Listing and Full Gallery.