Affordable Homes
$115,000 Victorian-Style Home in Bluefield, VA: Four Bedrooms, Three Fireplaces, and Classic Character
$115,000 Victorian-Style Home in Bluefield, VA: Four Bedrooms, Three Fireplaces, and Classic Character

$115,000 Victorian-Style Home in Bluefield, VA: Four Bedrooms, Three Fireplaces, and Classic Character
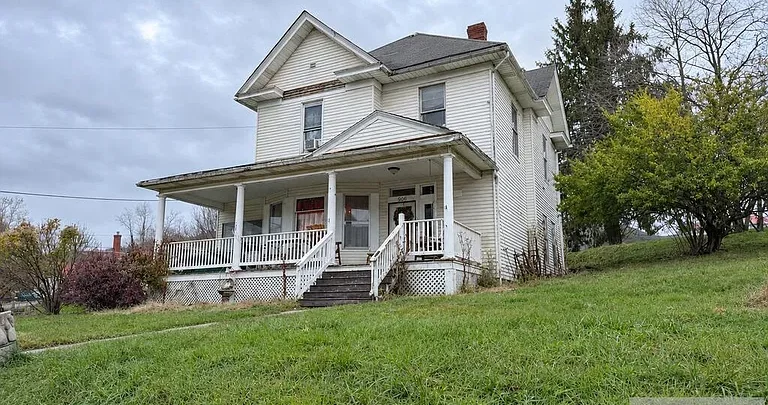
A home with distinctive architecture offers something that square footage alone cannot capture. At 906 Greever Ave, Bluefield, Virginia 24605, this Victorian-style residence brings together early twentieth-century character, generous living space, and an approximately 0.63-acre lot. Listed at $115,000, the property presents an opportunity for buyers who appreciate older homes and want space to introduce their own ideas.
Built in 1911, the home has four bedrooms, two full bathrooms, and one half bathroom, with approximately 2,432 square feet of interior living area. Hardwood floors, rich wood trim, a beautiful staircase, and three fireplaces contribute to its character. An updated kitchen, covered front porch, basement garage, and separate storage building add practical features to the overall offering.
For someone drawn to a home with personality, this Bluefield property provides plenty to consider.
Property Overview: Key Facts at a Glance
The supplied listing describes the property with the following details:
| Feature | Listing Information |
|---|---|
| Asking price | $115,000 |
| Address | 906 Greever Ave, Bluefield, VA 24605 |
| Property type | Single-family residential |
| Year built | 1911 |
| Bedrooms | 4 |
| Bathrooms | 2 full bathrooms and 1 half bathroom |
| Interior living area | Approximately 2,432 square feet |
| Lot size | Approximately 0.63 acre |
| Layout | Two stories with a full basement |
| Heating | Forced air |
| Cooling | None listed |
| Water and sewer | Public water and public sewer |
| Additional features | Three fireplaces, basement garage, covered porch, storage building |
These details offer a useful starting point, while an in-person visit can help buyers understand the layout, condition, and scale of the property.
Victorian-Style Architecture With a Distinctive Presence
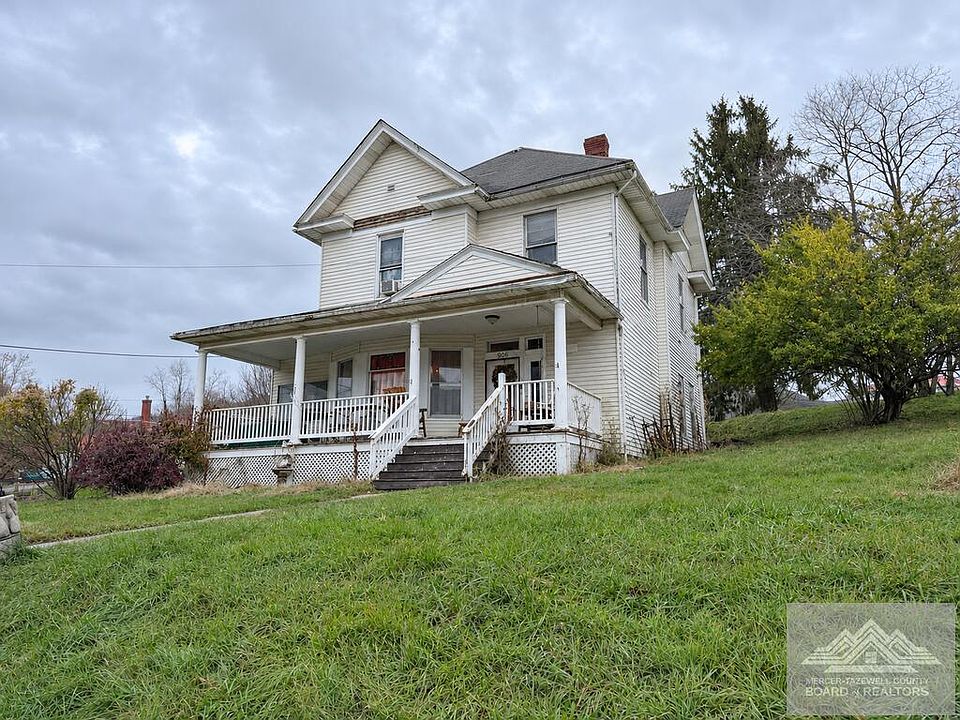
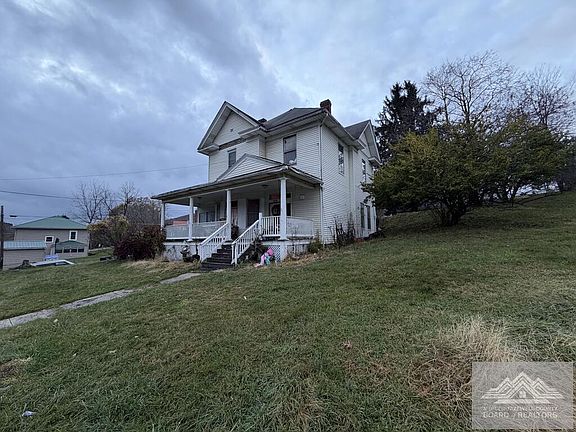
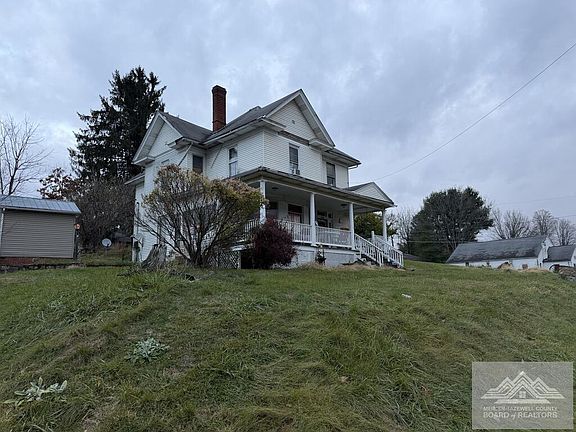
The home’s Victorian-style appearance is one of its defining features. Distinctive gables and inviting architectural details give the exterior an individual identity, making it appealing to buyers who enjoy houses with a recognizable sense of style.
Rather than relying on a simple exterior shape, the architecture offers visual variety. The gables, porch, and other details work together to create a home that invites a closer look.
For a future owner, these features could also help guide decorating and improvement decisions. Exterior colors, landscaping, and porch furnishings can be chosen with the architecture in mind. Any plans should begin with an assessment of existing materials and conditions, helping preserve the features that make the property attractive.
A Home Dating Back to 1911
Built in 1911, this residence offers a connection to an earlier period of home design. Its age is part of its appeal, particularly for buyers who value established architectural character and interiors that feel different from contemporary construction.
The listing highlights several features that support that character, including wood trim, hardwood floors, a staircase, and fireplaces. Their exact ages and history are not provided, but they contribute to the home’s overall presentation.
Owning an older home also involves understanding how it has changed over time. Buyers may want to ask about previous repairs, improvements, and maintenance records. Learning more about the property’s condition can help them plan thoughtfully for its next chapter.
Approximately 2,432 Square Feet of Living Space
With approximately 2,432 square feet of interior living area, the home offers substantial space for different daily needs. Four bedrooms and multiple bathrooms provide a foundation for buyers seeking room to sleep, work, host visitors, or pursue personal interests.
The listing separately reports a total structure area of 3,584 square feet. This figure should not be confused with the stated interior livable area, and buyers should confirm how each measurement was calculated.
During a tour, the arrangement of the rooms will be as important as their combined size. Doorways, circulation, natural light, and the relationship between living areas can all influence how comfortably the house supports a particular routine.
Four Bedrooms With Room for Different Uses
The four-bedroom layout is a practical highlight. Buyers who need several sleeping rooms may appreciate the number of bedrooms, while others might consider using one as a home office, reading room, or space for hobbies.
A dedicated room can make everyday activities easier to organize. Someone working remotely might value a separate workspace, while a frequent host may prefer to keep a room available for overnight guests.
The supplied information does not specify bedroom dimensions, closet sizes, or the location of each bedroom. Those details are worth reviewing in person. Understanding the actual layout will help buyers decide which rooms best suit their needs and how existing furniture might fit.
Two Full Bathrooms and a Convenient Half Bath
The home includes two full bathrooms and one half bathroom, often described as 2.5 baths. Although the listing displays a total bathroom count of three, distinguishing between full and half bathrooms gives readers a clearer picture of the property.
One of the full bathrooms is located in the basement, according to the description. Buyers should review the position of the remaining bathrooms during a showing to understand how they serve the bedrooms and main living spaces.
A half bathroom can be a useful addition for everyday use and visiting guests. As with other parts of the home, fixtures, ventilation, plumbing condition, and any previous updates should be evaluated as part of the purchase process.
Hardwood Floors and Rich Wood Trim
Hardwood floors and rich wood trim are among the interior features that give this home its appeal. They bring texture and visual continuity to the rooms, providing a backdrop that can work with a range of furnishing styles.
A buyer could choose traditional furniture that reflects the architecture or introduce simpler contemporary pieces. Either approach can allow the existing wood details to remain a central part of the interior.
The listing does not establish the condition of every floor or section of trim. A closer inspection can help determine where cleaning, refinishing, or repairs might be appropriate. That information is useful when deciding which improvements to prioritize after purchase.
A Beautiful Staircase That Adds Interior Character
The staircase is another feature specifically highlighted in the property description. In an older two-story home, a staircase can serve as both an essential route between floors and a prominent design element.
Its presence may help shape the feel of the surrounding interior, especially when considered alongside the wood trim and hardwood flooring. The combination gives buyers a reason to look beyond room counts and notice the details that contribute to the home’s personality.
During a visit, buyers should consider both appearance and function. The condition of the steps, handrails, and connections matters, as does the staircase’s location within the floor plan. These practical observations help complete the visual impression.
Three Fireplaces Create Distinctive Focal Points
The home is listed as having three fireplaces, providing multiple architectural focal points throughout the interior. Fireplaces can influence how a room is arranged, offering a natural location around which to position seating, artwork, or decorative pieces.
Their value to the design does not establish their operating condition. The supplied listing does not state whether they are functional, what fuel they use, or whether the chimneys have been inspected.
Buyers interested in using them should arrange an appropriate professional evaluation before doing so. Even where a fireplace is retained primarily as a decorative feature, its surround and placement may contribute significantly to the character of the room.
An Updated Kitchen With Useful Storage and Workspace
The updated kitchen adds an everyday feature to the home’s period character. The listing describes ample cabinetry and counter space, two qualities that can make a difference when preparing meals and organizing household essentials.
Cabinets provide places for dishes, cookware, and pantry items, while available counter space affects how comfortably several kitchen tasks can be handled. Buyers can assess these features during a showing by considering their own cooking habits and storage needs.
The description does not identify appliance brands, countertop materials, or the date of the kitchen update. Reviewing those details in person will help establish the scope of the improvements and whether any additional changes are desired.
A Spacious Covered Front Porch
The covered front porch offers a place to enjoy time outdoors while remaining connected to the house. It is one of the property’s most inviting features and a natural extension of its Victorian-style appearance.
Depending on its dimensions and arrangement, a future owner might furnish the porch with chairs, a bench, or a small table. It could become a place for morning coffee, conversation, or a quiet break at the end of the day.
The porch also contributes to the experience of arriving home. Buyers should inspect its flooring, supports, roof covering, and railings, considering both its present condition and how they would like to use the space.
Approximately 0.63 Acre of Outdoor Space
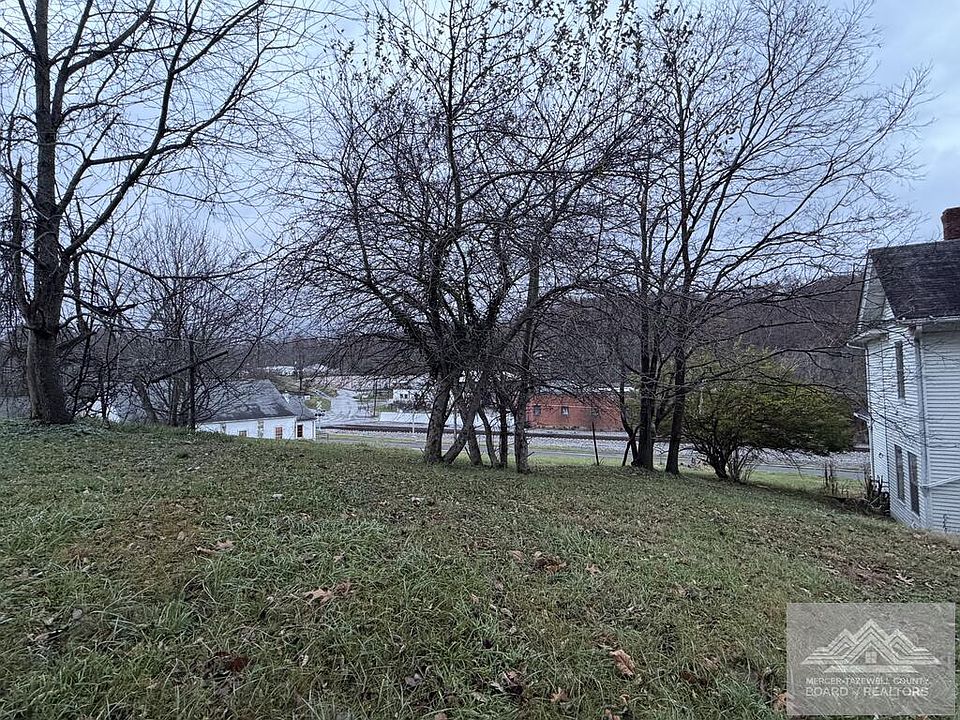
The approximately 0.63-acre city lot gives the property an outdoor component that complements the size of the house. Buyers interested in gardening, landscaping, or simply having room outside may find this an appealing part of the offering.
The available space could inspire several ideas, but the listing does not establish how much of the lot is level, fenced, or suitable for a specific improvement. Property boundaries, access, and existing site conditions should guide any plans.
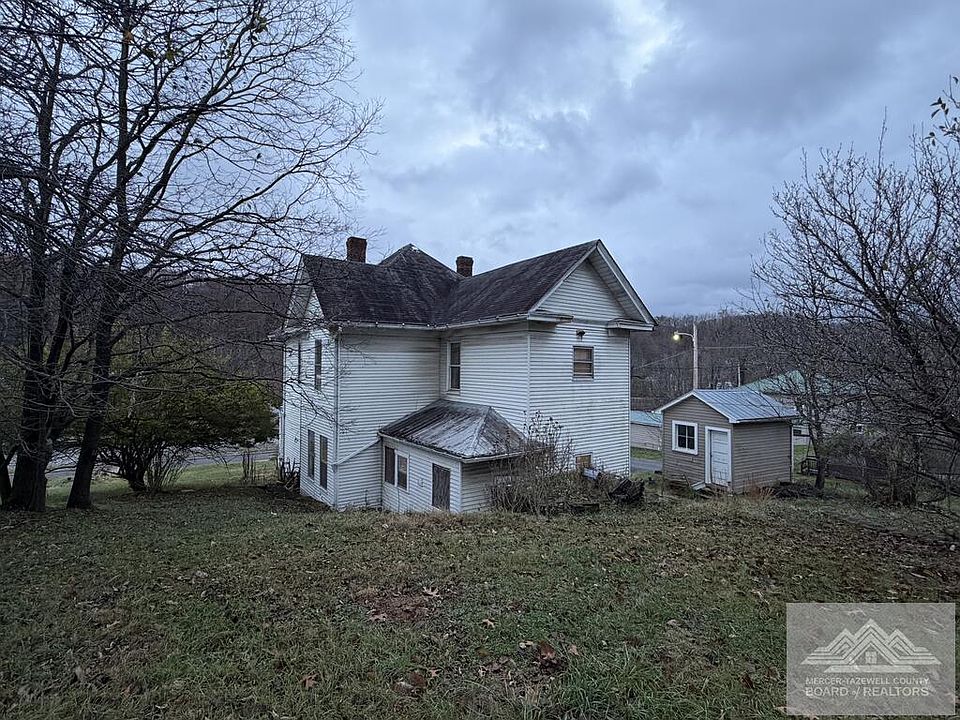
A walk around the grounds can reveal how the house, storage building, and remaining outdoor areas relate to one another. It can also help buyers identify preferred places for seating, planting, or other permitted activities.
A Basement Garage and Separate Storage Building
Practical storage is another part of the home’s appeal. The property includes a basement garage, which buyers can evaluate for parking, equipment storage, or other suitable uses based on its dimensions and condition.
Garage access, clearance, door operation, and the connection to the rest of the basement are important details to review. These factors will determine how well the space accommodates a particular vehicle or storage need.
A separate storage building provides an additional place to consider for gardening tools, seasonal items, or outdoor equipment. Its size and condition are not specified, so an inspection should establish how useful it will be and whether repairs are needed.
A Full Basement With Exterior Entry
The listing identifies a full basement with exterior entry, adding another area for buyers to explore. Exterior access can be useful when moving stored items, carrying equipment, or entering the basement directly from outside.
One of the full bathrooms is also located on this level. The supplied information does not establish the basement’s overall finish, ceiling height, or suitability for additional living space.
Buyers should assess moisture conditions, ventilation, drainage, and the condition of the surrounding structure. These observations can help clarify how the basement is currently used and what maintenance it may require. Any future alterations should be considered only after confirming their feasibility and applicable requirements.
Heating, Cooling, and Utility Details
The home has forced-air heating, and the furnace is described as approximately 10–12 years old. The listing also mentions a newer water heater, although its precise installation date is not supplied.
Maintenance records and a professional inspection can help buyers understand the condition of these systems. Age provides context, but it does not establish remaining service life or current performance.
No cooling system is listed, an important detail for buyers to include in their planning. The interior features include ceiling fans. Public water and public sewer are also listed, offering clearly identified utility connections that buyers can confirm along with service arrangements and typical costs.
Asking Price and Ownership Considerations
At the supplied asking price of $115,000, the home is listed at approximately $47 per square foot, based on its stated 2,432 square feet of living area. This figure describes the relationship between price and listed space; it does not, on its own, establish the property’s value or condition.
The listing reports an annual tax amount of $760 and a tax-assessed value of $131,000. Buyers should confirm current tax information and understand how it may apply following a purchase.
The financing estimate displayed with a listing is separate from the property’s purchase price. Actual ownership expenses depend on individual financing terms, insurance, utilities, maintenance, and any repairs or improvements identified during evaluation.
Bring Your Personal Touches to a Character-Filled Home
This property may appeal to buyers who enjoy the process of making an established house their own. Its architectural details provide a starting point, while decorating and improvement decisions can be shaped around personal priorities.
Some owners may focus first on paint, lighting, or furnishings. Others may begin with repairs or system updates identified during inspections. Establishing those needs before committing to cosmetic work can help organize the project.
The listing’s invitation to bring personal touches should be understood alongside a clear assessment of condition. A thoughtful purchase combines appreciation for the home’s character with a realistic view of the work, budget, and ongoing care it may require.
Explore 906 Greever Ave in Bluefield, Virginia
With four bedrooms, two full bathrooms, a half bathroom, and approximately 2,432 square feet of living space, 906 Greever Ave offers room to consider a variety of everyday needs. Its hardwood floors, rich wood trim, staircase, three fireplaces, and distinctive gables give the property a recognizable architectural identity.
The covered front porch, approximately 0.63-acre lot, basement garage, and storage building extend its appeal beyond the main rooms. Together, these features create a property worth exploring for buyers interested in an older home with space and personality.
The supplied listing identifies Amanda Wright of Country Roads Real Estate as the listing agent and references MLS #57569. Contact the listing representative to confirm current price and availability, arrange a showing, and review the details that matter most to your plans.
Property information is based on the supplied listing. Buyers should independently verify measurements, condition, taxes, system details, and other material facts.

From Zillow