Affordable Homes
$29,900 15 Bedrooms, 5 Bathrooms, and 4,892 Square Feet Built in 1920
$29,900 15 Bedrooms, 5 Bathrooms, and 4,892 Square Feet Built in 1920

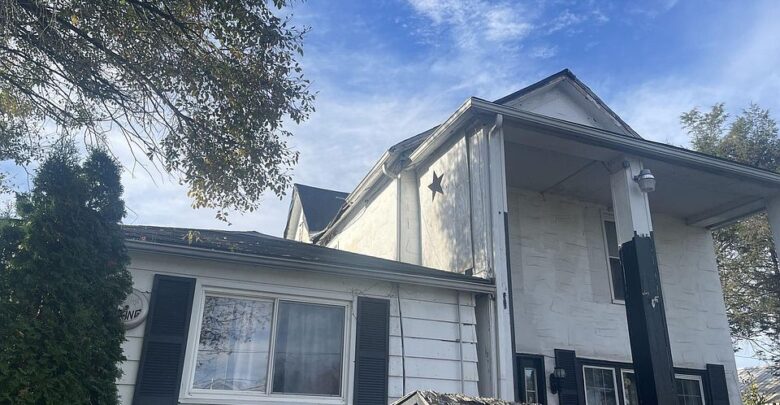
$29,900 Property in Oak Hill, WV: 15 Bedrooms, 5 Bathrooms, and 4,892 Square Feet Requiring Considerable Rehabilitation
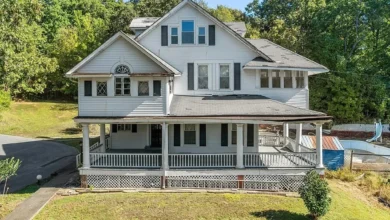
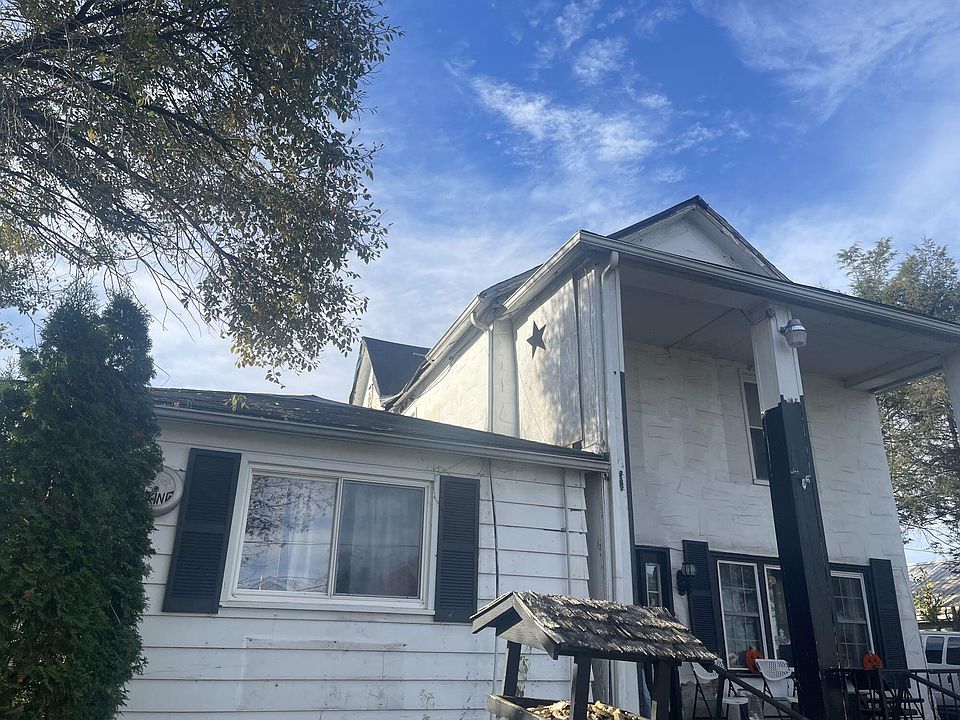
A large building with an unusual history is listed at 113 Shumate St, Oak Hill, West Virginia 25901. Offered at $29,900, this former assisted living facility contains approximately 4,892 square feet of interior space, with 15 bedrooms and five full bathrooms reported in the listing. Built in 1920, the structure sits on an approximately 0.2-acre lot in Fayette County.
The defining feature of this offering is the scale of the project. The listing expressly describes the building as needing considerable rehabilitation, making its condition central to any purchase decision. This is a property to evaluate through careful inspection, a clear understanding of permitted uses, and a realistic assessment of the work required.
For readers interested in substantial renovation projects, the combination of size, room count, and former use makes this Oak Hill listing worth examining in detail.
Property Overview and Essential Listing Details
The supplied listing provides the following information:
| Feature | Listed Details |
|---|---|
| Asking price | $29,900 |
| Address | 113 Shumate St, Oak Hill, WV 25901 |
| County | Fayette County |
| Listed property type | Single Family Residence |
| Former use | Assisted living facility |
| Year built | 1920 |
| Bedrooms | 15 |
| Bathrooms | 5 full bathrooms |
| Interior living area | Approximately 4,892 square feet |
| Total structure area | Approximately 4,892 square feet |
| Lot size | 8,712 square feet, approximately 0.2 acre |
| Exterior material | Stucco |
| Foundation | Block |
| Flooring | Carpet and hardwood |
| Heating | None listed |
| Cooling | None listed |
| MLS reference | 26-1400 |
These facts describe the advertised property, but they do not establish the condition of individual rooms, building systems, or structural components. An on-site evaluation is essential to understanding the offering.
A Former Assisted Living Facility With an Unusual Layout
The building’s previous use as an assisted living facility distinguishes it from a typical residential listing. That history helps explain the unusually high bedroom count and makes the existing floor plan an important part of the evaluation.
However, the supplied description does not include a floor plan or identify the arrangement of bedrooms, bathrooms, corridors, or shared rooms. Buyers should avoid assuming how the interior functions based only on the reported room count.
A thorough walkthrough can help establish how spaces connect and whether the layout suits the intended project. The former use is useful background information, but it does not confirm that assisted living operations may resume or that another proposed use would be permitted.
Understanding the Single-Family Listing Classification
Despite its former assisted living use and 15 reported bedrooms, the property is advertised as a Single Family Residence. This distinction deserves attention because a listing classification and a building’s historical use do not necessarily answer the same questions.
The classification should not be interpreted as confirmation that the structure can become multiple apartments, a boarding house, a commercial lodging property, or another specialized facility. Each proposed use would need to be assessed separately.
Buyers should clarify the property’s current legal use, occupancy status, and any requirements associated with a change of use. Establishing those details early can help determine whether the building is appropriate for the project being considered.
Approximately 4,892 Square Feet to Evaluate
The listing reports approximately 4,892 square feet for both the total structure area and interior livable area. That amount of space is one of the most noticeable aspects of the property, particularly alongside the asking price.
Yet listed square footage does not establish that all areas are currently habitable or ready for occupancy. The description’s emphasis on considerable rehabilitation is important when interpreting the size of the building.
During an inspection, buyers should confirm measurements and examine the condition of the space throughout the structure. A large building can provide flexibility, but it also creates more surfaces, rooms, and systems to assess, maintain, repair, or replace.
Fifteen Bedrooms: An Important Detail to Verify
The reported 15 bedrooms make this listing unusual. For a buyer considering a major rehabilitation project, the number of rooms may suggest several possible approaches to organizing the interior.
Before developing those ideas, it is important to verify what the listing counts as a bedroom. Room dimensions, natural light, ventilation, access, and emergency escape arrangements may all matter when determining how individual spaces can be used.
The supplied information does not confirm these conditions. A measured floor plan and professional assessment would help establish the building’s actual layout. That documentation can provide a reliable foundation for deciding which rooms to retain, combine, repair, or otherwise incorporate into a permitted renovation plan.
Five Full Bathrooms and Their Condition
The property is listed with five full bathrooms, a feature that reflects the scale of the building. Their number is useful to know, but their current condition is not described in the supplied material.
Buyers should assess fixtures, water supply lines, drainage, ventilation, and evidence of leaks or moisture damage. It is also worth determining whether all five bathrooms are operational and how they are distributed throughout the structure.
Retaining existing bathroom locations may be one option during rehabilitation, but that depends on the condition and suitability of the plumbing. Any proposed layout should account for verified system conditions rather than assuming the existing installations are ready to serve a future use.
A Building Dating Back to 1920
Constructed in 1920, the building has a history extending across more than a century. Its age provides context for the property, but the listing does not document original architectural features, historic designation, or the dates of previous alterations.
Buyers interested in the building’s history could ask the listing representative about available records, prior renovations, and changes made during its use as an assisted living facility. Understanding those changes may help explain the present layout.
Age alone does not establish the condition of a building. A detailed inspection is more useful than assumptions, whether positive or negative. The objective is to understand which components remain serviceable and which require attention.
Considerable Rehabilitation Is the Central Issue
The listing’s description of considerable rehabilitation should guide how this property is presented and evaluated. It signals that buyers need more than a decorating plan or a list of minor cosmetic improvements.
The supplied information does not identify the full scope of the work. It does not establish the condition of the roof, electrical installation, plumbing, windows, structural framing, or other major components.
A useful first step is to document visible conditions and obtain professional assessments where needed. From there, a buyer can distinguish urgent work from later improvements. Understanding the project’s scope before committing to a design can prevent plans from developing around incomplete information.
No Heating System Is Listed
The property information identifies no heating system. This is a material detail for anyone assessing the building for future occupancy.
Buyers should confirm whether heating equipment is absent, disconnected, nonfunctional, or simply not documented beyond the listing field. The supplied description does not resolve that question.
If a heating system must be installed, the appropriate approach would depend on the intended use, building layout, condition of the enclosure, and available utilities. A qualified contractor can assess those factors. For a structure of approximately 4,892 square feet, heating should be considered as part of the overall rehabilitation plan rather than treated as a small finishing item.
No Cooling System Is Listed
The listing also reports no cooling system. Buyers should include that fact when considering the building’s future comfort and functionality.
Planning for cooling may involve reviewing the electrical capacity, possible equipment locations, air distribution, and the relationship between individual rooms and shared spaces. The existing layout may influence the available options.
The listing does not provide enough information to recommend a particular installation. A site-specific assessment would be needed to establish what is suitable. Considering heating and cooling together may help a buyer develop a coordinated approach, especially if major interior work is already required.
Stucco Exterior and Block Foundation
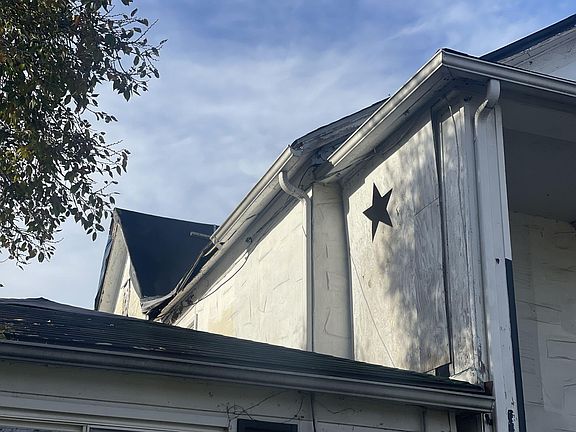
The listed construction details identify a stucco exterior and a block foundation. These are useful starting points for inspection, but neither description establishes the present condition of the building envelope or supporting structure.
An exterior review should examine visible cracking, damaged areas, transitions around openings, and places where water may enter. The foundation should also be evaluated for visible deterioration, movement, and moisture-related concerns.
No particular defect is established by the supplied listing. The purpose of inspection is to determine actual conditions. Professional findings can help a buyer understand whether work is localized or part of a broader repair requirement.
Carpet and Hardwood Flooring
The interior flooring is described as a combination of carpet and hardwood. The listing does not indicate how these materials are distributed or whether they are suitable for continued use.
Some areas may require cleaning or refinishing, while others could need replacement. The appropriate decision depends on what is found during a walkthrough and any closer examination of the underlying surfaces.
For a rehabilitation project, flooring decisions should also be coordinated with other work. Plumbing repairs, electrical changes, moisture correction, and structural repairs may affect when new finishes can be installed. Establishing priorities can help avoid completing cosmetic work before more substantial tasks are resolved.
An Approximately 0.2-Acre Lot
The property occupies 8,712 square feet of land, equivalent to approximately 0.2 acre. The relationship between the lot and the large structure is an important part of evaluating the site.
The supplied description does not identify parking capacity, usable yard dimensions, fencing, or the location of exterior access points. Buyers should review these features in person and confirm the parcel boundaries.
Outdoor space may need to accommodate practical requirements associated with the intended use, as well as access for rehabilitation work. A site review can help establish how the building sits on the parcel and what limitations or opportunities the remaining land presents.
Clarifying the Zoning Information
The supplied listing displays the zoning field as “No.” That entry should be treated as information requiring clarification, rather than a complete explanation of what is allowed on the property.
It does not establish unrestricted use, approval for multiple dwelling units, or permission to operate a business. Buyers should confirm the applicable rules directly with the relevant local authorities.
Questions should focus on the specific proposed project: what use is currently recognized, what approvals may be needed, and what building or occupancy requirements would apply. Clear answers can help determine feasibility before significant design work or rehabilitation spending begins.
Looking Beyond the $29,900 Asking Price
The $29,900 asking price is likely to attract attention, especially alongside the reported 4,892 square feet. The listing rounds the price per square foot to approximately $6.
That figure describes the advertised purchase price in relation to the listed area. It does not establish the cost of bringing the property into usable condition, its future market value, or whether a proposed project is financially workable.
The condition of the building is therefore central to interpreting the price. Buyers should gather property-specific information about repairs, utility status, and intended-use requirements. Any assessment of the overall project needs to account for those details alongside the initial purchase amount.
Questions Worth Asking During a Showing
A productive showing should help fill the gaps left by the brief description. Buyers can ask what is known about the roof, electrical service, plumbing, structural condition, and previous maintenance.
Other useful questions concern the former assisted living operation: when it ended, what alterations were made for that use, and whether any relevant records remain available. The answers may help explain both the layout and the scope of future work.
It is also important to clarify the sale terms, access for inspections, and any available disclosures. The supplied information does not state whether financing, insurance, or particular inspection arrangements will be available, so those matters require direct confirmation.
Who Might Consider This Oak Hill Property?
This listing may be relevant to buyers prepared to investigate a substantial rehabilitation project. Its scale and condition make it different from a house advertised as ready for immediate occupancy.
Someone with experience coordinating building repairs may be interested in examining the structure, documenting the work, and determining whether a specific permitted use is feasible. Others may decide that the extent of the project exceeds their available time or resources.
The important question is whether the verified condition and requirements align with a clear plan. The room count and asking price are starting points; the inspection findings and confirmed use will provide more meaningful guidance.
Explore 113 Shumate St in Oak Hill, West Virginia
113 Shumate St offers a distinctive property profile: a building constructed in 1920, a former assisted living use, 15 listed bedrooms, five full bathrooms, and approximately 4,892 square feet on a 0.2-acre lot. At an advertised $29,900, it is an offering whose appeal is closely tied to understanding the rehabilitation required.
The next step is to examine the property directly and establish its condition, utility status, and permitted uses. Those findings will help determine whether the building can support the project a buyer has in mind.
The supplied listing identifies Oak Hall with Red Oak Realty, telephone 304-451-5100, and MLS #26-1400. Contact the listing representative to confirm current availability, arrange access, and request additional information.
This description is based on the supplied listing. Price, availability, measurements, room classifications, condition, and permitted uses should be independently verified.
From Zillow