Affordable Homes
$79,900 5 beds 1 baths 2,714 sqft
$79,900 Five-Bedroom Home in Rugby, North Dakota, Offers Main-Floor Laundry and an Attached Two-Car Garage

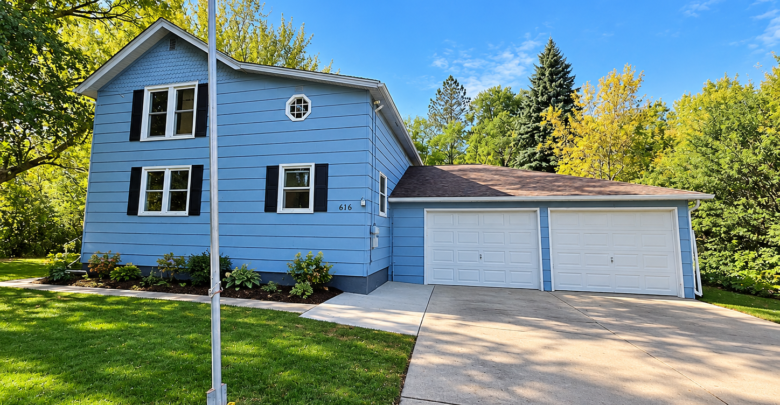
$79,900 Five-Bedroom Home in Rugby, North Dakota, Offers Main-Floor Laundry and an Attached Two-Car Garage
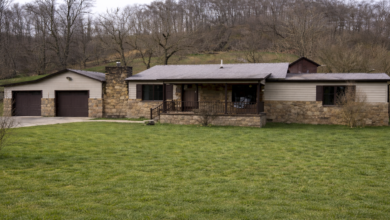
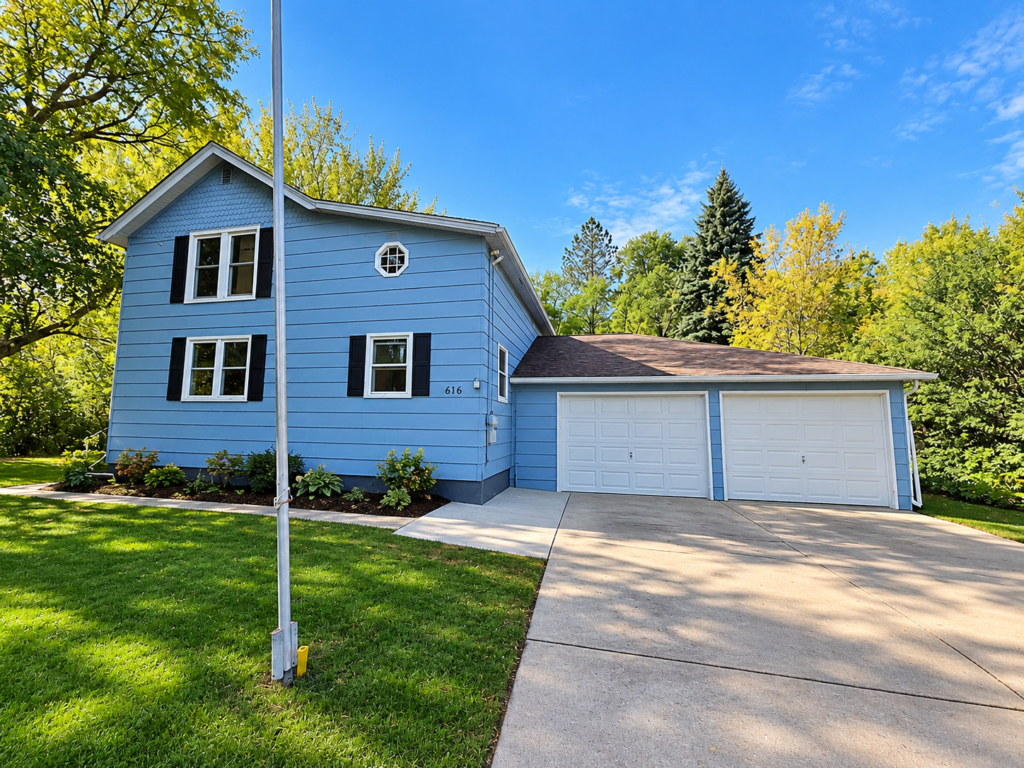
Space is the defining feature of the home at 616 5th Ave SW in Rugby, North Dakota. Advertised for $79,900, this single-family residence combines five bedrooms, a separate dining room, a basement family room, and a two-stall attached garage. A 0.32-acre lot, deck, and spacious yard add outdoor room to the property’s interior layout.
Built in 1900, the house has two bedrooms on the main floor and three upstairs. The full bathroom and laundry are also on the main level, creating a useful arrangement for someone who wants several everyday activities concentrated on one floor.
The listing describes generous kitchen, dining, and living areas while inviting buyers to bring their ideas and improve the home. That wording suggests an opportunity to personalize the property, although it does not identify a complete repair scope or establish which updates are necessary.
An important detail concerns the advertised area: the listing reports 2,714 square feet of total interior living area, while separately identifying 1,720 finished square feet above ground. The basement is described as full and partially finished. These figures should be understood together rather than presenting all 2,714 square feet as finished above-ground space.
Property Features at a Glance
The supplied listing provides the following information:
| Feature | Listed detail |
|---|---|
| Address | 616 5th Ave SW, Rugby, ND 58368 |
| Asking price | $79,900 |
| Property type | Single-family residence |
| Year built | 1900 |
| Bedrooms | 5 |
| Bathrooms | 1 full bathroom |
| Main-floor bedrooms | 2 |
| Upstairs bedrooms | 3 |
| Advertised total interior area | 2,714 square feet |
| Finished area above ground | 1,720 square feet |
| Basement | Full, partially finished |
| Laundry | Main level |
| Garage | Attached, two stalls |
| Driveway | Concrete |
| Outdoor feature | Deck |
| Lot size | 0.32 acres |
| Heating | Forced air; propane arrangement listed as rented |
| Cooling | None |
| Included appliances | Refrigerator, range/oven, washer, dryer |
| Flooring | Carpet and linoleum |
| Foundation | Concrete perimeter |
| Roof | Asphalt |
| Water and sewer | City |
| Listed annual property taxes | $1,266 |
Together, these details describe a home with several distinct living and storage areas. The condition of those areas remains an essential part of evaluating the property.
A Five-Bedroom Layout Across Two Floors
The five bedrooms are divided between the main and upper levels, giving the house a flexible arrangement.
Two bedrooms sit on the main floor. Three additional bedrooms are upstairs, allowing sleeping areas to be distributed rather than concentrated in one part of the house. Depending on room dimensions and access, that separation could support different routines within a household.
A future owner might use some rooms for sleeping and others for work, hobbies, or occasional guests. The listing does not provide measurements, so the suitability of each room for a particular purpose needs to be checked in person.
Door placement, window locations, closets, ceiling height, and heating distribution all affect how comfortably a room functions. A bedroom count introduces the available spaces, but it does not reveal the full layout.
The five-bedroom configuration is a notable feature at the advertised price. Its practical value will depend on the condition and arrangement of the individual rooms.
Two Bedrooms on the Main Floor
The main-floor bedroom arrangement may be especially appealing to someone who wants a sleeping space near the kitchen, bathroom, and laundry.
Having those functions on the same level can make daily routines more convenient. It may also allow the upstairs rooms to be used less frequently or reserved for other purposes.
However, the listing does not describe the home as accessible. Entry steps, thresholds, doorway widths, and the route between rooms would need to be evaluated for anyone with specific mobility needs.
The second main-floor bedroom adds another option. If only one downstairs bedroom is needed for sleeping, the other could potentially serve as an office or a quiet room, provided its layout suits that use.
A walkthrough should establish how these bedrooms relate to the living room and other common areas. Privacy and circulation matter just as much as being on the main floor.
Three Additional Bedrooms Upstairs
The upper level contains three bedrooms described in the listing as good-sized.
Without room dimensions or a floor plan, that description remains a general indication rather than a measurement. Buyers should confirm usable floor space, closet storage, and furniture placement during a visit.
The stairs are another important part of the upstairs arrangement. Their width, condition, handrails, and lighting influence how comfortably the upper floor can be used.
Windows and ventilation deserve attention as well. Each room’s comfort depends on more than its size, particularly when the listing identifies no cooling system.
The upstairs bedrooms could provide useful separation from the home’s main living areas. Before planning changes, it would be sensible to determine whether the existing arrangement already meets the intended needs.
Preserving a workable layout may keep a renovation simpler than moving walls or altering circulation.
One Full Bathroom for the House
The property has one full bathroom, located on the main level.
That placement makes the bathroom available without using the stairs from the main-floor bedrooms. For the three upstairs bedrooms, occupants would need to travel downstairs unless another bathroom is added.
Bathroom count is therefore an important consideration when assessing how the five-bedroom home would function. The existing arrangement may suit some households while being less convenient for others.
The supplied information does not describe the fixtures, dimensions, ventilation, or update history. Those details should be examined alongside the condition of the plumbing and surrounding surfaces.
Adding another bathroom could be investigated, but it is not an established possibility based on the listing alone. Available space, plumbing routes, construction requirements, and cost would determine feasibility.
The first priority is understanding the existing bathroom and whether it is serviceable or needs work.
Main-Floor Laundry Supports Everyday Convenience
The laundry area is on the main level, and the listing includes a washer and dryer among the appliances.
This arrangement can reduce the need to carry clothing between floors. It also places laundry near the downstairs bedrooms and other main-floor rooms.
The precise location is not supplied. Buyers should check whether the machines occupy a dedicated area, a utility space, or another part of the floor plan.
Access around the appliances matters for both use and maintenance. Connections, drainage, dryer ventilation, and visible signs of leakage should also be examined.
Although the washer and dryer are listed as included, their age and operating condition are not provided. Inclusion should be confirmed in the purchase documents, and operation should be checked where possible.
Main-floor laundry is a useful existing feature because it may allow a buyer to retain that function without creating a new installation elsewhere.
Separate Kitchen, Dining, and Living Areas
The listing describes the kitchen, dining room, and living room as good-sized spaces with room to spread out.
A separate dining room provides a designated place for meals without requiring the living room to serve every purpose. It may also support activities such as reading, working, or hobbies when it is not being used for dining.
The relationship between these rooms will shape how the main floor feels. Open connections may make movement easier, while more enclosed rooms can provide separation and privacy.
No kitchen measurements, cabinet details, or countertop descriptions are supplied. Buyers should examine existing storage, work surfaces, appliance placement, and the condition of plumbing and electrical components.
For the living room, furniture options will depend on doorways, windows, and circulation routes.
The listing establishes three main living spaces, but an in-person visit is needed to understand their proportions and connections.
Included Kitchen and Laundry Appliances
The advertised appliance package includes a refrigerator, range/oven, washer, and dryer.
These items may be useful to a future owner if they remain with the property and operate appropriately. Their condition should be evaluated separately from the fact that they are listed.
Buyers can ask whether the appliances will be demonstrated during a showing or inspection. Visible wear, unusual sounds, leakage, and incomplete operation may indicate servicing or replacement needs.
Measurements also matter if replacements are planned. Existing kitchen openings and laundry connections can influence which equipment fits.
The listing does not identify a dishwasher or other appliances. Their presence should not be assumed.
For budgeting, it is useful to know which included items can remain in service and which may need attention. That distinction can affect the initial cost of preparing the house for use.
Understanding the Advertised Interior Area
The property is advertised with 2,714 square feet of total interior living area, but the listing separately records 1,720 finished square feet above ground.
The difference between those figures is 994 square feet. However, the supplied information does not explicitly explain how every portion of that difference is classified or measured.
Because the basement is described as partially finished, buyers should request clarification about the area included in the advertised total. A floor plan or measurement report could help distinguish finished rooms, unfinished storage, and other basement space.
This distinction also affects comparisons with other homes. Comparing the full advertised total with another property’s above-ground finished area may produce a misleading impression.
The listing’s rounded $29 per square foot uses the 2,714-square-foot figure. Readers should understand the basis of that calculation before using it to compare properties.
A Basement Family Room
The full, partially finished basement includes a family room.
A separate family room can provide another place to gather, watch television, pursue hobbies, or spend quiet time away from the main living room. Its usefulness depends on its size, access, comfort, and condition.
The supplied information does not include photographs or dimensions of the basement room. Flooring, ceiling height, lighting, and ventilation should therefore be checked during a visit.
Moisture is also important to evaluate in any below-ground space. Staining, damp surfaces, odors, or damaged finishes may help identify issues needing further investigation.
The basement family room should not be described as an additional bedroom based on the listing. It is identified as a family room, and any different intended use would require separate assessment.
Its presence adds another advertised living area beyond the main-floor rooms.
Utility and Storage Space Below Ground
Alongside the family room, the basement offers a utility/storage room.
This separation may help keep mechanical equipment and stored belongings away from finished living areas. Buyers should determine how much usable storage is available and whether the space remains dry.
The utility area may also provide access to heating equipment, plumbing, and other building components. Accessible systems can be easier to inspect and service, depending on their arrangement.
Before placing belongings there, a future owner should understand moisture conditions and maintain appropriate clearance around equipment.
The basement’s unfinished portions can also reveal information about the house. Visible framing, foundation surfaces, and previous repairs may help explain its condition.
The family room and utility/storage area serve different purposes, so both should be considered individually when evaluating the basement.
A Two-Stall Attached Garage
The attached garage provides two parking spaces, with lights listed among its features.
An attached garage can offer convenient access between a vehicle and the house. It may also provide storage, although the actual capacity depends on its dimensions and what remains inside.
The listing does not establish that the garage is heated, insulated, or equipped with automatic door openers. Those features should be confirmed rather than inferred.
Buyers should inspect the roof, doors, floor, walls, and connection to the house. Any visible water entry or deterioration may add to the repair scope.
The garage’s interior layout will determine whether two vehicles fit comfortably while allowing space to walk around them.
At this property, the two-stall garage is a significant practical feature. Its condition and usability deserve the same attention as the interior rooms.
Concrete Driveway and Additional Parking
The driveway is listed as concrete, and the property also has uncovered parking space.
That combination gives the home parking options beyond the enclosed garage, although the listing does not specify the number or dimensions of outdoor spaces.
A visit can establish whether the approach allows convenient entry to both garage stalls. Cracks, uneven surfaces, drainage, and the transition to the street are worth examining.
If large vehicles or trailers are part of the intended use, available space and any applicable restrictions would need further review.
Driveway condition can affect the renovation budget. A surface that needs minor maintenance presents a different task from one requiring extensive replacement.
The listed parking features provide useful information, while the arrangement on the ground determines how well they work.
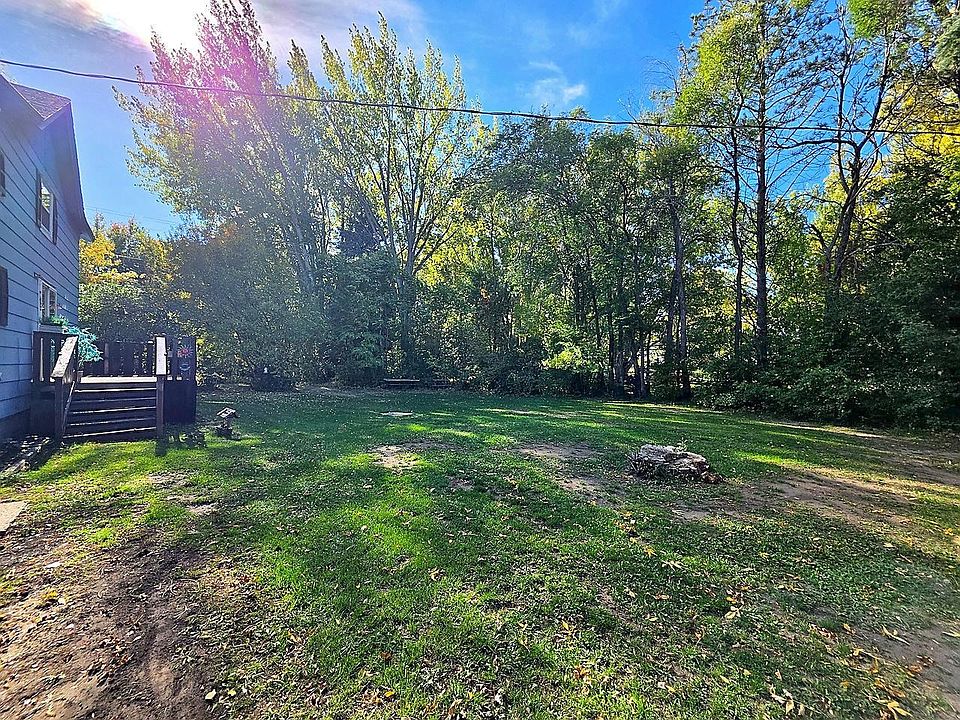
A 0.32-Acre Yard and Deck
The lot measures 0.32 acres, equivalent to approximately 13,939 square feet.
The listing describes a spacious yard and includes a deck as an outdoor feature. Together, they offer potential space for seating, gardening, and other everyday outdoor activities.
The home, garage, driveway, and deck occupy part of the parcel, so total acreage should not be treated as entirely open yard space.
Buyers should observe boundaries, drainage, existing vegetation, and the placement of neighboring improvements. Those details shape privacy and usable space.
The deck requires its own evaluation. Supports, boards, railings, stairs, and connections to the house all affect condition and repair needs.
A well-maintained deck can extend the home’s usable outdoor area. Whether the existing structure can do so comfortably depends on what the inspection reveals.
Heating, Cooling, and Interior Comfort
Heating is listed as forced air, with a propane-related field marked “Propane Rented.”
That wording needs clarification. Buyers should ask what equipment or arrangement is rented, whether a tank agreement exists, and what terms would apply after ownership changes.
The heating equipment’s age, maintenance history, and operation are not provided. Ductwork and airflow throughout the main floor, upstairs bedrooms, and basement should also be considered.
The listing reports no cooling. A future owner interested in adding cooling would need to assess suitable options and installation costs.
Windows, insulation, and air leakage influence comfort alongside heating and cooling equipment. Improvements should respond to the existing building rather than assuming equipment replacement alone will address every issue.
Understanding the current systems is an important part of establishing a realistic project scope.
Construction, Utilities, and Ownership Expenses
The house has a listed concrete perimeter foundation and asphalt roof. Water and sewer are identified as city services.
Those descriptions establish the reported construction and utility arrangements, but they do not confirm condition. Roof wear, foundation concerns, plumbing performance, and active service connections should be evaluated.
The listed annual property tax amount is $1,266, averaging $105.50 per month. The tax assessed value is $89,816.
Assessed value should not be treated as a guaranteed market value or evidence of a resale margin. Buyers should verify tax records and understand which period the listed amount covers.
The advertised monthly estimate of $573 is also a listing estimate rather than a confirmed payment offer. Actual ownership expenses would depend on purchase arrangements, insurance, utilities, maintenance, and any repairs.
Bringing Ideas to an Existing Layout
The listing invites buyers to bring ideas and make the property shine. The existing layout provides several features that may be worth retaining: two main-floor bedrooms, downstairs laundry, separate main living rooms, a basement family room, and attached parking.
A sensible improvement plan would begin by identifying essential repairs and functioning components. Roof, foundation, moisture, heating, electrical, and plumbing findings can then inform decisions about finishes.
Carpet and linoleum are listed as the existing flooring types. Their condition, along with the surfaces beneath them, would influence whether cleaning, limited repair, or replacement is appropriate.
At 616 5th Ave SW, the appeal is the combination of multiple rooms and practical amenities at an advertised $79,900. Verified measurements, inspection findings, and a clear repair budget will help establish how well this Rugby home fits a future owner’s plans.


From Zillow