Affordable Homes
13 Acres Lot $50,000 2 beds 4 baths 1,664 sqft
Ohio Country Home on 13 Acres with a $50,000 Minimum Auction Bid


Ohio Country Home on 13 Acres with a $50,000 Minimum Auction Bid
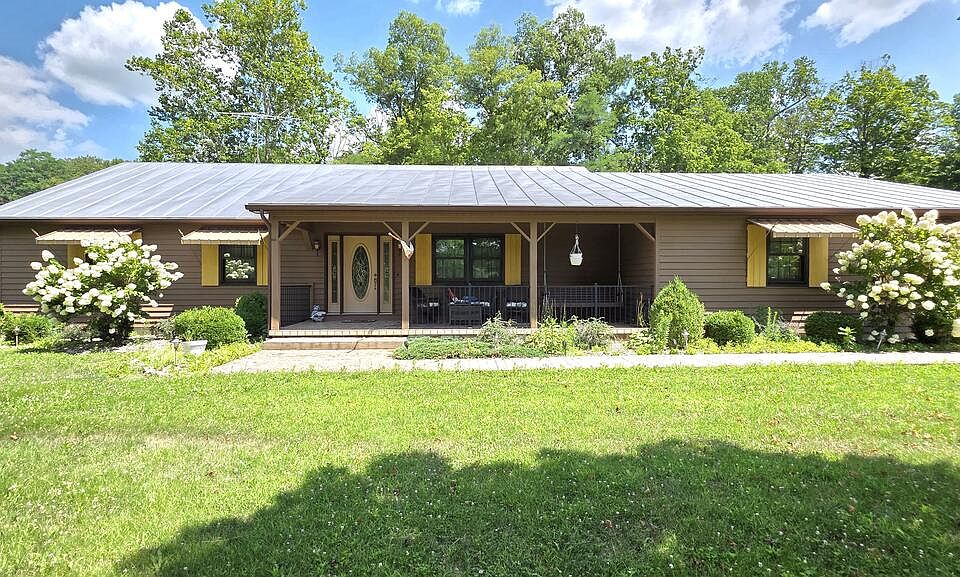
A hillside ranch home, a creek crossing, extensive garage space, and 13 acres of open and wooded land make 1600 Little Creek Rd, Frankfort, OH 45628 an unusual rural offering. The supplied listing identifies this property as Tract 1 of the Edgington Family Trust Auction, with a $50,000 minimum bid.
That distinction is essential. The displayed amount is the auction’s advertised starting threshold, rather than a confirmed purchase price for the home and acreage. The eventual sale amount will depend on the auction outcome and applicable sale terms.
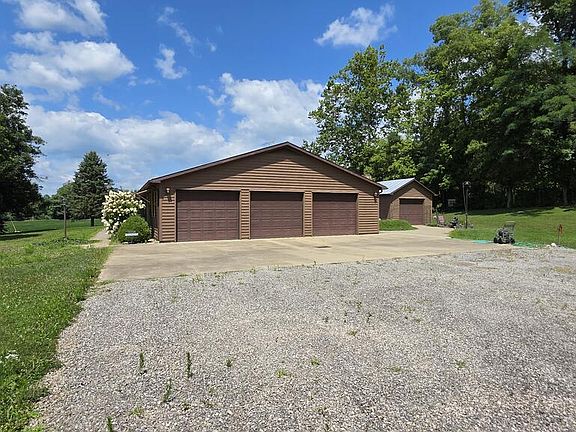
According to the supplied description, the auction is scheduled for Thursday, October 8, 2026, at 11 a.m. The property combines a custom-built, one-owner residence with scenic views, a partially finished basement, an attached three-car garage, and a detached one-car garage connected to the home by tunnel access.
For buyers interested in country living, recreational acreage, or a home with substantial storage and workspace, there is plenty to examine here. Its distinctive features also make an in-person inspection especially useful.
Property Overview at 1600 Little Creek Road
The listing reports two bedrooms, four bathrooms, and 1,664 square feet of interior living area. The bathroom total consists of three full bathrooms and one half bathroom. Both bedrooms are identified as being on the main level.
The home follows a one-story ranch layout, with additional space in a partially finished basement. Its construction year is not provided in the supplied material, so the age of the residence remains an item to clarify.
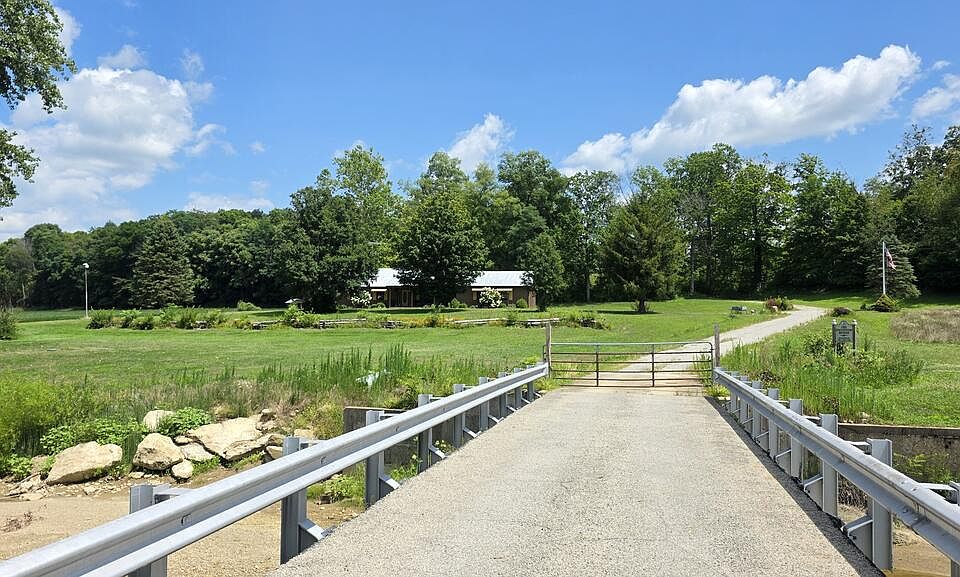
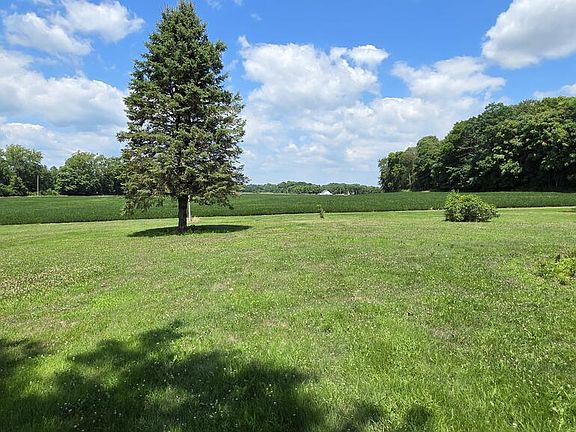
Outside, the property includes approximately 13 acres with a combination of open ground and woodland. The listing describes the home as sitting on a hill reached by traveling across Little Creek on a modern bridge.
Other reported details include a metal roof, wood and carpet flooring, and parcel number 060805065000. The property is listed without a subdivision. The supplied information does not establish every utility arrangement or the condition of each system, leaving those questions for further investigation.
Understanding the Auction and the Minimum Bid
The most important pricing detail is the $50,000 minimum bid. Readers should understand this figure as part of an auction offering, rather than assume the property can be purchased outright for that amount.
The listing also displays a $100,000 price reduction dated September 26. However, that portal label should be interpreted alongside the auction description. It does not establish a guaranteed discount on the final sale price.
Likewise, the displayed figure of approximately $30 per square foot reflects the advertised amount divided by the stated living area. Because the advertised amount is a minimum bid, that calculation does not represent a completed sale valuation.
The supplied description does not include the complete auction terms. Prospective bidders should obtain those terms directly from the auction company, including any required deposit, buyer’s premium, closing schedule, and conditions of sale. Those details determine the practical meaning of a successful bid.
Thirteen Acres of Open and Wooded Land
The acreage gives this offering much of its character. A mix of open and wooded ground can create different experiences within the same property, from views across clear areas to more sheltered surroundings among the trees.
The description mentions potential uses such as fishing, hunting, and pasture. These are possibilities identified by the listing, rather than confirmation that every activity is suitable or permitted throughout the property.
For someone seeking a rural home, the land may provide room to enjoy the outdoors without relying entirely on nearby public destinations. It may also appeal to buyers who want space around their residence and a setting with more natural variety than a typical residential lot.
Understanding the acreage requires more than knowing its total size. Boundaries, terrain, usable open areas, creek conditions, and access all influence how the property can serve a particular owner’s plans.
A Creek Crossing and a Hillside Arrival
One of the most memorable features is the approach to the house. According to the listing, visitors cross Little Creek using a modern bridge before reaching the ranch home on the hill.
That sequence gives the property a distinctive arrival: water at the approach, rising ground beyond it, and a residence positioned for scenic views. For buyers drawn to a country setting, the relationship between the creek and the house may be an important part of the appeal.
The word “modern” does not establish the bridge’s construction date, load capacity, or maintenance history. Buyers should clarify those details, particularly if they expect to bring heavy equipment, trailers, or larger vehicles onto the property.
The creek also deserves direct observation. Its appearance, seasonal behavior, and relationship to the access route will help buyers understand the setting more accurately than a short description can.
A Custom-Built Ranch Home with One-Owner History
The supplied listing describes the residence as custom built and owned by one owner. That history distinguishes it from a home that has passed through several ownership changes, although it does not by itself establish maintenance quality or current condition.
The ranch layout places the main bedrooms and principal living spaces on one level. Buyers who prefer that arrangement may appreciate having everyday activities concentrated on the main floor.
Wide hallways and abundant closet space are specifically highlighted in the description. These features can affect how comfortably a home functions, particularly for households that value storage and easy movement between rooms.
Still, the listing does not provide enough detail to determine accessibility or establish that the home accommodates every mobility need. Door widths, entrances, bathroom layouts, and changes in floor level would need to be assessed during a viewing.
Open Living, Dining, and Kitchen Areas
The main living space follows an open-concept arrangement connecting the living room, dining room, and kitchen. This layout can make the central part of the home feel connected, with fewer barriers between cooking, dining, and relaxing.
For residents who enjoy gathering in shared spaces, that relationship may be more important than the number of separate rooms. Someone preparing a meal can remain close to the dining and living areas, while furniture placement can define different uses within the open plan.
The supplied room details identify wood flooring in the kitchen and dining room and carpet in the living room. Those material changes may help distinguish the areas while retaining the overall connection.
The description does not establish kitchen appliance specifications, countertop materials, or recent remodeling work. Those features should be evaluated directly rather than inferred from the home’s custom-built history.
Two Main-Level Bedrooms and an Owner’s Suite
Both listed bedrooms are on the main floor and feature carpet, according to the facts panel. The narrative also highlights an owner’s suite, suggesting a primary bedroom arrangement that deserves closer inspection.
With two bedrooms, the home may suit buyers whose needs center on a primary bedroom and one additional sleeping space. The second bedroom could also serve another household purpose, depending on its layout and the owner’s requirements.
The four-bathroom total is notable in a two-bedroom property. However, those bathrooms are distributed across more than the bedroom areas. The listing specifically identifies a full bathroom in the attached garage and a half bathroom in the basement.
Prospective buyers should examine the location and condition of all four facilities. Bathroom count alone cannot explain how convenient each one will be for everyday living.
An Attached Three-Car Garage with a Full Bathroom
The attached three-car garage is one of the property’s strongest practical features. The listing describes it as mostly finished and equipped with a full bathroom.
That combination may interest someone who wants substantial vehicle storage together with a more developed garage interior. Depending on its dimensions and condition, the space could accommodate a mix of parking, storage, and household projects.
However, “mostly finished” does not establish that the garage is approved living space or suitable for conversion. Its existing purpose, construction, ventilation, and services should be understood before considering a different use.
The full bathroom is an unusual addition that may make the garage more convenient. A viewing should clarify its layout, plumbing condition, and connection to the rest of the property’s systems.
Detached Garage with Tunnel Access to the Home
A detached one-car garage provides additional enclosed parking or storage. More unusually, the listing describes tunnel access connecting this garage to the home.
This connection is a defining feature of the property. It may provide an alternative route between the detached structure and the basement, but the description does not establish its dimensions, finish, or condition.
The narrative describes three attached garage spaces and one detached space. Although the facts panel records four spaces under an attached-garage field, the detailed description makes the intended arrangement clearer.
Anyone evaluating the tunnel should inspect its walls, floor, drainage, lighting, ventilation, and entrances. Its practical usefulness depends on those details, along with how it connects to the basement and garage.
A Partially Finished Basement with Recreation Space
The basement adds another layer to the home’s layout. The narrative calls it mostly finished, while the facts panel identifies it as partially finished. Both indicate a combination of developed areas and supporting utility or storage space.
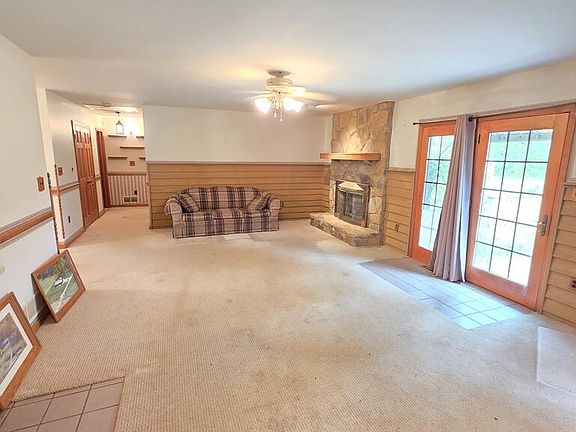
Features named in the description include a large recreation area, closets, a bar, a half bathroom, storage areas, and a utility room. Together, these suggest space that could support gatherings, hobbies, and household organization.
The basement also has exterior access and access to the detached garage. Those connections may make it useful for moving equipment or reaching outdoor areas.
The stated 1,664 square feet should not be expanded by guessing at the basement’s size. The supplied information does not clearly quantify additional finished basement area, so buyers should request a breakdown of measurements.
Fireplaces, Heating Equipment, and a Metal Roof
The description identifies gas-log fireplaces on the main level and in the basement. These features may contribute to the atmosphere of both the principal living space and the lower recreation area.
The home also reportedly has Maytag heating and cooling equipment described as modern, along with a wood-burning furnace. Having multiple pieces of heating equipment makes it especially useful to understand how the systems operate together.
Installation dates, service records, fuel arrangements, and current operating condition are not supplied. The word “modern” should therefore remain a listing description rather than a claim about a specific equipment age.
A metal roof is recorded in the construction details. Its material is known, but its age and condition are not. Roof inspection and system evaluation would help establish the property’s likely maintenance needs.
Property Taxes and Records to Review
The supplied listing reports an annual tax amount of $3,240 and a tax assessed value of $417,340. Those figures are separate from the auction’s advertised minimum bid.
They should not be treated as proof of market value, a guaranteed future tax obligation, or a prediction of the auction result. Their role is to provide reported background information for further review.
The parcel number, acreage, and auction tract designation should be matched against the sale documents. Because this is identified as Tract 1 within a family trust auction, bidders should confirm exactly what land, structures, and access rights accompany that tract.
The listing also mentions an open house on Tuesday, September 29, with an incomplete afternoon time. For another viewing opportunity, interested buyers should contact the auction company rather than rely on that past notice.
A Rural Auction Offering with Distinctive Features
1600 Little Creek Road brings together several features rarely found in one short property description: 13 acres, a hillside ranch home, a creek bridge, four garage spaces, tunnel access, and a basement recreation area.
Its appeal will vary by buyer. Some may focus on the open and wooded land, while others may value the garage arrangement, main-level bedrooms, or connected living spaces.
The advertised $50,000 minimum bid creates an accessible starting point for the auction, but the final price and complete purchase obligations remain subject to the sale outcome and terms.
For someone interested in this Frankfort property, the next meaningful step is to inspect the residence, land, bridge, tunnel, and mechanical systems, then review the auction documents. That combination will reveal far more than the displayed price alone.
Property details and auction information above are based on the supplied listing and may change.

From Zillow