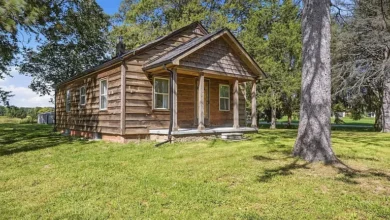
Affordable Homes
$30,000 Fixer-Upper in Clinton, Minnesota – Historic 3-Bedroom Home With 1,896 Sq Ft and Renovation Potential
$30,000 3 beds 1 baths 1,896 sqft

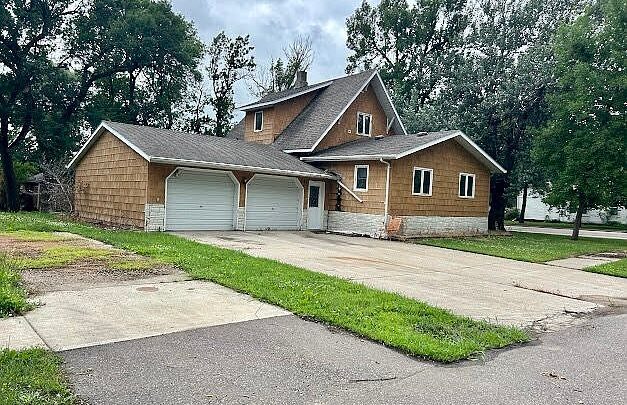
$30,000 Fixer-Upper in Clinton, Minnesota – Historic 3-Bedroom Home With 1,896 Sq Ft and Renovation Potential
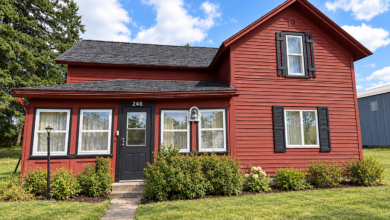
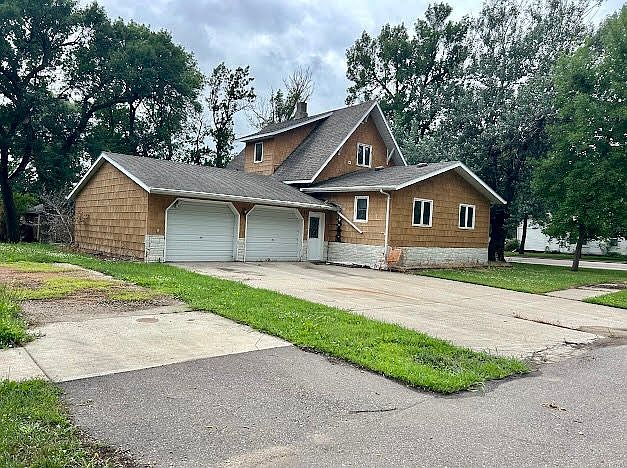
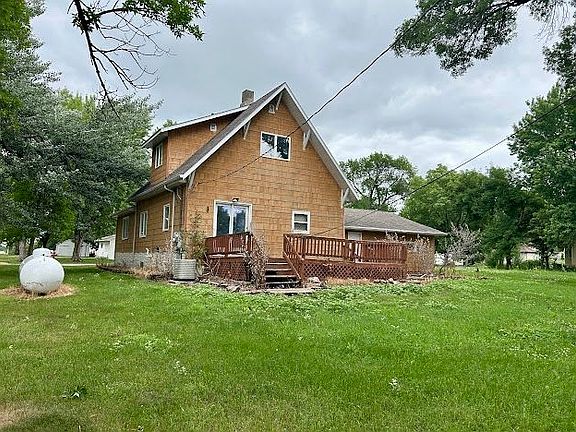
Finding a single-family home priced at just $30,000 can attract attention, especially when the property offers three bedrooms, nearly 1,900 square feet of living space, and more than a century of residential history. Located at 622 Lake St, Clinton, MN 56225, this 1913 home presents a potential opportunity for buyers interested in restoring older houses, purchasing affordable real estate, or exploring a renovation project in a small Minnesota community.
The property is currently advertised as a fixer-upper and is being offered directly by its owner. According to the listing, cash buyers are preferred, and the house is being sold as-is. This means prospective purchasers should approach the opportunity with realistic expectations about its condition, possible repairs, and total ownership costs.
With approximately 1,896 square feet of interior living space, three bedrooms, one full bathroom, an attached garage, and a partially finished basement, the house has several practical features worth considering. Its forced-air heating system, central cooling, and city sewer connection also provide a starting point for evaluating the property’s existing infrastructure.
However, the listing does not provide a detailed inspection report or a complete description of necessary repairs. Buyers should not assume that the home’s systems are fully operational or that cosmetic improvements will be sufficient.
For someone with renovation experience, access to reliable contractors, and a carefully planned budget, this historic Minnesota property could be an interesting project.
Property Overview: 622 Lake St, Clinton, MN 56225
The home is located in Clinton, a small community in western Minnesota. Its asking price places it among the lower-priced residential properties that may interest cash buyers and renovation-focused investors.
Key Property Details
- Asking Price: $30,000
- Address: 622 Lake St, Clinton, MN 56225
- Property Type: Single-Family Residence
- Bedrooms: 3
- Bathrooms: 1 full bathroom
- Interior Living Space: 1,896 square feet
- Year Built: 1913
- Lot Size: Approximately 0.29 acre according to the owner’s description
- Price Per Square Foot: Approximately $16
- Basement: Partially finished
- Heating: Forced air
- Cooling: Central air
- Parking: Attached garage, two reported parking spaces
- Roof: Asphalt
- Sewer: City sewer
- Sale Condition: As-is
- Preferred Financing: Cash
- Reported Zestimate: $76,800
- Tax-Assessed Value: $53,400
- Annual Property Taxes: Approximately $1,218
- Seller: Property owner
- Listing Type: For Sale by Owner
One important detail requires verification. Although the owner’s description identifies the lot as approximately 0.29 acre, the structured listing information shows 29 square feet. These figures conflict, and prospective buyers should confirm the correct parcel size through county records, a survey, or the seller before relying on either measurement.
An Affordable Entry Point Into Minnesota Real Estate
The most noticeable feature of this listing is its $30,000 asking price.
For many buyers, purchasing a house at this price might seem more achievable than entering a higher-priced housing market. However, low acquisition costs do not necessarily translate into low total expenses.
Older fixer-upper homes can require significant investment after closing. A property that appears affordable initially may become expensive if major systems need replacement.
At 622 Lake St, the purchase price should be viewed as the beginning of the financial evaluation rather than the complete cost of ownership.
A realistic budget needs to account for the home’s condition, potential renovation expenses, closing costs, insurance, property taxes, and ongoing maintenance.
The most important question is not simply whether the house costs $30,000. It is whether the total cost of purchasing and improving the property makes sense for the buyer’s intended use.
A Historic Home Built in 1913
Constructed in 1913, this house represents an older generation of American residential construction.
Homes from the early twentieth century often feature layouts, construction methods, and architectural details that differ from modern houses. Some retain original woodwork, traditional room arrangements, or distinctive exterior elements.
The listing does not confirm which historic details remain at this property, so buyers should inspect the house rather than assume specific features are present.
Nevertheless, its age creates an opportunity to consider a renovation that respects the home’s original character while improving everyday comfort.
A successful restoration might combine traditional design elements with updated electrical systems, plumbing, insulation, and interior finishes.
Older homes also require special attention to structural condition. Foundation movement, aging materials, moisture intrusion, and previous renovations can all influence the scope of work.
Before making major decisions, buyers should understand which components are original, which have been replaced, and which may require immediate attention.
Nearly 1,900 Square Feet of Living Space
With approximately 1,896 square feet, the house offers a substantial amount of interior space relative to its asking price.
This amount of square footage could support a comfortable residential layout after necessary improvements.
The property includes three bedrooms and one bathroom, but the listing does not provide a complete floor plan or detailed room dimensions.
A future owner may be able to improve the flow between living areas, create more functional storage, or update rooms to better suit modern needs.
However, any major changes to walls or room arrangements should begin with a professional evaluation.
Removing a load-bearing wall, moving plumbing, or altering the electrical layout can add significant expense.
The existing footprint may offer useful flexibility, but renovation plans should be based on verified structural conditions and local building requirements.
Three Bedrooms With Flexible Possibilities
A three-bedroom layout is one of the property’s most practical features.
Depending on their dimensions and condition, the rooms could accommodate different household arrangements.
One bedroom might serve as the primary sleeping area, while the others could be used for additional household members, guests, hobbies, or work.
For a buyer who works remotely, a separate home office could be particularly useful.
Alternatively, a room could become a reading area, craft space, or organized storage room.
For investors, three-bedroom homes may appeal to a wider range of potential tenants than smaller properties, although local rental demand should be researched before making financial assumptions.
The final usefulness of each room will depend on its size, natural light, heating, ventilation, and overall condition.
One Full Bathroom and Potential Modernization
The property includes one full bathroom.
For a three-bedroom home, a single bathroom can be adequate, but its functionality will depend on the needs of the occupants.
Because the house was built in 1913 and is marketed as a fixer-upper, the bathroom should be carefully inspected.
Important components include the plumbing supply lines, drains, fixtures, ventilation, flooring, and waterproofing.
A renovation could potentially improve the bathroom through updated fixtures, practical storage, durable flooring, and modern lighting.
If the existing layout allows, buyers might also explore whether an additional bathroom would be feasible.
However, adding another bathroom is not automatically a worthwhile investment. The cost of new plumbing, construction, permits, and finishes should be compared with the property’s likely market value after renovation.
A Kitchen Ready for Evaluation
The listing provides limited information about the kitchen’s present condition.
It identifies a microwave among the included appliances, but does not confirm the age or condition of other kitchen equipment.
For a fixer-upper, the kitchen is often an important part of the renovation plan.
Buyers should inspect cabinets, countertops, flooring, lighting, electrical outlets, plumbing, and ventilation.
If the existing cabinets are structurally sound, refinishing or repairing them might be more economical than replacing everything.
On the other hand, extensive water damage or outdated construction may make a larger renovation necessary.
A practical kitchen improvement plan should focus on safe electrical connections, reliable plumbing, sufficient storage, and durable materials.
Expensive finishes are not always the best choice for a modestly priced property.
Functionality and long-term maintenance may be more valuable than luxury upgrades.
Partially Finished Basement Adds Flexibility
One of the notable features of 622 Lake St is its partially finished basement.
Basements can provide additional utility, storage, and potentially recreational space, depending on their condition and legal classification.
The listing does not identify how much of the basement is finished or whether any portion qualifies as legal living space.
Before planning improvements, buyers should investigate moisture, drainage, foundation walls, ventilation, and ceiling height.
Older basements sometimes experience water intrusion during heavy rainfall or snowmelt.
A professional inspection can help determine whether waterproofing, drainage improvements, or structural repairs are needed.
If conditions are suitable, the basement might support a workshop, laundry area, organized storage, or hobby space.
Any proposed sleeping rooms or additional living areas would need to satisfy applicable building and safety requirements.
Forced-Air Heating for Minnesota Winters
The property is reported to have a forced-air heating system.
Heating is particularly important in Minnesota, where winter temperatures can remain below freezing for extended periods.
A functioning forced-air system can distribute heated air throughout the home using ducts and vents.
However, the listing does not confirm the system’s age, efficiency, fuel source, or operating condition.
A qualified HVAC technician should inspect the equipment before a buyer relies on it.
The evaluation should include the furnace, ductwork, thermostat, ventilation, and safety controls.
Older homes may also benefit from improved insulation and air sealing.
Reducing drafts around windows, doors, and attic openings can help improve comfort and limit unnecessary energy consumption.
Central Air Conditioning
Central cooling is another reported feature.
During warmer months, air conditioning can make indoor spaces more comfortable.
As with the heating system, the age and condition of the cooling equipment are not provided.
Buyers should verify whether it operates correctly and whether it has been maintained.
An inspection may identify issues involving refrigerant lines, electrical components, airflow, or aging equipment.
If replacement is necessary, the cost should be included in the overall renovation budget.
Attached Garage and Two Parking Spaces
The property includes an attached garage, with two total parking spaces reported.
An attached garage can offer convenience during snowy or rainy weather.
It may also provide storage for tools, seasonal equipment, bicycles, or other household items.
For a renovation project, garage space can be useful for organizing supplies, although safe storage practices remain important.
The garage itself should be inspected for structural damage, roof leaks, door operation, electrical safety, and foundation concerns.
Because the listing does not specify whether both parking spaces are enclosed, buyers should confirm the actual parking arrangement.
Lot Size and Outdoor Potential
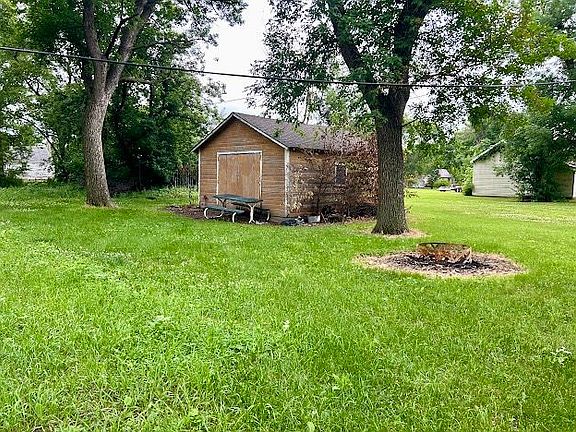
The owner’s description indicates a lot of approximately 0.29 acre.
If verified, this would represent roughly 12,632 square feet of land.
That could provide space for a yard, gardening, outdoor seating, or other permitted uses.
However, the structured listing contains an inconsistent lot measurement of 29 square feet.
This discrepancy should be resolved before buyers plan outdoor improvements or make assumptions about available land.
Property boundaries, easements, setbacks, and local regulations may affect what can be built or installed.
A survey can be especially useful when boundaries are unclear.
For buyers interested in gardening or outdoor activities, the actual lot configuration may be just as important as the total acreage.
Understanding the As-Is Sale
The seller describes the property as being sold as-is.
This means buyers should expect the home to be transferred in its existing condition, subject to the terms of the purchase agreement and applicable law.
An as-is sale does not necessarily mean the house is beyond repair.
It also does not guarantee that the home needs only minor improvements.
Instead, it indicates that the seller may not intend to complete repairs before closing.
Buyers should investigate the property’s condition carefully and understand their contractual inspection rights.
A professional home inspection can help identify visible concerns, while specialized inspections may be needed for structural, electrical, plumbing, or environmental issues.
Why Cash Buyers Are Preferred
The listing specifically mentions that cash buyers are preferred.
This may reflect the property’s condition, the seller’s desired transaction timeline, or concerns about traditional financing requirements.
Mortgage lenders often require certain property standards to be met before approving a loan.
If a home has serious structural problems, missing systems, or safety concerns, conventional financing may become difficult.
Cash buyers may have greater flexibility, but they still need to evaluate the property’s condition and legal status.
Paying cash does not eliminate the risks associated with major repairs.
Buyers should also ensure that adequate funds remain available after closing.
Spending the entire budget on the purchase could leave insufficient money for essential improvements.
A Potential Fix-and-Flip Project
The property is being marketed as an opportunity for investors, flippers, and contractors.
A fix-and-flip strategy generally involves purchasing a property, completing repairs, and selling it after improvements.
At 622 Lake St, the relatively low asking price could make the project worth examining.
However, profitability depends on several factors.
These include acquisition costs, contractor expenses, material prices, carrying costs, selling fees, and the home’s realistic after-repair value.
Investors should study recently sold comparable homes in Clinton and nearby communities.
Properties used for comparison should have similar square footage, bedroom counts, age, condition, and location.
The seller’s asking price alone does not establish a profitable investment opportunity.
Could the Home Become a Rental Property?
Another possible strategy is renovating the house for long-term rental use.
A three-bedroom home may be suitable for a variety of tenants, provided the property meets applicable housing standards.
Before pursuing this option, investors should research local rental demand.
Clinton is a smaller community, so rental market conditions may differ significantly from those in larger Minnesota cities.
Important considerations include vacancy rates, typical rents, property management availability, maintenance costs, and tenant demand.
A realistic rental analysis should include property taxes, insurance, repairs, and funds reserved for future capital improvements.
The home must also be safe, habitable, and compliant with relevant requirements before it can be occupied.
Understanding the $76,800 Zestimate
The listing displays a Zestimate of approximately $76,800.
This figure is an automated estimate, not a professional appraisal or a guaranteed selling price.
Automated valuation systems may not fully account for the condition of a distressed property.
If the home requires major renovation, its present market value could differ substantially from an automated estimate.
Likewise, the estimate should not be treated as a guaranteed after-repair value.
Buyers should use local comparable sales and professional evaluations when determining what the property may be worth.
Tax-Assessed Value of $53,400
The reported tax-assessed value is $53,400.
This is higher than the $30,000 asking price.
However, assessed values are primarily used for property tax administration and may differ from actual market values.
Assessment dates, local methods, and changes in property condition can affect these figures.
A buyer should not interpret the difference between assessed value and asking price as automatic equity.
The home’s condition, location, and market demand remain central to its value.
Annual Property Taxes
Annual property taxes are listed at approximately $1,218.
This is an important expense for both homeowners and investors.
Taxes continue to matter even when a property is vacant or undergoing renovation.
Buyers should confirm the current tax amount, check for unpaid balances, and understand whether the assessed value could change after improvements.
For rental investors, property taxes are part of the operating expenses used to estimate cash flow.
For owner-occupants, taxes should be included in the monthly household budget.
Roof Condition and Asphalt Roofing
The home has an asphalt roof according to the listing.
Asphalt shingles are commonly used on residential properties, but their condition varies depending on age, weather exposure, installation quality, and maintenance.
The listing does not identify when the roof was installed.
A roofing contractor should check for missing shingles, leaks, flashing problems, ventilation issues, and deterioration around roof penetrations.
Because Minnesota experiences snow, ice, and seasonal temperature changes, proper roof drainage and insulation are important.
If replacement is necessary, buyers should obtain written estimates before finalizing the renovation budget.
Electrical System Considerations
A home built in 1913 may have undergone several electrical upgrades over its lifetime.
However, the listing does not specify the wiring type, electrical panel capacity, or date of previous improvements.
A licensed electrician should evaluate the system.
Potential concerns in older homes can include outdated wiring, insufficient circuits, improper modifications, or aging electrical panels.
Electrical safety should take priority over cosmetic improvements.
If substantial rewiring is required, it may be more efficient to complete that work before installing new drywall, flooring, or finishes.
Plumbing and Water Supply
The listing identifies city sewer service but does not provide a detailed description of the water supply or plumbing system.
Prospective buyers should confirm the water connection and inspect the home’s supply and drainage lines.
Older plumbing materials can deteriorate over time.
Leaks may also cause hidden damage to walls, ceilings, floors, and basement areas.
A plumbing inspection can help identify whether repairs or replacement are necessary.
Any proposed kitchen or bathroom changes should be planned with the existing plumbing layout in mind.
Foundation and Structural Condition
Structural evaluation is especially important for a house that is more than 100 years old.
Foundation movement, moisture, settlement, and previous repairs can influence the building’s long-term condition.
A general home inspection may identify visible warning signs, but serious concerns should be evaluated by a qualified structural professional.
Potential issues include uneven floors, significant cracks, damaged framing, or evidence of ongoing water intrusion.
Not every old house has major structural problems.
Still, buyers should verify the condition rather than assume the building is sound simply because it has remained standing for many years.
Energy Efficiency Improvements
Older homes can benefit from carefully selected energy improvements.
Depending on the current condition, upgrades might include attic insulation, air sealing, efficient lighting, and improvements to heating or cooling equipment.
Windows and doors should also be inspected for drafts and deterioration.
Energy improvements should be prioritized according to cost, safety, and expected benefits.
Before adding insulation or sealing certain areas, contractors should evaluate moisture and ventilation.
Poorly planned improvements can create condensation problems or interfere with existing building systems.
Lead Paint and Older Building Materials
Because the home was constructed in 1913, buyers should consider the possibility of lead-based paint and other older materials that may require special handling.
Renovation activities can disturb painted surfaces and create hazardous dust.
Professional testing and lead-safe renovation practices may be appropriate.
Some older building materials may also contain asbestos.
Suspected materials should be evaluated by qualified professionals before demolition or disturbance.
These precautions are particularly important when planning extensive renovation work.
Planning a Realistic Renovation Budget
A successful renovation begins with a detailed financial plan.
Buyers should separate essential repairs from optional improvements.
Essential Repairs
These may include structural work, roofing, electrical safety, plumbing, heating, water damage, and code compliance.
Functional Improvements
These might involve kitchen repairs, bathroom updates, flooring, lighting, and storage.
Cosmetic Improvements
Painting, landscaping, decorative fixtures, and similar upgrades can usually be considered after major systems are addressed.
A contingency fund is also important because older properties can reveal unexpected issues once construction begins.
The final budget should be based on actual inspections and contractor estimates rather than a general assumption about the cost of fixing an old house.
Renovation Priorities for a 1913 Home
A practical renovation sequence can help reduce wasted work.
First, buyers should identify safety issues and prevent additional deterioration.
Roof leaks, structural concerns, unsafe wiring, and active plumbing leaks should receive early attention.
Next, major systems can be repaired or replaced as needed.
Once structural and mechanical work is complete, interior surfaces can be restored.
Finishing work might include flooring, cabinets, fixtures, paint, and trim.
Finally, exterior improvements and landscaping can help improve the property’s overall appearance.
The exact sequence will depend on inspection findings and permit requirements.
Avoiding Over-Renovation
One common challenge with inexpensive properties is spending more on improvements than the surrounding market can support.
A buyer might purchase a house for $30,000 and then invest heavily in high-end materials.
However, expensive upgrades do not always translate into an equivalent increase in resale value.
For this property, durable and practical improvements may be more appropriate than luxury finishes.
A clean, safe, functional home with reliable systems can be appealing without requiring premium materials throughout.
Local comparable sales should guide the scope of renovation.
Financing and Insurance Considerations
Although cash buyers are preferred, prospective purchasers may wish to explore whether any renovation-focused financing options are available.
Eligibility will depend on the property’s condition, lender requirements, and the buyer’s financial circumstances.
Insurance is another important consideration.
Some insurers may restrict coverage for vacant or heavily distressed properties.
Buyers should obtain insurance information before closing rather than assuming standard homeowners coverage will be available.
If major renovations are planned, specialized coverage may be necessary during construction.
The Importance of a Title Search
A low asking price should never replace proper legal due diligence.
Before purchasing, buyers should verify ownership and confirm that the property can be transferred with an acceptable title.
A title search may identify mortgages, judgments, liens, easements, or other recorded interests.
Buyers should also confirm whether property taxes are current.
A real estate attorney or title professional can help explain any issues that arise.
Because this is a for-sale-by-owner transaction, clear documentation and professional closing assistance may be especially valuable.
Living in Clinton, Minnesota
Clinton offers a small-town setting in western Minnesota.
For buyers who prefer quieter communities, smaller towns can provide a different lifestyle from larger metropolitan areas.
However, the suitability of a location depends on individual needs.
Prospective residents should research local shopping, healthcare, schools, employment opportunities, transportation, and other essential services.
Travel distances and access to amenities should be verified rather than assumed.
For investors, understanding the local population and housing market is equally important.
A small community may offer affordable property prices, but demand for rentals and resale homes can be more limited than in a larger city.
Seasonal Maintenance in Minnesota
Minnesota’s climate makes property maintenance particularly important.
Cold winters can place demands on heating systems, insulation, roofs, and plumbing.
Older houses may require additional attention to prevent frozen pipes, drafts, and ice-related damage.
During warmer months, drainage, ventilation, and moisture control remain important.
A buyer should consider seasonal maintenance costs when planning long-term ownership.
For a vacant property undergoing renovation, winterization may be necessary to protect plumbing and other systems.
Could This Be a Long-Term Home?
Although the listing emphasizes investment potential, a buyer might also consider restoring the property for personal use.
The three-bedroom layout and substantial interior space could provide flexibility for different living arrangements.
An owner-occupant might prefer to renovate gradually, focusing first on safety and essential systems.
However, the house should not be occupied until it meets applicable safety and habitability requirements.
A staged renovation plan may be practical if the home is structurally sound and the work can be completed within the buyer’s available budget.
Questions to Ask the Seller
Before making an offer, prospective buyers should seek clarification on several important details.
These include the reason for the sale, the home’s current condition, known structural issues, previous renovations, and the age of major systems.
Buyers should also ask whether the heating and cooling equipment currently operates.
The partially finished basement deserves specific questions about water intrusion and prior repairs.
Other important topics include the roof’s age, electrical upgrades, plumbing condition, property boundaries, and any outstanding code violations.
The conflicting lot-size information should also be addressed directly.
Clear answers can help buyers determine whether further inspections and estimates are worthwhile.
Why Professional Inspections Matter
A property priced at $30,000 may tempt some buyers to minimize upfront expenses.
However, skipping inspections can lead to much larger costs later.
A qualified home inspector can evaluate visible conditions throughout the property.
Depending on the findings, additional specialists may be needed.
These could include a structural engineer, electrician, plumber, roofing contractor, HVAC technician, or environmental testing professional.
The goal is not to eliminate every possible risk.
Instead, it is to understand the major uncertainties before committing substantial money.
Comparing Purchase Price With Total Project Cost
The advertised $30,000 price represents only the acquisition cost.
A more complete financial analysis should include the purchase price, closing expenses, immediate repairs, future maintenance, taxes, insurance, and financing costs if applicable.
For a resale project, selling expenses must also be considered.
For a rental project, vacancy, management, and long-term capital repairs matter.
For an owner-occupied home, affordability depends on the household’s complete budget.
The correct decision should be based on total cost and realistic property value, not simply the difference between the asking price and the Zestimate.
What Makes This Property Worth Considering?
Several reported features distinguish 622 Lake St from a basic vacant parcel or very small distressed house.
The property includes nearly 1,900 square feet of interior space, three bedrooms, one bathroom, an attached garage, and a partially finished basement.
Its historic construction date may also interest buyers who appreciate older residential properties.
The presence of forced-air heating, central cooling, and city sewer service offers additional points to investigate.
Most importantly, the asking price is low enough to attract buyers specifically searching for renovation opportunities.
However, these advantages must be weighed against the unknown repair requirements.
Who Might Be Interested in This Home?
The property may be worth evaluating for experienced contractors, renovation-focused investors, cash buyers, and people interested in restoring older homes.
It could also appeal to a buyer seeking an affordable personal residence who has the resources and experience to manage a major renovation.
For investors, the potential strategies include renovation and resale or rehabilitation for long-term rental use.
Neither strategy guarantees a profit.
The outcome will depend on purchase terms, renovation costs, local market conditions, and the quality of the completed work.
Who Should Approach With Extra Caution?
This home may not be suitable for someone who needs a move-in-ready residence immediately.
Buyers with limited repair savings should also proceed carefully.
Older fixer-uppers can require unexpected expenses, particularly when the listing provides limited condition information.
Anyone unfamiliar with construction should consider working with experienced professionals before making an offer.
The property’s affordability should not create pressure to purchase before completing appropriate due diligence.
Final Thoughts: A $30,000 Historic Fixer-Upper With Possibilities
622 Lake St in Clinton, Minnesota, presents an opportunity to explore an older single-family home at an asking price of $30,000.
Built in 1913, the property offers three bedrooms, one full bathroom, approximately 1,896 square feet of living space, an attached garage, and a partially finished basement.
The listing also reports forced-air heating, central cooling, city sewer service, an asphalt roof, and annual property taxes of approximately $1,218.
Its owner describes the property as a fixer-upper and identifies cash buyers as preferred. The home is being sold as-is, making a thorough assessment of its condition essential.
For buyers interested in historic houses, the property’s age may offer character and restoration possibilities. For investors, the low acquisition price could justify further research into renovation expenses and local resale or rental values.
Nevertheless, the home’s current condition remains the deciding factor.
The reported $76,800 Zestimate and $53,400 tax-assessed value should not be interpreted as guarantees of present market value or future profit. Buyers should also verify the correct lot size because the owner’s description and structured property information contain conflicting measurements.
A professional inspection, written contractor estimates, title review, and careful financial analysis can help determine whether this property is a reasonable purchase.
With the right renovation plan, adequate funding, and realistic expectations, this century-old house could potentially be restored into a functional residence.
For the right buyer, the opportunity lies not simply in acquiring a house for $30,000, but in understanding what it will take to give the property a practical and sustainable future.
From Zillow